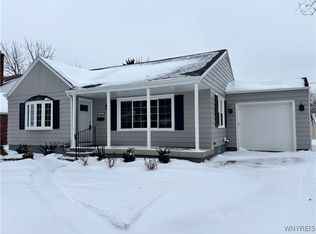
Wonderfully appointed 3 bedroom, 2 full bath all brick ranch offering exceptional curb appeal with an extra wide driveway, attached 1.5 car garage, central air and an expansive backyard perfect for outdoor enjoyment. A welcoming entryway with a convenient coat closet opens to the bright living room, featuring a large picture window and wall to wall carpeting that flows into the spacious eat-in kitchen. The kitchen offers classic white cabinetry, appliances, and an eating area with a sliding glass door leading to a stamped concrete patio overlooking the huge fully fenced yard with an in-ground pool and abundant green space ideal for entertaining, relaxing or gatherings of any kind. The bedroom wing features three generously sized bedrooms and an updated full bath with a modern vanity and tub/shower combination. The full basement provides endless possibilities for additional bonus space and includes a second full bath with a vanity and walk-in shower, laundry area, ample storage & solid mechanicals. This well-maintained ranch combines comfort, functionality and outstanding outdoor amenities in one exceptional package.
Active
$275,000
220 Treehaven Rd, Cheektowaga, NY 14215
3beds
1,095sqft
Single Family Residence
Built in 1951
9,583 Square Feet Lot
$-- Zestimate®
$251/sqft
$-- HOA
What's special
In-ground poolCentral airThree generously sized bedroomsLaundry areaHuge fully fenced yardFull basementExceptional curb appeal
- 11 days |
- 964 |
- 83 |
Zillow last checked:
Listing updated:
Listed by:
HUNT Real Estate ERA 716-883-2200,
William Abels 716-465-3160
Source: NYSAMLSs,MLS#: B1705132
Originating MLS: Buffalo
Facts & features
Interior
Bedrooms & bathrooms
- Bedrooms: 3
- Bathrooms: 2
- Full bathrooms: 2
- Main level bathrooms: 1
- Main level bedrooms: 3
Heating
- Gas, Forced Air
Cooling
- Central Air
Appliances
- Included: Dishwasher, Electric Oven, Electric Range, Gas Water Heater, Refrigerator
- Laundry: In Basement
Features
- Eat-in Kitchen, Separate/Formal Living Room, Other, Pull Down Attic Stairs, See Remarks, Sliding Glass Door(s), Bedroom on Main Level
- Flooring: Carpet, Other, See Remarks, Varies, Vinyl
- Doors: Sliding Doors
- Basement: Full
- Attic: Pull Down Stairs
- Has fireplace: No
Interior area
- Total structure area: 1,095
- Total interior livable area: 1,095 sqft
Property
Parking
- Total spaces: 1.5
- Parking features: Attached, Garage
- Attached garage spaces: 1.5
Features
- Levels: One
- Stories: 1
- Patio & porch: Patio
- Exterior features: Concrete Driveway, Fully Fenced, Pool, Patio
- Pool features: In Ground
- Fencing: Full
Lot
- Size: 9,583 Square Feet
- Dimensions: 75 x 125
- Features: Rectangular, Rectangular Lot, Residential Lot
Details
- Parcel number: 1430890792000005018000
- Special conditions: Standard
Construction
Type & style
- Home type: SingleFamily
- Architectural style: Ranch
- Property subtype: Single Family Residence
Materials
- Brick
- Foundation: Poured
- Roof: Asphalt
Condition
- Resale
- Year built: 1951
Utilities & green energy
- Sewer: Connected
- Water: Connected, Public
- Utilities for property: Sewer Connected, Water Connected
Community & HOA
Community
- Subdivision: Holland Land Companys Sur
Location
- Region: Cheektowaga
Financial & listing details
- Price per square foot: $251/sqft
- Tax assessed value: $179,000
- Annual tax amount: $6,324
- Date on market: 8/7/2026
- Listing terms: Cash,Conventional,FHA,VA Loan
Estimated market value
Zestimate®
Not available
Estimated sales range
Not available
Rent Zestimate®
Not available
Price history
| Date | Event | Price |
|---|---|---|
| 8/7/2026 | Listed for sale | $275,000+177.8%$251/sqft |
Source: | ||
| 12/21/2006 | Sold | $99,000+47.2%$90/sqft |
Source: Public Record Report a problem | ||
| 5/15/2006 | Sold | $67,250+13350%$61/sqft |
Source: Public Record Report a problem | ||
| 2/17/2006 | Sold | $500-99.4% |
Source: Public Record Report a problem | ||
| 7/28/2000 | Sold | $87,800$80/sqft |
Source: Public Record Report a problem | ||
Public tax history
| Year | Property taxes | Tax assessment |
|---|---|---|
| 2025 | -- | $179,000 |
| 2024 | -- | $179,000 |
| 2023 | -- | $179,000 |
| 2022 | -- | $179,000 +20.1% |
| 2021 | -- | $149,000 +54.7% |
| 2020 | -- | $96,300 |
| 2019 | -- | $96,300 |
| 2018 | -- | $96,300 |
| 2017 | $3,826 +78.7% | $96,300 +4.8% |
| 2016 | $2,141 | $91,900 |
| 2015 | -- | $91,900 |
| 2014 | -- | $91,900 +61.2% |
| 2013 | -- | $57,000 |
| 2012 | -- | $57,000 |
| 2011 | -- | $57,000 +4.2% |
| 2010 | -- | $54,700 |
| 2009 | -- | $54,700 |
| 2008 | -- | $54,700 |
| 2007 | -- | $54,700 |
| 2006 | -- | $54,700 |
| 2005 | -- | $54,700 -6.3% |
| 2004 | -- | $58,400 |
| 2003 | -- | $58,400 |
| 2002 | -- | $58,400 |
| 2001 | -- | $58,400 |
| 2000 | -- | $58,400 |
Find assessor info on the county website
Monthly payment
Climate risks
Neighborhood: 14215
Nearby schools
GreatSchools rating
- 5/10Cleveland Hill Elementary SchoolGrades: PK-5Distance: 0.9 mi
- 4/10Cleveland Hill Middle SchoolGrades: 6-8Distance: 0.9 mi
- 8/10Cleveland Hill High SchoolGrades: 9-12Distance: 0.9 mi
Schools provided by the listing agent
- District: Cleveland Hill
Source: NYSAMLSs. This data may not be complete. We recommend contacting the local school district to confirm school assignments for this home.
- $332,2004 bd2 ba1.7k sqft228 Treehaven Rd, Cheektowaga, NY 14215Off Market
Save - $309,2003 bd2 ba1.8k sqft214 Treehaven Rd, Cheektowaga, NY 14215Off Market
Save - $297,5003 bd1 ba1.2k sqft206 Treehaven Rd, Cheektowaga, NY 14215Sold
Save 
- $275,0002 bd1 ba1.2k sqft234 Treehaven Rd, Cheektowaga, NY 14215Sold
Save 
- $373,2003 bd2 ba1.4k sqft11 Wansfell Rd, Amherst, NY 14226Off Market
Save - $410,2003 bd2 ba1.7k sqft19 Wansfell Rd, Amherst, NY 14226Off Market
Save - $542,4004 bd3 ba2.5k sqft25 Wansfell Rd, Amherst, NY 14226Off Market
Save - $352,0002 bd3 ba1.5k sqft490 Ruskin Rd, Amherst, NY 14226Sold
Save
A local agent can set up tours, give advice and negotiate with sellers.