Discover an exceptional opportunity to enjoy country living on 2 expansive acres with room for horses, animals, hobbies, and outdoor recreation! This distinctive property combines rustic elegance, modern upgrades, and incredible versatility.The impressive primary suite, added in 2007, offers a spacious retreat featuring beautiful wood flooring, a cozy fireplace, and a generous walk-in closet. The luxurious primary bathroom showcases a second fireplace, dual vanities, tile flooring, and a stunning glass-block walk-in shower.The beautifully remodeled kitchen is designed to impress, featuring sleek Caesarstone countertops, an induction cooktop, double ovens, a convenient microwave drawer, and a built-in coffee system. An inviting open living area is highlighted by a striking stone fireplace, while the formal dining room, dedicated office, and additional study or music room provide flexible spaces for entertaining, working, and everyday enjoyment.
For sale
$495,000
220 W Taylor Rd, Las Cruces, NM 88007
3beds
3,132sqft
Single Family Residence, Residential
Built in 1978
2 Acres Lot
$472,900 Zestimate®
$158/sqft
$-- HOA
What's special
Cozy fireplaceSecond fireplaceStriking stone fireplaceDedicated officeBeautifully remodeled kitchenSpacious retreatSleek caesarstone countertops
- 2 days
- 464
- 46
Zillow last checked:
Listing updated:
Listed by:
Marci Kay Dickerson 575-644-0778,
BHGRE Steinborn & Associates 575-522-3698
Source: SNMMLS as distributed by MLS GRID,MLS#: 2603367
Facts & features
Interior
Bedrooms & bathrooms
- Bedrooms: 3
- Bathrooms: 4
- Full bathrooms: 3
- 1/2 bathrooms: 1
Rooms
- Room types: Office, Study
Primary bathroom
- Description: Fireplace,With Full Bath,Granite Countertops,Walk-In Closets,Skylight(S),Glass Block,Tile Floor,Shower Stall,Jetted Tub,Double Sinks
Dining room
- Features: Blinds, Wood Floors
Kitchen
- Features: Tile Floor, Downdraft Vent, Prep Sink, Wood Cabinets, Vent Fan, Refrigerator, Island, Microwave Oven, Skylight(s), Granite Counters, Double Oven, Built-in Oven/Range, Built-in Dishwasher
Living room
- Features: Bay Window, Tile, Fireplace, Ceiling Fan, Blinds
Heating
- Forced Air
Cooling
- Central Air
Appliances
- Included: Washer, Water Softener Owned, Dryer
- Laundry: Utility Room
Features
- Open Floorplan
- Flooring: Flooring Foundation: Slab
- Windows: Double Pane Windows
- Basement: None
- Number of fireplaces: 2
Interior area
- Total structure area: 3,132
- Total interior livable area: 3,132 sqft
Property
Features
- Levels: One
- Stories: 1
- Patio & porch: Covered, Patio
- Exterior features: Dog Run
- Fencing: Back Yard,Wire
- Has view: Yes
Lot
- Size: 2 Acres
- Dimensions: .76 to 1 AC
- Features: Landscaping: Mature, Amenities: Home Warranty, Amenities: View Valley, Amenities: View Mountains, Amenities: Horses Allowed
Details
- Additional structures: Gazebo, Workshop Detached, Shed(s)
- Parcel number: 4005131298079
Construction
Type & style
- Home type: SingleFamily
- Architectural style: Ranch
- Property subtype: Single Family Residence, Residential
Materials
- Brick
- Roof: Shingle
Condition
- New construction: No
- Year built: 1978
Utilities & green energy
- Sewer: Septic Tank
- Water: Public, Well
- Utilities for property: El Paso Electric, Zia Natural Gas
Community & HOA
HOA
- Has HOA: No
Location
- Region: Las Cruces
Financial & listing details
- Price per square foot: $158/sqft
- Tax assessed value: $232,811
- Annual tax amount: $1,742
- Date on market: 10/29/2026
- Electric utility on property: Yes
Estimated market value
$472,900
$449,000 - $497,000
$2,498/mo
Price history
| Date | Event | Price |
|---|---|---|
| 10/29/2026 | Listed for sale | $495,000$158/sqft |
Source: SNMMLS as distributed by MLS GRID #2603367 Report a problem | ||
Public tax history
| Year | Property taxes | Tax assessment |
|---|---|---|
| 2025 | $1,742 +2.6% | $77,604 +3% |
| 2024 | $1,699 +1.9% | $75,344 +3% |
| 2023 | $1,666 +1.2% | $73,150 +3% |
| 2022 | $1,647 +3.6% | $71,019 +3% |
| 2021 | $1,590 +2.5% | $68,951 +3% |
| 2020 | $1,551 +3% | $66,942 +3% |
| 2019 | $1,507 +3.7% | $64,993 +3% |
| 2018 | $1,453 | $63,100 +6% |
| 2017 | $1,453 +8.6% | $59,533 |
| 2016 | $1,338 -1.7% | $59,533 -65.7% |
| 2015 | $1,361 +3% | $173,417 +3% |
| 2014 | $1,322 +11.1% | $168,366 +3% |
| 2013 | $1,189 -0.1% | $163,462 +3% |
| 2012 | $1,190 +4.5% | $158,701 +3% |
| 2011 | $1,139 +4.3% | $154,079 +3% |
| 2010 | $1,092 +15.3% | $149,590 +7.9% |
| 2009 | $947 | $138,632 +3% |
| 2008 | $947 +3.7% | $134,594 +3% |
| 2007 | $913 +4.4% | $130,674 +3% |
| 2005 | $875 -0.9% | $126,869 +6.1% |
| 2004 | $883 +6.6% | $119,575 |
| 2003 | $828 -3.4% | $119,575 +6.1% |
| 2002 | $857 | $112,700 |
| 2001 | $857 +7.5% | $112,700 +5.2% |
| 2000 | $798 | $107,100 |
Find assessor info on the county website
Monthly payment
Est. payment
Payment breakdown
Explore the cost of this home by adjusting the details. Changes won't be saved.Climate risks
Neighborhood: 88007
Similar homes
- $--3 bd3 ba2.8k sqft1030 Hare Rd, Las Cruces, NM 88007Auction
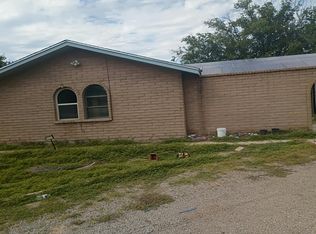 Auction.com 2
- $470,0004 bd3 ba2k sqft4843 Grider Rd, Las Cruces, NM 88007For Sale
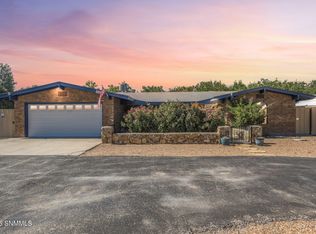 MLS ID #2603169, Kaley M Salopek, United Country Salopek Realty. SNMMLS as distributed by MLS GRID
- $480,0004 bd3 ba2.3k sqft4735 Campbell Rd, Las Cruces, NM 88007For Sale
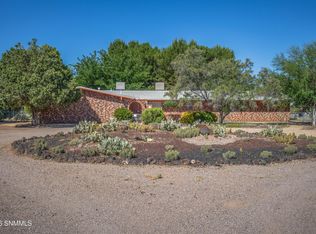 MLS ID #2601873, Raul Tellez, Select Realty Group, LLC. SNMMLS as distributed by MLS GRID
- $460,0003 bd2 ba2.5k sqft5129 N Valley Dr, Las Cruces, NM 88007For Sale
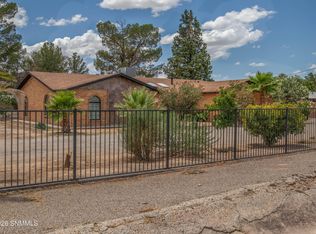 MLS ID #2602121, Todd Henry Tellez, Select Realty Group, LLC. SNMMLS as distributed by MLS GRID
