A stunning, horse-ready ranch offering a Southwestern country inspired home including a three-stall barn, lighted outdoor arena, and four pasture options with loafing sheds. Step inside this expansive floor plan designed for effortless everyday living and seamless entertaining. From the moment you enter, soaring ceilings draw you into an oversized main living area that connects naturally to the dining space and kitchen. An open courtyard sits at the heart of the home, accessible through multiple sets of doors with a connected stereo system that runs through the inside and outside of the home into the courtyard. This home is an absolute must-see for anyone who appreciates architectural detail, abundant natural light, and a true sense of space. One half of the barn features an apartment and a hay loft while the other side includes the three stalls and a feed or tack area. The 12x12 stalls come with automatic waters, hay feeders, and stalls skins to absorb moisture, keeping your horses clean and dry throughout the year. The lighted outdoor arena gives you the option to ride your horse anytime even after the sun goes down. Along with the barn apartment, there’s two other separate residences on the property, and two RV hook ups, making it perfect for hosting long or short-term guests with the possibility of rental income. This property offers a unique set up, combined with architectural artistry that welcomes visitors and makes it feel like home.
Driving instructions: Turning onto N Main St from Hwy 199, turn onto Old Cottondale Rd for 0.8 miles, then turn onto Peel Rd and in 2 miles the farm will be on your right.
For sale
$1,100,000
2200 Peel Rd, Springtown, TX 76082
3beds
2,674sqft
Farm, Single Family Residence
Built in 2000
8.71 Acres Lot
$1,043,900 Zestimate®
$411/sqft
$-- HOA
What's special
- 2 days
- 167
- 12
Likely to sell faster than
Zillow last checked:
Listing updated:
Listed by:
Sarah Keaton 0856868 (817)220-4663,
Weichert REALTORS, Team Realty 817-220-4663
Source: NTREIS,MLS#: 21429404
Facts & features
Interior
Bedrooms & bathrooms
- Bedrooms: 3
- Bathrooms: 2
- Full bathrooms: 2
Primary bedroom
- Features: Ceiling Fan(s), En Suite Bathroom
- Level: First
- Dimensions: 25 x 18
Bedroom
- Features: Ceiling Fan(s)
- Level: First
- Dimensions: 15 x 14
Bedroom
- Features: Ceiling Fan(s)
- Level: First
- Dimensions: 11 x 11
Primary bathroom
- Features: Dual Sinks, Garden Tub/Roman Tub, Separate Shower
- Level: First
- Dimensions: 13 x 8
Dining room
- Level: First
- Dimensions: 12 x 11
Other
- Level: First
- Dimensions: 8 x 5
Kitchen
- Features: Ceiling Fan(s), Kitchen Island, Pantry
- Level: First
- Dimensions: 16 x 15
Living room
- Features: Ceiling Fan(s), Fireplace
- Level: First
- Dimensions: 26 x 24
Utility room
- Features: Utility Sink
- Level: First
- Dimensions: 20 x 6
Heating
- Central, Electric, Fireplace(s)
Cooling
- Central Air, Ceiling Fan(s)
Appliances
- Included: Dishwasher, Electric Oven, Disposal, Microwave, Refrigerator
- Laundry: Washer Hookup, Dryer Hookup
Features
- Kitchen Island, Open Floorplan, Pantry, Cable TV, Vaulted Ceiling(s)
- Flooring: Engineered Hardwood
- Windows: Window Coverings
- Has basement: No
- Number of fireplaces: 1
- Fireplace features: Decorative, Electric, Living Room
Interior area
- Total interior livable area: 2,674 sqft
Video & virtual tour
Property
Parking
- Total spaces: 3
- Parking features: Additional Parking, Electric Gate, Garage
- Attached garage spaces: 2
- Carport spaces: 1
- Covered spaces: 3
- Has uncovered spaces: Yes
Features
- Levels: One
- Stories: 1
- Patio & porch: Wrap Around, Covered
- Exterior features: Courtyard, Other, Rain Gutters, Uncovered Courtyard
- Pool features: Above Ground, Pool
- Fencing: Cross Fenced,Pipe
Lot
- Size: 8.71 Acres
- Features: Acreage, Pasture
Details
- Additional structures: Arena, Guest House, Second Residence, Barn(s), Stable(s)
- Parcel number: 733038
- Horses can be raised: Yes
- Horse amenities: Barn, Hay Storage, Arena
Construction
Type & style
- Home type: SingleFamily
- Architectural style: Mediterranean,Southwestern,Farmhouse
- Property subtype: Farm, Single Family Residence
Materials
- Foundation: Slab
Condition
- Resale
- Year built: 2000
Utilities & green energy
- Sewer: Septic Tank
- Water: Community/Coop, Well
- Utilities for property: Electricity Available, Septic Available, Water Available, Cable Available
Community & HOA
Community
- Security: Security Gate
- Subdivision: None
HOA
- Has HOA: No
Location
- Region: Springtown
Financial & listing details
- Price per square foot: $411/sqft
- Tax assessed value: $841,134
- Annual tax amount: $9,534
- Date on market: 11/16/2026
- Listing terms: Cash,Conventional
- Electric utility on property: Yes
- Road surface type: Gravel
Estimated market value
$1,043,900
$992,000 - $1.10M
$2,932/mo
Price history
| Date | Event | Price |
|---|---|---|
| 11/16/2026 | Listed for sale | $1,100,000+120%$411/sqft |
Source: NTREIS #21429404 Report a problem | ||
| 9/24/2019 | Sold | -- |
Source: Agent Provided Report a problem | ||
| 9/16/2019 | Pending sale | $500,000$187/sqft |
Source: Weatherford - WEICHERT, REALTORS - Team Realty #14112285 Report a problem | ||
| 8/20/2019 | Price change | $500,000-2.9%$187/sqft |
Source: Weatherford - WEICHERT, REALTORS - Team Realty #14112285 Report a problem | ||
| 6/11/2019 | Listed for sale | $515,000+14.4%$193/sqft |
Source: Weichert REALTORS, Team Realty, Weatherford #14112285 Report a problem | ||
| 6/11/2017 | Listing removed | $450,000$168/sqft |
Source: Springtown - WEICHERT, REALTORS - Team Realty #13573006 Report a problem | ||
| 4/5/2017 | Listed for sale | $450,000-5.3%$168/sqft |
Source: Weichert, REALTORS, Team Realty, Springtown #13573006 Report a problem | ||
| 1/23/2017 | Listing removed | $475,000$178/sqft |
Source: Springtown - WEICHERT, REALTORS - Team Realty #13409811 Report a problem | ||
| 6/28/2016 | Listed for sale | $475,000+40.1%$178/sqft |
Source: Weichert, REALTORS, Team Realty, Springtown #13409811 Report a problem | ||
| 6/27/2014 | Sold | -- |
Source: Agent Provided Report a problem | ||
| 4/12/2014 | Listed for sale | $339,000$127/sqft |
Source: Connect Realty, DFW #12122000 Report a problem | ||
| 11/23/2013 | Listing removed | $339,000$127/sqft |
Source: Connect Realty, DFW #11957849 Report a problem | ||
| 5/23/2013 | Listed for sale | $339,000+13%$127/sqft |
Source: Owner Report a problem | ||
| 11/16/2008 | Listing removed | $300,000$112/sqft |
Source: Century 21 #11001550 Report a problem | ||
| 9/1/2008 | Price change | $300,000-7.7%$112/sqft |
Source: Century 21 #11001550 Report a problem | ||
| 8/16/2008 | Price change | $325,000-4.4%$122/sqft |
Source: Century 21 #11001550 Report a problem | ||
| 5/24/2008 | Listed for sale | $340,000$127/sqft |
Source: Century 21 #11001550 Report a problem | ||
Public tax history
| Year | Property taxes | Tax assessment |
|---|---|---|
| 2026 | -- | $841,134 +3.2% |
| 2025 | $1,986 +3.9% | $815,123 +5.6% |
| 2024 | $1,912 +56.5% | $772,115 +5.6% |
| 2023 | $1,222 | $730,844 +28.3% |
| 2022 | -- | $569,657 |
| 2021 | $5,989 +562.5% | $569,657 +17.6% |
| 2020 | $904 -77.9% | $484,250 +8.7% |
| 2019 | $4,088 +0% | $445,690 +9.3% |
| 2018 | $4,087 -16% | $407,800 +12.6% |
| 2017 | $4,863 | $362,030 +10.4% |
| 2016 | -- | $327,800 +1.6% |
| 2015 | -- | $322,720 +45.3% |
| 2014 | -- | $222,150 -0.1% |
| 2013 | -- | $222,430 -2.4% |
| 2012 | -- | $227,970 -1.3% |
| 2011 | -- | $231,080 -1.7% |
| 2010 | -- | $235,140 -12.1% |
| 2009 | -- | $267,400 -22.6% |
| 2008 | -- | $345,290 +13.4% |
| 2007 | -- | $304,360 +5.1% |
| 2006 | -- | $289,630 -7.2% |
| 2005 | -- | $312,180 +27.2% |
| 2004 | -- | $245,470 -16.7% |
| 2003 | -- | $294,580 +4.6% |
| 2002 | -- | $281,650 |
| 2001 | -- | $281,650 |
Find assessor info on the county website
Monthly payment
Est. payment
Payment breakdown
Explore the cost of this home by adjusting the details. Changes won't be saved.Climate risks
Neighborhood: 76082
Nearby schools
Schools provided by the listing agent
- Elementary: Goshen Creek
- Middle: Springtown
- High: Springtown
- District: Springtown ISD
Source: NTREIS. This data may not be complete. We recommend contacting the local school district to confirm school assignments for this home.
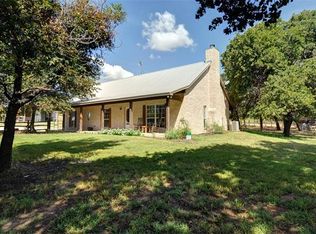
Similar homes
- $599,9003 bd2 ba1.6k sqft110 Utopia Ct, Springtown, TX 76082For Sale
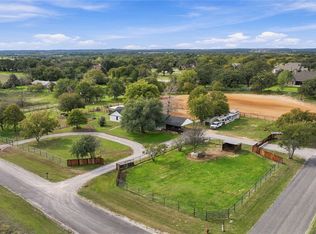 MLS ID #21433768, Tia Parker. NTREIS
- $579,9004 bd3 ba2.7k sqft3005 Jolene Ct, Springtown, TX 76082For Sale
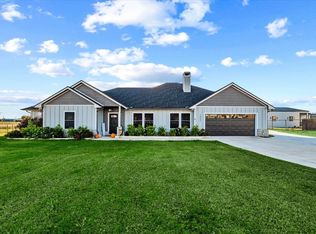 MLS ID #21436717, Josue Esparza. NTREIS
- $995,0003 bd2 ba1.8k sqft502 Three Skillet Rd, Springtown, TX 76082For Sale
 MLS ID #21416018, Edward Mcclintick. NTREIS
- $799,9994 bd3 ba2.5k sqft722 Three Skillet Rd #Fr, Springtown, TX 76082For Sale
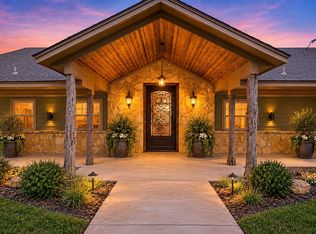 MLS ID #21421818, Amanda Langley. NTREIS
