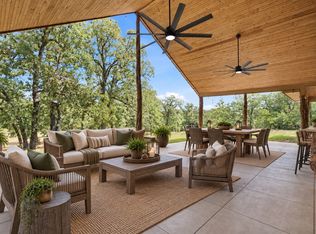
14± ACRES, TWO SHOPS, AND ONE INCREDIBLE TEXAS RETREAT! Why settle for ordinary when you can have extraordinary? Tucked behind a private gated road and surrounded by approximately 14 sprawling acres of scenic Texas countryside, this one-of-a-kind 4-bedroom, 3-bath custom home offers the ultimate combination of privacy, versatility, and rustic luxury. Currently AG exempt, this exceptional property delivers something increasingly hard to find—Room to Roam, 2 Shops, and Endless Possibilities! From the moment you enter through the impressive custom Durango front door, you'll discover a home unlike any other. Rich exposed wood, soaring vaulted ceilings, remarkable craftsmanship, and warm lodge-inspired details create an atmosphere that is both grand and inviting. The open-concept living area showcases a dramatic floor-to-ceiling stone fireplace, while the spacious kitchen features granite countertops, a distinctive marble sink, generous workspace, and seamless flow for entertaining. Open-cell foam insulation provides added energy efficiency and year-round comfort. But the beauty doesn't stop at the front door! Step onto the expansive covered back porch, where breathtaking vaulted ceilings and gorgeous tongue-and-groove woodwork set the stage for unforgettable outdoor living. Imagine sipping your morning coffee while watching deer wander across your acreage. THE BONUS- TWO SHOPS! Whether you're a car enthusiast, hobbyist, outdoor adventurer, or dreaming of your own homestead, these versatile outbuildings offer incredible opportunities for storage, equipment, recreational toys, workshops, or potential livestock accommodations.
Properties offering this much land, flexibility, and privacy are a rare find. Whether you're looking for a secluded family estate, a weekend hunting retreat, or your own slice of Texas country living, this property delivers the space and freedom to make it your own. Your Texas dream starts here!
For sale
$999,999
722 Three Skillet Rd #Fr, Springtown, TX 76082
4beds
2,519sqft
Farm, Single Family Residence
Built in 2012
14 Acres Lot
$-- Zestimate®
$397/sqft
$-- HOA
What's special
Private gated roadRemarkable craftsmanshipGenerous workspaceGranite countertopsDramatic floor-to-ceiling stone fireplaceWarm lodge-inspired detailsSoaring vaulted ceilings
- 6 hours
- 68
- 22
Zillow last checked:
Listing updated:
Listed by:
Katy Reeves 0773315 817-941-6454,
Trinity Group Realty 817-941-6454,
Amanda Langley 0772658 817-233-5839,
Trinity Group Realty
Source: NTREIS,MLS#: 21421818
Facts & features
Interior
Bedrooms & bathrooms
- Bedrooms: 4
- Bathrooms: 3
- Full bathrooms: 3
Primary bedroom
- Features: Ceiling Fan(s), En Suite Bathroom, Walk-In Closet(s)
- Level: First
- Dimensions: 18 x 20
Bedroom
- Features: Ceiling Fan(s), En Suite Bathroom, Walk-In Closet(s)
- Level: First
- Dimensions: 14 x 14
Bedroom
- Features: Ceiling Fan(s), Walk-In Closet(s)
- Level: First
- Dimensions: 15 x 13
Bedroom
- Features: Ceiling Fan(s), En Suite Bathroom, Walk-In Closet(s)
- Level: First
- Dimensions: 13 x 14
Primary bathroom
- Features: Dual Sinks, En Suite Bathroom, Granite Counters, Stone Counters, Separate Shower
- Level: First
- Dimensions: 15 x 8
Other
- Level: First
- Dimensions: 4 x 10
Other
- Level: First
- Dimensions: 6 x 8
Kitchen
- Features: Breakfast Bar, Dual Sinks, Eat-in Kitchen, Granite Counters, Kitchen Island, Pantry, Stone Counters, Sink, Walk-In Pantry
- Level: First
- Dimensions: 20 x 8
Laundry
- Features: Granite Counters, Linen Closet
- Level: First
- Dimensions: 18 x 7
Living room
- Features: Ceiling Fan(s), Fireplace
- Level: First
- Dimensions: 26 x 21
Living room
- Features: Ceiling Fan(s), Fireplace
- Level: First
- Dimensions: 26 x 21
Heating
- Central, Electric, Fireplace(s), Humidity Control
Cooling
- Central Air, Ceiling Fan(s), Electric
Appliances
- Included: Dishwasher, Electric Range, Electric Water Heater, Microwave
- Laundry: Washer Hookup, Dryer Hookup, ElectricDryer Hookup, Laundry in Utility Room
Features
- Decorative/Designer Lighting Fixtures, Eat-in Kitchen, Granite Counters, High Speed Internet, Kitchen Island, Open Floorplan, Pantry, Vaulted Ceiling(s), Natural Woodwork, Walk-In Closet(s)
- Flooring: Concrete
- Windows: Window Coverings
- Has basement: No
- Number of fireplaces: 1
- Fireplace features: Living Room, Wood Burning
Interior area
- Total interior livable area: 2,519 sqft
Video & virtual tour
Property
Parking
- Total spaces: 2
- Parking features: Additional Parking, Boat, Concrete, Driveway, Electric Gate, Garage, Garage Door Opener, Gravel, Gated, Lighted, Off Street, Oversized, Private, RV Garage, Garage Faces Side, Storage
- Garage spaces: 2
Features
- Levels: One
- Stories: 1
- Exterior features: Outdoor Grill
- Pool features: None
- Fencing: Cross Fenced
Lot
- Size: 14 Acres
- Features: Acreage, Agricultural, Many Trees
Details
- Parcel number: 767601
Construction
Type & style
- Home type: SingleFamily
- Architectural style: Ranch,Traditional,Farmhouse
- Property subtype: Farm, Single Family Residence
Materials
- Cedar, Log, Concrete
- Foundation: Slab
- Roof: Composition
Condition
- Year built: 2012
Utilities & green energy
- Sewer: Private Sewer, Septic Tank
- Water: Community/Coop
- Utilities for property: Electricity Available, Electricity Connected, Sewer Available, Septic Available, Water Available
Green energy
- Energy efficient items: Doors, Insulation
Community & HOA
Community
- Security: Security Gate
- Subdivision: Three Skillet Ranch
HOA
- Has HOA: No
Location
- Region: Springtown
Financial & listing details
- Price per square foot: $397/sqft
- Annual tax amount: $7,516
- Date on market: 10/28/2026
- Listing terms: Cash,Conventional,VA Loan
- Exclusions: Elk Head mounted over fireplace
- Road surface type: Gravel
Estimated market value
Not available
Estimated sales range
Not available
Not available
Price history
| Date | Event | Price |
|---|---|---|
| 10/28/2026 | Listed for sale | $999,999$397/sqft |
Source: NTREIS #21421818 Report a problem | ||
Public tax history
Tax history is unavailable.
Monthly payment
Est. payment
Payment breakdown
Explore the cost of this home by adjusting the details. Changes won't be saved.Climate risks
Neighborhood: 76082
Nearby schools
Schools provided by the listing agent
- Elementary: Goshen Creek
- Middle: Springtown
- High: Springtown
- District: Springtown ISD
Source: NTREIS. This data may not be complete. We recommend contacting the local school district to confirm school assignments for this home.
- $999,9994 bd3 ba2.5k sqft722 Three Skillet Rd, Springtown, TX 76082For Sale
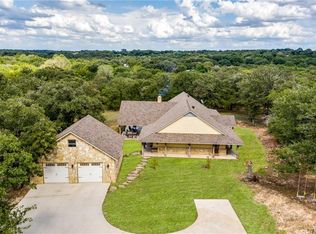
- $784,2004 bd3 ba2.5k sqft718 Three Skillet Rd, Springtown, TX 76082Off Market
- $281,000-- bd-- ba-- sqft718 Three Skillet Rd, Springtown, TX 76082Off Market
- $385,600-- bd-- ba396 sqft838 Three Skillet Rd, Springtown, TX 76082Off Market
Similar homes
- $999,9994 bd3 ba2.5k sqft722 Three Skillet Rd, Springtown, TX 76082For SaleMLS ID #21303864, Katy Reeves. NTREIS
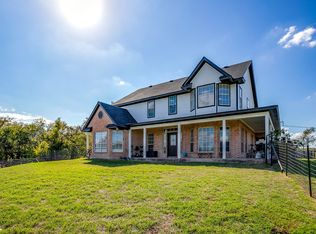
- $775,0005 bd4 ba3k sqft944 Land Of Goshen Dr, Springtown, TX 76082For Sale
 MLS ID #21422606, Lori Silves. NTREIS
- $1,200,0003 bd2 ba1.8k sqft502 Three Skillet Rd, Springtown, TX 76082For Sale
 MLS ID #21416018, Edward Mcclintick. NTREIS
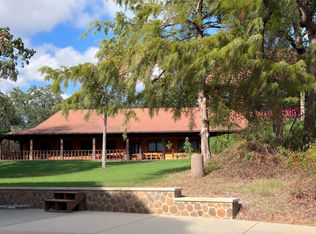
- $775,0003 bd2 ba2.4k sqft1623 Three Skillet Rd, Springtown, TX 76082For Sale
 MLS ID #21386819, Denver Kemery. NTREIS
