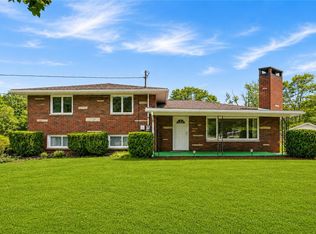
This immaculately maintained three bedroom, two bath home offers the perfect blend of comfort, functionality, and peaceful country living—set on approximately 4.9 level acres just 0.7 miles from the boat launch.
Inside, you’ll love the vaulted ceilings in the living and dining areas that create an open, airy feel. The huge eat in kitchen features a stunning bump out bay window, walk in pantry, and newer vinyl plank flooring that continues through the kitchen, living room, and hallways. A cozy pellet stove in the game room adds warmth and character.
Major updates include a newer gas forced air furnace, central air conditioning, hot water heater, and roof, giving peace of mind for years to come.
Step outside and take in the scenic surroundings from the front and side covered decks—perfect for relaxing or entertaining. Equestrian and hobby enthusiasts will appreciate the exceptional outbuildings:
• 24’ x 20’ three stall barn with access to a 1 acre fenced pasture
• 36’ x 18’ open barn, previously rented for boat storage
• 8’ x 8’ craft shed
• 12’ x 10’ wood storage shed
• Two 24’ x 24’ detached garages
The property includes five parcels within the 4.9 acres, offering flexibility and space to roam. Enjoy walking trails, room for horses, goats, chickens, or simply the serenity of wide open land.
This very clean home and property would make an ideal privateI retreat or a comfortable year round residence. Enjoy the peace and quiet of country life—with recreation just minutes away.
For sale
Price cut: $10K (8/17)
$420,000
2200 Prospect Rd, Prospect, PA 16052
3beds
--sqft
Manufactured Home, Single Family Residence
Built in 1986
4.9 Acres Lot
$416,200 Zestimate®
$--/sqft
$-- HOA
What's special
Walk in pantryNewer vinyl plank flooringCentral air conditioningHuge eat in kitchenOpen airy feelScenic surroundings
- 321 days
- 1,115
- 40
Zillow last checked:
Listing updated:
Listed by:
Elaine Bodnar 412-366-1600,
COLDWELL BANKER REALTY 412-366-1600
Source: WPMLS,MLS#: 1729412 Originating MLS: West Penn Multi-List
Originating MLS: West Penn Multi-ListFacts & features
Interior
Bedrooms & bathrooms
- Bedrooms: 3
- Bathrooms: 2
- Full bathrooms: 2
Primary bedroom
- Level: Main
- Dimensions: 12X11
Bedroom 2
- Level: Main
- Dimensions: 11X11
Bedroom 3
- Level: Main
- Dimensions: 9X8
Dining room
- Level: Main
- Dimensions: 11X9
Game room
- Level: Lower
- Dimensions: 19X15
Kitchen
- Level: Main
- Dimensions: 12X11
Laundry
- Level: Lower
- Dimensions: 22X21
Living room
- Level: Main
- Dimensions: 22X12
Heating
- Forced Air, Gas
Cooling
- Central Air
Appliances
- Included: Some Electric Appliances, Refrigerator, Stove
Features
- Pantry
- Flooring: Laminate, Vinyl
- Basement: Full,Walk-Out Access
- Number of fireplaces: 1
- Fireplace features: Pellet Stove
Video & virtual tour
Property
Parking
- Total spaces: 4
- Parking features: Detached, Garage, Garage Door Opener
- Has garage: Yes
Features
- Levels: One
- Stories: 1
Lot
- Size: 4.9 Acres
- Dimensions: 4.9 acres
Details
- Parcel number: 170S4B50000
Construction
Type & style
- Home type: MobileManufactured
- Architectural style: Colonial,Ranch
- Property subtype: Manufactured Home, Single Family Residence
Materials
- Vinyl Siding
- Roof: Metal
Condition
- Resale
- Year built: 1986
Details
- Warranty included: Yes
Utilities & green energy
- Sewer: Septic Tank
- Water: Well
Community & HOA
Location
- Region: Prospect
Financial & listing details
- Tax assessed value: $13,720
- Annual tax amount: $2,999
- Date on market: 11/4/2025
Estimated market value
$416,200
$395,000 - $437,000
Not available
Price history
| Date | Event | Price |
|---|---|---|
| 8/17/2026 | Price change | $420,000-2.3% |
Source:  WPMLS #1729412 Report a problem WPMLS #1729412 Report a problem | ||
| 6/15/2026 | Price change | $430,000-1.6% |
Source: WPMLS #1729412 Report a problem | ||
| 3/31/2026 | Price change | $437,000-1.8% |
Source: WPMLS #1729412 Report a problem | ||
| 11/4/2025 | Listed for sale | $445,000+22.6% |
Source: WPMLS #1729412 Report a problem | ||
| 3/31/2022 | Sold | $363,100+3.7% |
Source: WPMLS #1539148 Report a problem | ||
| 2/22/2022 | Contingent | $350,000 |
Source: WPMLS #1539148 Report a problem | ||
| 2/16/2022 | Listed for sale | $350,000+40% |
Source: WPMLS #1539148 Report a problem | ||
| 12/21/2020 | Sold | $250,000-3.8% |
Source: WPMLS #1475100 Report a problem | ||
| 10/30/2020 | Pending sale | $260,000 |
Source: Howard Hanna - Butler #1475100 Report a problem | ||
| 10/29/2020 | Listed for sale | $260,000 |
Source: HOWARD HANNA BUTLER OFFICE #1475100 Report a problem | ||
Public tax history
| Year | Property taxes | Tax assessment |
|---|---|---|
| 2025 | $2,007 +1.6% | $13,720 |
| 2024 | $1,977 +2.7% | $13,720 |
| 2023 | $1,925 +5.4% | $13,720 |
| 2022 | $1,827 +1.5% | $13,720 |
| 2021 | $1,799 | $13,720 |
| 2020 | $1,799 +45.1% | $13,720 |
| 2019 | $1,240 -30% | $13,720 |
| 2018 | $1,772 +302.4% | $13,720 |
| 2017 | $440 -9.1% | $13,720 |
| 2016 | $485 +74.2% | $13,720 |
| 2015 | $278 | $13,720 |
| 2014 | $278 | $13,720 |
| 2013 | $278 +5.1% | $13,720 |
| 2012 | $265 | $13,720 |
| 2011 | $265 +12.1% | $13,720 +12.1% |
| 2010 | $236 | $12,240 |
| 2009 | $236 +5% | $12,240 +33.3% |
| 2008 | $225 +11.1% | $9,180 |
| 2007 | $202 | $9,180 |
| 2006 | $202 -19.8% | $9,180 |
| 2005 | $252 -73.9% | $9,180 |
| 2004 | $967 +330.1% | $9,180 |
| 2003 | $225 | $9,180 |
| 2002 | $225 +14% | $9,180 |
| 2000 | $197 +22.9% | $9,180 |
| 1999 | $161 | $9,180 |
Find assessor info on the county website
Monthly payment
Climate risks
Neighborhood: 16052
Nearby schools
Schools provided by the listing agent
- District: Slippery Rock Area
Source: WPMLS. This data may not be complete. We recommend contacting the local school district to confirm school assignments for this home.
Similar homes
- $420,0005 bd3 ba-- sqft182 Bear Creek Rd, Prospect, PA 16052For Sale
 MLS ID #1768939, Tony Tenfelde. WPMLS
 - $574,9003 bd3 ba1.3k sqft2065 Prospect Rd, Prospect, PA 16052For Sale
 MLS ID #1767331, JoAnn Echtler. WPMLS
 - $360,0003 bd2 ba-- sqft307 Hungarian Rd, Slippery Rock, PA 16057For Sale
 MLS ID #1754907, Lynn Reno. WPMLS
 - $380,0003 bd2 ba-- sqft1634 Perry Hwy, Portersville, PA 16051For Sale
 MLS ID #1753083, Brent Gephart. WPMLS
