Welcome to a storybook country retreat where timeless character, nostalgic charm, and wide-open spaces come together beautifully! Set on 10 picturesque acres near Long Prairie, this special hobby farm offers a peaceful setting surrounded by mature trees, pasture, and stunning pond views. At the heart of the property is a charming two-story home filled with warmth and character. Gorgeous original hardwood floors and exquisite vintage woodwork showcase the craftsmanship of another era, while a beautifully remodeled kitchen adds modern comfort. Enjoy morning coffee on the wraparound deck, evenings around the patio fire pit, and the beauty of country living throughout the seasons. The acreage features wooded areas, fenced pastures, established fruit and vegetable gardens, a horse shelter, and convenient water access for animals. Previously used for dog breeding, the property offers a versatile setup for a variety of animal breeding and hobby-farm pursuits. An impressive heated shop features in-floor heat, running water, oversized garage doors, cold storage, and raised storage lofts—perfect for equipment, recreational toys, and hobbies. From the character-filled home to the beautiful acreage and exceptional outbuildings, this is a truly special property offering endless possibilities. Come experience the charm and lifestyle for yourself!
Active
$500,000
22006 Ginseng Rd, Long Prairie, MN 56347
5beds
2,577sqft
Single Family
Built in 1922
10 Acres Lot
$-- Zestimate®
$194/sqft
$-- HOA
What's special
Horse shelterGorgeous original hardwood floorsFenced pasturesExquisite vintage woodworkBeautiful acreagePatio fire pitExceptional outbuildings
- 14 days
- 735
- 106
Likely to sell faster than
Zillow last checked:
Listing updated:
Listed by:
Kristen L Nicholson 952-239-3054,
Coldwell Banker Realty
Source: NorthstarMLS as distributed by MLS GRID,MLS#: 7155453
Facts & features
Interior
Bedrooms & bathrooms
- Bedrooms: 5
- Bathrooms: 3
- Full bathrooms: 2
- 1/2 bathrooms: 1
Bedroom
- Area: 168 Square Feet
- Dimensions: 14 x 12
Bedroom 2
- Area: 121 Square Feet
- Dimensions: 11 x 11
Bedroom 3
- Area: 121 Square Feet
- Dimensions: 11 x 11
Bedroom 4
- Level: Third
- Area: 195 Square Feet
- Dimensions: 15 x 13
Bedroom 5
- Level: Third
- Area: 225 Square Feet
- Dimensions: 15 x 15
Dining room
- Level: Main
- Area: 187 Square Feet
- Dimensions: 11 x 17
Family room
- Level: Main
- Area: 132 Square Feet
- Dimensions: 11 x 12
Kitchen
- Level: Main
- Area: 192 Square Feet
- Dimensions: 12 x 16
Living room
- Level: Main
- Area: 247 Square Feet
- Dimensions: 19 x 13
Loft
- Level: Third
- Area: 210 Square Feet
- Dimensions: 15 x 14
Sun room
- Level: Main
- Area: 105 Square Feet
- Dimensions: 15 x 7
Heating
- Baseboard, Boiler
Cooling
- Window Unit(s)
Appliances
- Included: Stainless Steel Appliance(s)
- Laundry: Upper Level
Features
- Basement: Other
- Number of fireplaces: 1
- Fireplace features: Wood Burning Stove
Interior area
- Total structure area: 3,459
- Total interior livable area: 2,577 sqft
- Finished area above ground: 2,577
- Finished area below ground: 0
Video & virtual tour
Property
Parking
- Total spaces: 8
- Parking features: Detached Garage, Garage, Heated Garage, Multiple Garages
- Garage spaces: 8
- Details: Garage Dimensions (40 x 80)
Accessibility
- Accessibility features: None
Features
- Levels: Two
- Stories: 2
- Patio & porch: Deck, Front Porch, Patio
- Exterior features: Kennel/Dog Run
- Fencing: Chain Link,Wood
- Waterfront features: Pond
Lot
- Size: 10 Acres
Details
- Additional structures: Garage(s), Lean-To, Other, Storage Shed
- Foundation area: 882
- Parcel number: 200027100
- Zoning description: Residential-Single Family
- Wooded area: 217800
Construction
Type & style
- Home type: SingleFamily
- Property subtype: Single Family
Materials
- Roof: Age Over 8 Years,Asphalt
Condition
- New construction: No
- Year built: 1922
Utilities & green energy
- Electric: Power Company: Minnesota Power
- Gas: Propane, Wood
- Sewer: Septic System Compliant - No
- Water: Well
Community & HOA
HOA
- Has HOA: No
Location
- Region: Long Prairie
Financial & listing details
- Price per square foot: $194/sqft
- Tax assessed value: $361,100
- Annual tax amount: $2,041
- Date on market: 10/28/2026
Estimated market value
Not available
Estimated sales range
Not available
Not available
Price history
| Date | Event | Price |
|---|---|---|
| 10/28/2026 | Listed for sale | $500,000$194/sqft |
Source:  NorthstarMLS as distributed by MLS GRID #7155453 Report a problem | ||
Public tax history
| Year | Property taxes | Tax assessment |
|---|---|---|
| 2025 | $1,694 +3.9% | $361,100 -2.7% |
| 2024 | $1,630 -3.8% | $371,300 +12.2% |
| 2023 | $1,694 -10% | $330,900 +15.2% |
| 2022 | $1,882 +3.1% | $287,300 +9.2% |
| 2021 | $1,826 +2.1% | $263,100 +3.1% |
| 2020 | $1,788 +15.7% | $255,100 +3.7% |
| 2019 | $1,546 -11.4% | $246,100 +12.4% |
| 2018 | $1,744 +3.3% | $218,900 -7.6% |
| 2017 | $1,688 -12.9% | $237,000 -1.3% |
| 2016 | $1,938 +8.4% | $240,000 |
| 2015 | $1,788 | -- |
| 2014 | -- | -- |
Find assessor info on the county website
Monthly payment
Est. payment
Payment breakdown
Explore the cost of this home by adjusting the details. Changes won't be saved.Climate risks
Neighborhood: 56347
- $444,100-- bd-- ba1.5k sqft23057 221st Ave, Long Prairie, MN 56347Off Market
- $596,7004 bd2 ba2.6k sqft23417 221st Ave, Long Prairie, MN 56347Off Market
- $489,500-- bd-- ba1.8k sqft22047 Ginseng Rd, Long Prairie, MN 56347Off Market
- $548,300-- bd-- ba2.3k sqft23446 221st Ave, Long Prairie, MN 56347Off Market
Similar homes
- $664,9003 bd3 ba2.9k sqft21945 County Road 38, Long Prairie, MN 56347For Sale
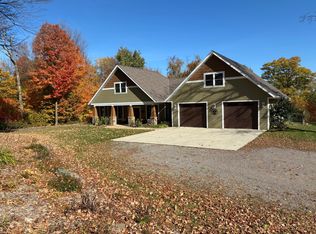
 MLS ID #7071686, Glen T Reiner, EXIT MN Lakes Realty. NorthstarMLS as distributed by MLS GRID
- $399,9003 bd3 ba1.4k sqft25156 204th St, Long Prairie, MN 56347For Sale
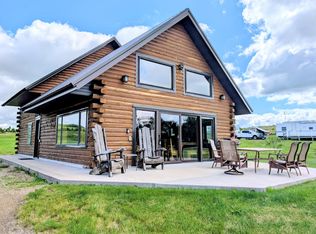 MLS ID #7100079, Melissa Terwey, East-West Realty of Long Prairie, Inc.. NorthstarMLS as distributed by MLS GRID
- $550,0005 bd1 ba1.4k sqft22203 County Road 20, Clarissa, MN 56440For Sale
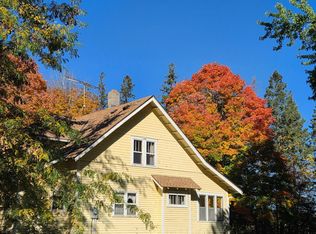 MLS ID #7168164, Dale Gimbel, Central MN Realty LLC. NorthstarMLS as distributed by MLS GRID
- $550,0005 bd1 ba1.4k sqft22203-2 County Road 20, Clarissa, MN 56440For SaleMLS ID #7168623, Dale Gimbel, Central MN Realty LLC. NorthstarMLS as distributed by MLS GRID
- $274,9004 bd3 ba2.2k sqft913 1st Ave SE, Long Prairie, MN 56347For SaleMLS ID #7137927, Jason VonBank, Coldwell Banker Crown Realtors. NorthstarMLS as distributed by MLS GRID
- $589,0004 bd3 ba3.5k sqft23600 335th Ave, Swanville, MN 56382For SaleMLS ID #7167362, Brooke Thieschafer, MOVE IT REAL ESTATE GROUP/LAKEHOMES.COM. NorthstarMLS as distributed by MLS GRID
- $260,0006 bd4 ba2.7k sqft310 2nd Ave N, Long Prairie, MN 56347For SaleMLS ID #7137661, Gabriela Rodriguez Melendez, Central MN Realty LLC. NorthstarMLS as distributed by MLS GRID
- $399,9005 bd5 ba3.1k sqft19391 County Road 37, Osakis, MN 56360For SaleMLS ID #7136596, Kerby & Cristina Real Estate Experts, RE/MAX Results. NorthstarMLS as distributed by MLS GRID
- $439,0004 bd3 ba1.9k sqft40515 442nd St, Sauk Centre, MN 56378For SaleMLS ID #7107136, Todd J. Swanson, Premier Real Estate Services. NorthstarMLS as distributed by MLS GRID
- $449,0004 bd3 ba2.5k sqft1342 Calvary Rd SE, Osakis, MN 56360For SaleMLS ID #7154950, Paul Hartmann, Hartmann Realty. NorthstarMLS as distributed by MLS GRID
- $424,9005 bd2 ba2.5k sqft15367 Us Highway 71, Sauk Centre, MN 56378For SaleMLS ID #7099020, Lindsay Bergmann, Central MN Realty LLC. NorthstarMLS as distributed by MLS GRID
- $450,0003 bd2 ba2k sqft30213 Duckweed Dr, Burtrum, MN 56318For SaleMLS ID #7137029, Brandon Kelly, Central MN Realty LLC. NorthstarMLS as distributed by MLS GRID
- $379,9004 bd3 ba2.1k sqft15495 Finnegan Ln NE, Osakis, MN 56360For SaleMLS ID #7167091, Neal Leagjeld, Coldwell Banker Crown Realtors. NorthstarMLS as distributed by MLS GRID
- $499,9994 bd4 ba2.2k sqft405 E Lake St, Osakis, MN 56360For SaleMLS ID #7141388, Dale Wussow, Randy Fischer Real Estate, Inc. NorthstarMLS as distributed by MLS GRID
- $598,0005 bd3 ba3.6k sqft2851 160th St, Swanville, MN 56382For SaleMLS ID #7100981, Christy Schmitz, Edina Realty, Inc.. NorthstarMLS as distributed by MLS GRID
- $550,0003 bd3 ba2k sqft11383 Alcott Dr, Sauk Centre, MN 56378For SaleMLS ID #7111655, Carl Vagle, eXp Realty. NorthstarMLS as distributed by MLS GRID
- $619,0002 bd3 ba1.6k sqft6432 Botzet Rd NE, Nelson, MN 56355For SaleMLS ID #7160135, Todd Hocum, ERA Viking Realty. NorthstarMLS as distributed by MLS GRID
- $635,0003 bd3 ba3.7k sqft44543 Birch Lake Rd, Melrose, MN 56352For SaleMLS ID #7159130, Gregory G Graczyk, Whitetail Properties Real Estate. NorthstarMLS as distributed by MLS GRID
- $419,0003 bd2 ba1.4k sqft2668 County Road 78 SE, Osakis, MN 56360For SaleMLS ID #7150736, Rebecca R Whiting, Counselor Realty Inc of Alex. NorthstarMLS as distributed by MLS GRID
- $549,9003 bd3 ba3.1k sqft500 Hickman Dr, Sauk Centre, MN 56378For SaleMLS ID #7145710, Alexis N. Biondich, Keller Williams Select Realty. NorthstarMLS as distributed by MLS GRID
