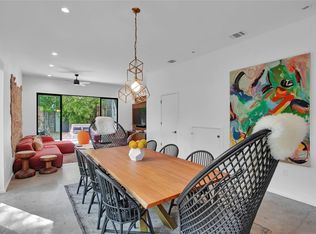
Modern architecture meets everyday livability in this striking East Austin home, just minutes from downtown Austin and Austin-Bergstrom International Airport. Wrapped in reclaimed warehouse metal, the exterior offers a bold, modern presence, while inside you'll find light-filled spaces designed for both comfort and connection. Floor-to-ceiling windows flood the open-concept living, dining, and kitchen areas with natural light. The kitchen features an oversized island with ample seating, stainless steel appliances, and sleek open shelving, zelige tile backsplash, and built in work center making it perfect for everything from casual breakfasts to hosting friends. Elevated finishes create a polished yet welcoming feel throughout. Sliding glass doors lead to a private, landscaped yard complete with a tranquil fountain inspired by the Italian countryside and dramatic evening lighting that transforms the space into an inviting outdoor retreat. A smooth stucco privacy fence along with mature olive and holly trees provide additional separation and privacy from bustling East Austin. The rooftop deck showcases stunning downtown views and offers another ideal spot to unwind or entertain. With three bedrooms, three full baths, flexible third-floor living spaces, and dedicated areas for work and fitness, this home adapts effortlessly to your lifestyle, whether you are hosting guests, working from home, or simply enjoying the best of East Austin living.
Active
$1,200,000
2201 Santa Rosa St, Austin, TX 78702
3beds
2,334sqft
Single Family Residence
Built in 2018
2,334 Square Feet Lot
$-- Zestimate®
$514/sqft
$-- HOA
What's special
Modern architectureSmooth stucco privacy fencePrivate landscaped yardFloor-to-ceiling windowsLight-filled spacesElevated finishesStainless steel appliances
- --
- 804
- views
- 97
- saves
Likely to sell faster than
Zillow last checked:
Listing updated:
Listed by:
Tammy Young (512)777-0205,
Compass RE Texas, LLC
Source: MRED as distributed by MLS GRID,MLS#: 12765751
Facts & features
Interior
Bedrooms & bathrooms
- Bedrooms: 3
- Bathrooms: 3
- Full bathrooms: 3
Rooms
- Room types: Bonus Room, Balcony/Porch/Lanai, Deck
Primary bedroom
- Features: Bathroom (Full, Double Sink, Shower Only)
- Level: Second
- Area: 1 Square Feet
- Dimensions: 1X1
Bedroom 2
- Level: Main
- Area: 1 Square Feet
- Dimensions: 1X1
Bedroom 3
- Level: Second
- Area: 1 Square Feet
- Dimensions: 1X1
Balcony porch lanai
- Level: Second
- Area: 1 Square Feet
- Dimensions: 1X1
Bonus room
- Level: Third
- Area: 1 Square Feet
- Dimensions: 1X1
Deck
- Level: Third
- Area: 1 Square Feet
- Dimensions: 1X1
Dining room
- Level: Main
- Area: 1 Square Feet
- Dimensions: 1X1
Family room
- Level: Main
- Area: 1 Square Feet
- Dimensions: 1X1
Kitchen
- Features: Kitchen (Eating Area-Breakfast Bar, Island, Pantry-Closet)
- Level: Main
- Area: 1 Square Feet
- Dimensions: 1X1
Laundry
- Level: Main
- Area: 1 Square Feet
- Dimensions: 1X1
Living room
- Features: Flooring (Other)
- Level: Main
- Area: 1 Square Feet
- Dimensions: 1X1
Heating
- Electric
Cooling
- Central Air
Appliances
- Included: Range, Microwave, Dishwasher, Refrigerator, Disposal, Cooktop, Range Hood
- Laundry: Main Level, Laundry Closet
Features
- 1st Floor Bedroom, 1st Floor Full Bath, Built-in Features, Walk-In Closet(s), Open Floorplan
- Flooring: Carpet
- Basement: None
Interior area
- Total structure area: 0
- Total interior livable area: 2,334 sqft
Property
Parking
- Total spaces: 2
- Parking features: Concrete, Driveway, Yes, Owned
- Has uncovered spaces: Yes
Accessibility
- Accessibility features: No Disability Access
Features
- Stories: 3
Lot
- Size: 2,334 Square Feet
Details
- Parcel number: 0202100501
- Special conditions: None
Construction
Type & style
- Home type: SingleFamily
- Architectural style: Modern
- Property subtype: Single Family Residence
Materials
- Other
- Roof: Metal
Condition
- New construction: No
- Year built: 2018
Utilities & green energy
- Sewer: Public Sewer
- Water: Public
Community & HOA
HOA
- Services included: None
Location
- Region: Austin
Financial & listing details
- Price per square foot: $514/sqft
- Tax assessed value: $967,719
- Annual tax amount: $18,531
- Date on market: 9/21/2026
- Ownership: Fee Simple
Estimated market value
Not available
Estimated sales range
Not available
Not available
Price history
| Date | Event | Price |
|---|---|---|
| 8/22/2017 | Listing removed | $250,000$107/sqft |
Source: Kuper Sotheby's International Realty #5389418 Report a problem | ||
| 3/3/2017 | Pending sale | $250,000$107/sqft |
Source: Kuper Sotheby's International Realty #5389418 Report a problem | ||
| 1/27/2017 | Listed for sale | $250,000$107/sqft |
Source: Kuper Sotheby's Itl Rlty #5389418 Report a problem | ||
Public tax history
| Year | Property taxes | Tax assessment |
|---|---|---|
| 2025 | $15,383 +11.3% | $905,523 +10% |
| 2024 | $13,824 -0.9% | $823,203 -8.9% |
| 2023 | $13,950 -3% | $904,112 +10% |
| 2022 | $14,380 | $821,920 +10% |
| 2021 | -- | $747,200 -10.4% |
| 2020 | $17,029 +48.4% | $833,806 +55.9% |
| 2019 | $11,473 +102.2% | $534,902 +109% |
| 2018 | $5,673 | $255,898 -0.1% |
| 2017 | $5,673 +19% | $256,219 +27.1% |
| 2016 | $4,765 | $201,605 +8.5% |
| 2015 | $4,765 | $185,866 -7.2% |
| 2014 | $4,765 | $200,227 +92.2% |
| 2013 | -- | $104,171 +10% |
| 2012 | -- | $94,701 +13.5% |
| 2011 | -- | $83,429 -1% |
| 2010 | -- | $84,304 -28% |
| 2009 | -- | $117,158 +29.3% |
| 2008 | -- | $90,595 +77% |
| 2007 | -- | $51,196 +44.6% |
| 2006 | -- | $35,397 -8.4% |
| 2005 | -- | $38,648 |
Find assessor info on the county website
Monthly payment
Est. payment
Payment breakdown
Explore the cost of this home by adjusting the details. Changes won't be saved.Climate risks
Neighborhood: Holly
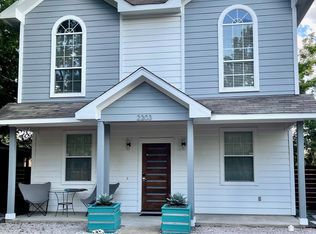
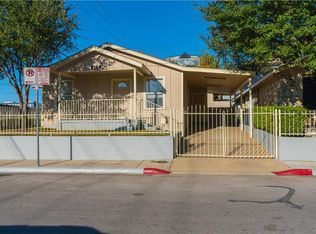
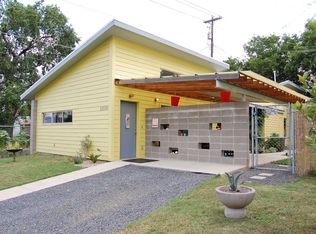
Similar homes
- $1,199,0004 bd3 ba2.3k sqft3019 Garwood St #1, Austin, TX 78702Active
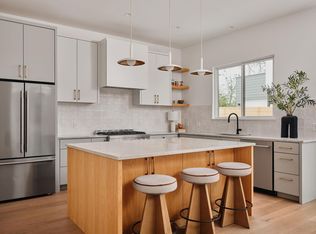
 MLS ID #9553099, Anthony Gibson, Keller Williams Realty. Unlock MLS
 - $997,0004 bd3 ba2.4k sqft2202 Santa Rita St, Austin, TX 78702Active
 MLS ID #8096030, Lisa Munoz, Compass RE Texas, LLC. Unlock MLS
 - $1,199,0005 bd3 ba2.5k sqft1310 Comal St, Austin, TX 78702Active
 MLS ID #9549220, Justin Pistorius, Local Life Realty, LLC. Unlock MLS
 - $1,195,0004 bd4 ba2.4k sqft52 Waller St APT A, Austin, TX 78702Active
 MLS ID #9349729, Douglas Harrison, Urbanspace. Unlock MLS
 - $985,0003 bd4 ba1.8k sqft111 Mildred St #3, Austin, TX 78702ActiveMLS ID #1404044, Andres Bego, Amazing Realty LLC. Unlock MLS
- $1,199,9004 bd4 ba2.5k sqft2201 E 16th St, Austin, TX 78702ActiveMLS ID #8448816, Sandra Bennett, Compass RE Texas, LLC. Unlock MLS
- $1,000,0004 bd3 ba2.2k sqft1606 Salina St, Austin, TX 78702ActiveMLS ID #9634578, William Steakley, DEN Property Group. Unlock MLS
- $1,150,0004 bd5 ba2.7k sqft1306 Navasota St, Austin, TX 78702ActiveMLS ID #1757930, Seth Beresford, Team Price Real Estate. Unlock MLS
- $950,0003 bd3 ba1.9k sqft3019 Garwood St #2, Austin, TX 78702ActiveMLS ID #5019705, Anthony Gibson, Keller Williams Realty. Unlock MLS
- $1,200,0003 bd4 ba2.4k sqft3115 Clawson Rd APT 301, Austin, TX 78704ActiveMLS ID #7816639, Todd Burgener, Douglas Elliman Real Estate. Unlock MLS
- $1,145,0004 bd4 ba2.3k sqft2816 Garwood St #1, Austin, TX 78702ActiveMLS ID #6979889, Kelton Finley, Douglas Elliman Real Estate. Unlock MLS
- $1,150,0003 bd3 ba2.2k sqft3710 Manorwood Rd, Austin, TX 78723ActiveMLS ID #7078652, Darsh Parikh, Compass RE Texas, LLC. Unlock MLS
- $899,9003 bd3 ba1.4k sqft631 Tillery St #1, Austin, TX 78702ActiveMLS ID #8109208, Dustin Weiss, Serhant Texas, LLC. Unlock MLS
- $1,210,0004 bd4 ba2.1k sqft1813 Crooked Ln, Austin, TX 78741ActiveMLS ID #8796042, Jonny Wells, eXp Realty, LLC. Unlock MLS
- $1,449,0004 bd4 ba2.5k sqft2214 Garden St Unit 2, Austin, TX 78702ActiveMLS ID #2142565, Jacob Palmer, eXp Realty, LLC. Unlock MLS
- $1,170,0004 bd4 ba2.7k sqft308 W North Loop Blvd #1, Austin, TX 78751ActiveMLS ID #3764365, Heather Powell, Compass RE Texas, LLC. Unlock MLS
- $958,0003 bd4 ba2.1k sqft3524 Gonzales St #1A, Austin, TX 78702ActiveMLS ID #2952559, Noa Levy, eXp Realty, LLC. Unlock MLS
- $1,450,0003 bd4 ba2.6k sqft1225 Hillside Ave Unit 6, Austin, TX 78704ActiveMLS ID #9849318, Karen Kelly, van Heuven Properties. Unlock MLS
- $725,0003 bd3 ba1.8k sqft3133 Govalle Ave #B, Austin, TX 78702ActiveMLS ID #5999516, Jennifer Bailey, Compass RE Texas, LLC. Unlock MLS
- $999,9993 bd3 ba2.2k sqft2804 Wilson St #B, Austin, TX 78704ActiveMLS ID #8087160, Tristan Leclair, Sprout Realty. Unlock MLS
