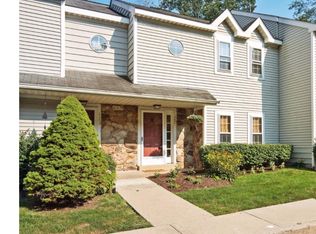
Back on the market-BUYERS' FINANCING FELL THROUGH their loss is your gain! Welcome home to 2202 Ash Grove Road, a beautifully refreshed residence tucked away in the sought-after Stuart Creek Farms community. This is more than just a house; it’s an incredible opportunity to stop renting and start building equity in one of the most desirable pockets of the Upper Dublin School District. The interior has been thoughtfully modernized with an open concept, offering a fresh, contemporary feel that allows you to move right in and start enjoying your new space from day one. At the heart of the home, the wood-burning fireplace serves as a stunning focal point, perfect for cozying up on chilly evenings and adding a touch of timeless warmth to the sophisticated atmosphere. Whether you're enjoying a morning coffee or hosting a casual get-together, the setting provides a peaceful backdrop for everyday life. If you’ve been looking for a smart buy that doesn’t compromise on style or location, close to all of your favorite local gems, walking trails, downtown Ambler, and route 309, PA turnpike for a convenient commute, then 2202 Ash Grove is where your new story begins!
Pending
Price cut: $25K (9/3)
$350,000
2202 Ash Grove Rd, Ambler, PA 19002
2beds
1,413sqft
Townhouse
Built in 1985
1,460 Square Feet Lot
$341,000 Zestimate®
$248/sqft
$172/mo HOA
What's special
Wood-burning fireplaceOpen concept
- 55 days
- 1,228
- 93
Zillow last checked:
Listing updated:
Listed by:
Nikki Murray 215-704-4375,
Compass 3022029855
Source: Bright MLS,MLS#: PAMC2191230
Facts & features
Interior
Bedrooms & bathrooms
- Bedrooms: 2
- Bathrooms: 2
- Full bathrooms: 1
- 1/2 bathrooms: 1
- Main level bathrooms: 1
Rooms
- Room types: Laundry
Laundry
- Level: Upper
Heating
- Central, Electric
Cooling
- Central Air, Electric
Appliances
- Included: Electric Water Heater
- Laundry: Laundry Room
Features
- Attic
- Has basement: No
- Number of fireplaces: 1
- Fireplace features: Wood Burning
Interior area
- Total structure area: 1,413
- Total interior livable area: 1,413 sqft
- Finished area above ground: 1,413
- Finished area below ground: 0
Property
Parking
- Parking features: Assigned, Parking Lot
- Details: Assigned Parking
Accessibility
- Accessibility features: None
Features
- Levels: Two
- Stories: 2
- Pool features: None
Lot
- Size: 1,460 Square Feet
- Dimensions: 1.00 x 0.00
Details
- Additional structures: Above Grade, Below Grade
- Parcel number: 540001025145
- Zoning: RES 1 FAM
- Special conditions: Standard
Construction
Type & style
- Home type: Townhouse
- Architectural style: Colonial
- Property subtype: Townhouse
Materials
- Vinyl Siding
- Foundation: Slab
Condition
- New construction: No
- Year built: 1985
Utilities & green energy
- Sewer: Public Sewer
- Water: Public
Community & HOA
Community
- Subdivision: Stuart Creek Farms
HOA
- Has HOA: Yes
- HOA fee: $172 monthly
- HOA name: ASSOCIA-MIDATLANTIC
Location
- Region: Ambler
- Municipality: UPPER DUBLIN TWP
Financial & listing details
- Price per square foot: $248/sqft
- Tax assessed value: $110,690
- Annual tax amount: $6,029
- Date on market: 8/19/2026
- Listing agreement: Exclusive Right To Sell
- Inclusions: Washer, Dryer, Refridgerator All In "as-is" Condition.
- Ownership: Fee Simple
Estimated market value
$341,000
$324,000 - $358,000
$2,296/mo
Price history
| Date | Event | Price |
|---|---|---|
| 10/9/2026 | Pending sale | $350,000$248/sqft |
Source:  Bright MLS #PAMC2191230 Report a problem Bright MLS #PAMC2191230 Report a problem | ||
| 10/1/2026 | Contingent | $350,000$248/sqft |
Source: Bright MLS #PAMC2191230 Report a problem | ||
| 9/30/2026 | Listed for sale | $350,000$248/sqft |
Source: Bright MLS #PAMC2191230 Report a problem | ||
| 9/29/2026 | Contingent | $350,000$248/sqft |
Source: Bright MLS #PAMC2191230 Report a problem | ||
| 9/18/2026 | Listed for sale | $350,000$248/sqft |
Source: Bright MLS #PAMC2191230 Report a problem | ||
| 9/6/2026 | Contingent | $350,000$248/sqft |
Source: Bright MLS #PAMC2191230 Report a problem | ||
| 9/3/2026 | Price change | $350,000-6.7%$248/sqft |
Source: Bright MLS #PAMC2191230 Report a problem | ||
| 8/19/2026 | Listed for sale | $375,000$265/sqft |
Source: Bright MLS #PAMC2191230 Report a problem | ||
Public tax history
Tax history is unavailable.
Monthly payment
Est. payment
Payment breakdown
Explore the cost of this home by adjusting the details. Changes won't be saved.Climate risks
Neighborhood: 19002
Nearby schools
Schools provided by the listing agent
- District: Upper Dublin
Source: Bright MLS. This data may not be complete. We recommend contacting the local school district to confirm school assignments for this home.

Similar homes
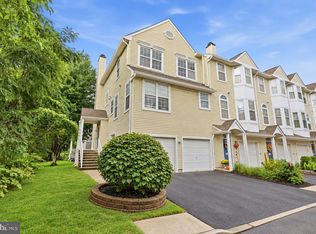
- $349,0002 bd3 ba1.4k sqft150 W Kenilworth Cir, Newtown Square, PA 19073For Sale

 MLS ID #PADE2125314, Maria Doyle, Compass RE. Bright MLS
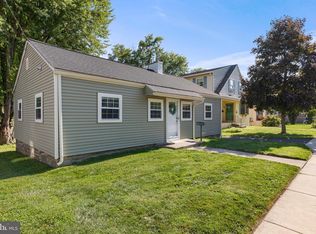
 - $364,5003 bd3 ba1.7k sqft9206 Wrensong Ct, Palmyra, NJ 08065For Sale
 MLS ID #NJBL2122078, Pishone Karumathy, Keller Williams Real Estate Tri-County. Bright MLS
 - $350,0002 bd1 ba864 sqft16 Haws Ln, Flourtown, PA 19031For Sale
 MLS ID #PAMC2189904, Cait Dailey, KW Empower. Bright MLS
 - $350,0002 bd3 ba1.1k sqft700 Ardmore Ave APT 509, Ardmore, PA 19003For Sale
 MLS ID #PADE2122460, Joe Bonner, BHHS Fox & Roach-Haverford. Bright MLS
 - $315,0002 bd2 ba1.2k sqft513 Carousel Cir, Norristown, PA 19403For SaleMLS ID #PAMC2193234, Paul Augustine, RE/MAX Centre Realtors. Bright MLS
- $325,0004 bd2 ba1.3k sqft566 Martin St, Philadelphia, PA 19128For SaleMLS ID #PAPH2675910, Lynn Seeburger, BHHS Fox & Roach Wayne-Devon. Bright MLS
- $375,0003 bd2 ba1.1k sqft3428 Ainslie St, Philadelphia, PA 19129For SaleMLS ID #PAPH2675432, Kim DeSantis Stewart, Coldwell Banker Realty. Bright MLS
- $415,0003 bd3 ba1.4k sqft29 Barclay Ct Building 204-U-29, Blue Bell, PA 19422For SaleMLS ID #PAMC2189042, Ben Friggle, Keller Williams Real Estate-Montgomeryville. Bright MLS
- $323,9003 bd3 ba1.6k sqft7929 Rugby St, Philadelphia, PA 19150For SaleMLS ID #PAPH2669630, Edward Hughes, Tesla Realty Group, LLC. Bright MLS
- $379,9003 bd3 ba1.7k sqft20 Montgomery Ave Unit D, Bala Cynwyd, PA 19004For SaleMLS ID #PAMC2184686, Elan Elkaim, Keller Williams Main Line. Bright MLS
- $379,0003 bd2 ba1.5k sqft704 Hill Rd, Philadelphia, PA 19128For SaleMLS ID #PAPH2675026, Christine Ertz, Real of Pennsylvania. Bright MLS
- $525,0003 bd2 ba1.3k sqft503 Oreland Mill Rd, Oreland, PA 19075For SaleMLS ID #PAMC2196588, Matthew DeSantis, Keller Williams Real Estate-Horsham. Bright MLS
- $370,0002 bd2 ba1.1k sqft512 Cricket Ave, Glenside, PA 19038For SaleMLS ID #PAMC2194060, Jeff George, BHHS Fox & Roach-Center City Walnut. Bright MLS
- $400,0002 bd3 ba1.3k sqft1426 Angela Ct, Jamison, PA 18929For SaleMLS ID #PABU2132118, Tim Bostwick, Keller Williams Real Estate-Blue Bell. Bright MLS
- $315,0002 bd2 ba1k sqft3366 Morrell Ave, Philadelphia, PA 19114For SaleMLS ID #PAPH2678328, Matthew Aragona, Compass RE. Bright MLS
- $370,0002 bd2 ba1.6k sqft4427 Driftwood Dr #105, Philadelphia, PA 19129For SaleMLS ID #PAPH2664162, Tom Stupak, JMG Pennsylvania. Bright MLS
- $315,0002 bd1 ba1.2k sqft3423 Cresson St, Philadelphia, PA 19129For SaleMLS ID #PAPH2668144, Colleen Monaghan, KW Empower. Bright MLS
- $474,9003 bd3 ba1.6k sqft19 Victoria Cir, Collegeville, PA 19426For SaleMLS ID #PAMC2196738, Betsy Cohen, BHHS Fox & Roach Malvern-Paoli. Bright MLS
- $525,0003 bd3 ba1.8k sqft3335 Craig Y Nos Ave, Dresher, PA 19025For SaleMLS ID #PAMC2196764, Allison Wolf, BHHS Fox & Roach-Blue Bell. Bright MLS
- $374,9002 bd3 ba1.5k sqft9 Wendy Way #42, Phoenixville, PA 19460For SaleMLS ID #PACT2129460, Bob Hoopes, Coldwell Banker Realty. Bright MLS
