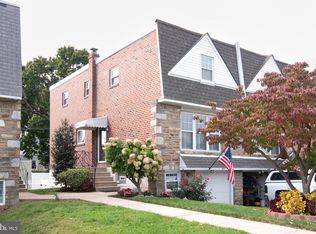
Welcome to 704 Hill Rd, a bright, beautifully updated 3 bedroom, 1.5 bathroom raised rancher offering easy, turnkey living. Step inside to discover a freshly painted, neutral interior anchored by freshly refinished hardwood floor and abundant natural light. The layout features an updated kitchen, as well as three comfortable bedrooms and a main bathroom accented by a bright overhead skylight. Further extending the home's living space is a finished basement complete with dedicated laundry facilities, tons of storage space, direct garage access, and convenient walk-out access to the front and back of home. Major systems have been modernized for peace of mind, including a new HVAC system installed in 2024, new windows added to the living room and bedrooms in 2025, and a reverse osmosis water filtration system. Situated on an exceptionally deep lot, the property outdoors transitions into a serene field of wildflowers, creating a private, picturesque retreat right in your back yard. Beyond the home, enjoy easy access to Wissahickon Park, nearby Main Street Manayunk, and Ivy Ridge Shopping Center. With nearby bus stops, fast access to I-76 and Center City, and proximity to local shopping and major roadways, this home offers comfort, flexibility, and a prime NW Philly location. Open house Sunday from 1130 - 1!
For sale
$379,000
704 Hill Rd, Philadelphia, PA 19128
3beds
1,510sqft
Single Family Residence
Built in 1960
4,356 Square Feet Lot
$342,500 Zestimate®
$251/sqft
$-- HOA
What's special
Direct garage accessFinished basementAbundant natural lightDedicated laundry facilitiesExceptionally deep lotTons of storage spaceFreshly refinished hardwood floor
- 2 days
- 522
- 66
Likely to sell faster than
Zillow last checked:
Listing updated:
Listed by:
Christine Ertz 215-987-2961,
Real of Pennsylvania 2677306381,
Listing Team: The Main Street Team
Source: Bright MLS,MLS#: PAPH2675026
Facts & features
Interior
Bedrooms & bathrooms
- Bedrooms: 3
- Bathrooms: 2
- Full bathrooms: 1
- 1/2 bathrooms: 1
- Main level bathrooms: 1
- Main level bedrooms: 3
Basement
- Area: 400
Heating
- Forced Air, Central, Natural Gas
Cooling
- Central Air, Electric
Appliances
- Included: Microwave, Dryer, Dishwasher, Oven/Range - Gas, Refrigerator, Washer, Water Heater, Water Treat System, Gas Water Heater
- Laundry: In Basement
Features
- Bathroom - Tub Shower, Ceiling Fan(s), Dining Area, Combination Dining/Living, Kitchen - Table Space, Upgraded Countertops, Dry Wall
- Flooring: Hardwood, Ceramic Tile, Wood
- Windows: Skylight(s)
- Basement: Full,Front Entrance,Garage Access
- Has fireplace: No
Interior area
- Total structure area: 1,510
- Total interior livable area: 1,510 sqft
- Finished area above ground: 1,110
- Finished area below ground: 400
Property
Parking
- Total spaces: 2
- Parking features: Garage Faces Front, Concrete, Attached, Driveway
- Attached garage spaces: 1
- Uncovered spaces: 1
Accessibility
- Accessibility features: None
Features
- Levels: Two
- Stories: 2
- Pool features: None
- Fencing: Chain Link,Partial
Lot
- Size: 4,356 Square Feet
Details
- Additional structures: Above Grade, Below Grade
- Parcel number: 214007500
- Zoning: RSA3
- Special conditions: Standard
Construction
Type & style
- Home type: SingleFamily
- Architectural style: Raised Ranch/Rambler
- Property subtype: Single Family Residence
- Attached to another structure: Yes
Materials
- Block, Brick, Stone
- Foundation: Block
- Roof: Flat,Shingle
Condition
- New construction: No
- Year built: 1960
Utilities & green energy
- Electric: 100 Amp Service
- Sewer: Public Sewer
- Water: Public
Community & HOA
Community
- Subdivision: Roxborough
HOA
- Has HOA: No
Location
- Region: Philadelphia
- Municipality: PHILADELPHIA
Financial & listing details
- Price per square foot: $251/sqft
- Tax assessed value: $360,800
- Annual tax amount: $5,050
- Date on market: 10/8/2026
- Listing agreement: Exclusive Agency
- Listing terms: Cash,Conventional,FHA,Negotiable,PHFA,VA Loan
- Inclusions: Washer, Dryer, Refrigerator
- Ownership: Fee Simple
Estimated market value
$342,500
$322,000 - $363,000
$2,413/mo
Price history
| Date | Event | Price |
|---|---|---|
| 10/8/2026 | Listed for sale | $379,000+39.5%$251/sqft |
Source:  Bright MLS #PAPH2675026 Report a problem Bright MLS #PAPH2675026 Report a problem | ||
| 10/2/2023 | Sold | $271,700+32.5%$180/sqft |
Source: Public Record Report a problem | ||
| 2/24/2021 | Listing removed | -- |
Source: Owner Report a problem | ||
| 4/11/2020 | Listing removed | $1,800$1/sqft |
Source: Owner Report a problem | ||
| 1/23/2020 | Listed for rent | $1,800+9.1%$1/sqft |
Source: Owner Report a problem | ||
| 9/19/2019 | Sold | $205,000-3.5%$136/sqft |
Source: Public Record Report a problem | ||
| 8/7/2019 | Pending sale | $212,500$141/sqft |
Source: Long & Foster - Collegeville #PAPH100897 Report a problem | ||
| 8/2/2019 | Listing removed | $1,650$1/sqft |
Source: Slate Property Management Group Report a problem | ||
| 8/2/2019 | Listed for sale | $212,500-3.4%$141/sqft |
Source: Long & Foster - Collegeville #PAPH100897 Report a problem | ||
| 7/15/2019 | Listed for rent | $1,650+17.9%$1/sqft |
Source: Slate Property Management Group Report a problem | ||
| 5/30/2019 | Listing removed | $220,000$146/sqft |
Source: Keller Williams Philly #PAPH509800 Report a problem | ||
| 1/16/2019 | Listed for sale | $220,000+10.1%$146/sqft |
Source: Keller Williams Philly #PAPH509800 Report a problem | ||
| 2/17/2016 | Listing removed | $1,400$1/sqft |
Source: George James Realty & Property Management Report a problem | ||
| 12/29/2015 | Listed for rent | $1,400$1/sqft |
Source: George James Realty & Property Management Report a problem | ||
| 5/20/2015 | Listing removed | $199,900$132/sqft |
Source: Keller Williams - Blue Bell #6555947 Report a problem | ||
| 4/19/2015 | Listed for sale | $199,900$132/sqft |
Source: Keller Williams - Blue Bell #6555947 Report a problem | ||
Public tax history
| Year | Property taxes | Tax assessment |
|---|---|---|
| 2025 | $4,512 +20.9% | $322,300 +20.9% |
| 2024 | $3,730 | $266,500 |
| 2023 | $3,730 +64.5% | $266,500 |
| 2022 | $2,268 | -- |
| 2021 | $2,268 +3.6% | -- |
| 2018 | $2,189 +0.8% | -- |
| 2017 | $2,171 +22.5% | -- |
| 2016 | $1,772 | -- |
| 2015 | $1,772 | -- |
| 2014 | $1,772 +4.5% | $126,600 +372.1% |
| 2012 | $1,696 | $26,816 |
| 2011 | -- | $26,816 |
| 2010 | -- | $26,816 |
| 2009 | -- | $26,816 |
| 2008 | -- | $26,816 |
| 2007 | -- | $26,816 +7.4% |
| 2006 | -- | $24,960 |
| 2005 | -- | $24,960 |
| 2004 | -- | $24,960 +9.9% |
| 2003 | -- | $22,720 +4.9% |
| 2002 | -- | $21,664 |
| 2000 | -- | $21,664 |
Find assessor info on the county website
Monthly payment
Est. payment
Payment breakdown
Explore the cost of this home by adjusting the details. Changes won't be saved.Climate risks
Neighborhood: Roxborough
Nearby schools
Schools provided by the listing agent
- District: The School District Of Philadelphia
Source: Bright MLS. This data may not be complete. We recommend contacting the local school district to confirm school assignments for this home.
Similar homes
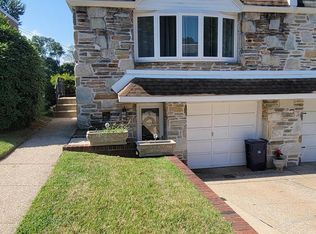
- $350,0003 bd2 ba1.4k sqft571 Martin St, Philadelphia, PA 19128For Sale
 MLS ID #PAPH2639044, Lei Barry, Keller Williams Real Estate-Blue Bell. Bright MLS
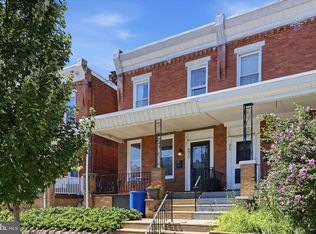
 - $378,0003 bd2 ba1.4k sqft675 Jamestown St, Philadelphia, PA 19128For Sale
 MLS ID #PAPH2670346, Graceann Tinney, Keller Williams Real Estate - Newtown. Bright MLS
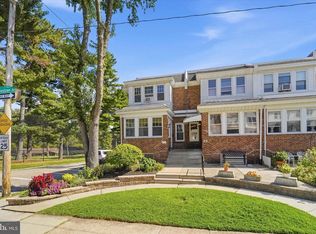
 - $334,9003 bd1 ba1.1k sqft495 Kingsley St, Philadelphia, PA 19128For Sale
 MLS ID #PAPH2668828, John Lee, Real of Pennsylvania. Bright MLS
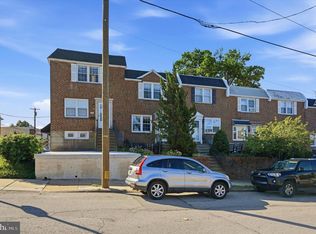
 - $359,9003 bd2 ba1.2k sqft622 Emerson St, Philadelphia, PA 19111For Sale
 MLS ID #PAPH2676658, Kevin Illg, Innovate Real Estate. Bright MLS
 - $379,9003 bd1 ba1.1k sqft846 Central Ave, Glenside, PA 19038For SaleMLS ID #PAMC2192320, Diane Reddington, Coldwell Banker Realty. Bright MLS
- $395,0003 bd3 ba1.6k sqft780 Carter Hill Dr, West Deptford, NJ 08066For SaleMLS ID #NJGL2078926, Rose Simila, Home and Heart Realty. Bright MLS
- $280,0003 bd2 ba1.2k sqft4614 Pechin St, Philadelphia, PA 19128For SaleMLS ID #PAPH2670920, Jim Carney, RE/MAX Centre Realtors. Bright MLS
- $359,9003 bd1 ba1.1k sqft3413 Bowman St, Philadelphia, PA 19129For SaleMLS ID #PAPH2633320, Tonya Kingston, Long & Foster Real Estate, Inc.. Bright MLS
- $449,0003 bd2 ba1.5k sqft280 Friendship Rd, Drexel Hill, PA 19026For SaleMLS ID #PADE2125178, Lisa Fusco, EXP Realty, LLC. Bright MLS
- $369,0003 bd2 ba1.5k sqft828 Knorr St, Philadelphia, PA 19111For SaleMLS ID #PAPH2651172, Leo Thomas, Real of Pennsylvania. Bright MLS
- $359,0004 bd2 ba2.1k sqft6235 McCallum St, Philadelphia, PA 19144For SaleMLS ID #PAPH2644212, Jack Fleming, Weichert, Realtors - Cornerstone. Bright MLS
- $425,0004 bd3 ba1.9k sqft8341 Mansfield Ave, Philadelphia, PA 19150For SaleMLS ID #PAPH2665438, Neil DiFranco, Elfant Wissahickon-Chestnut Hill. Bright MLS
- $335,0003 bd2 ba1.5k sqft502 Franklin Ave, Cheltenham, PA 19012For SaleMLS ID #PAMC2194492, Michele Elliott, Keller Williams Real Estate-Langhorne. Bright MLS
- $399,0003 bd2 ba2.2k sqft7739 Whitaker Ave, Philadelphia, PA 19111For SaleMLS ID #PAPH2668968, Neal ORourke, Iron Valley Real Estate Lower Gwynedd. Bright MLS
- $450,0004 bd3 ba1.6k sqft726 Ripley Pl, Philadelphia, PA 19111For SaleMLS ID #PAPH2672566, Maryan Kauta, Keller Williams Real Estate - Southampton. Bright MLS
- $340,0003 bd2 ba1.1k sqft7747 Richard St, Philadelphia, PA 19152For SaleMLS ID #PAPH2668874, Christopher Somers, KW Empower. Bright MLS
- $330,0003 bd3 ba1.5k sqft828 Brighton St, Philadelphia, PA 19111For SaleMLS ID #PAPH2664100, Etta Norton, Quinn & Wilson, Inc.. Bright MLS
- $375,0003 bd3 ba1.2k sqft9731 Hoff St, Philadelphia, PA 19115For SaleMLS ID #PAPH2653460, Annemarie Wagner, BHHS Fox & Roach-Collegeville. Bright MLS
- $445,0004 bd3 ba2.1k sqft731 E Phil Ellena St, Philadelphia, PA 19119For SaleMLS ID #PAPH2656138, Vicki Foggy-Taylor, RE/MAX Services. Bright MLS
- $300,0003 bd2 ba1.6k sqft6211 Wayne Ave, Philadelphia, PA 19144For SaleMLS ID #PAPH2623854, Hernan Alvarado, Realty ONE Group Focus. Bright MLS
