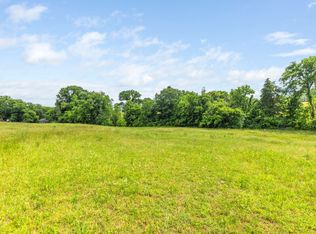
Large pondRolling pasturesBeautifully designed custom gateHalf-mile drivewayPanoramic viewsProfessionally remodeled home
Welcome to Devlyn Farms where STUNNING views of the downtown Columbia skyline await you from this private 54.9-acre Estate in prime North Maury County on one of the most desired streets to live on with multi-million dollar homes surrounding you. Enter through the beautifully designed custom gate and follow the half-mile driveway to complete privacy, rolling pastures and panoramic views. The property offers a 3 bedroom (2 bedrooms on the main), 3 bathroom home PLUS 2 separate office spaces and a 3 car garage. An additional oversized family room in the finished basement was previously used as a 4th bedroom. A professionally remodeled home that is sure to impress, plus multiple opportunities for expansion, ideal for creating a legacy family multi-generational property. Two additional perc sites have been identified (one 3-bedroom & one 5-bedroom), with the county currently allowing for a family compound up to 6 homesites. Potential for additional perc sites.
Fenced and ready for horses, cattle, or other livestock. The land features a large pond, freshly painted 4-rail wood fencing and two barns: a 60x70 metal equipment/hay barn and a 48x48 working cattle barn that can easily be customized w/stalls for horses. A 21x21 floored unfinished attic area above the 2 car garage is great for storage or finish out for additional living space.
With Spring Hill Schools, high-speed internet & fiber available, no restrictions, and PANORAMIC VIEWS stretching for miles, this property offers unmatched BEAUTY, functionality, and opportunity. Easy access to Downtown Columbia(15 min), Spring Hill(16 min) Franklin/Cool Springs(38 min) Downtown Nashville & Airport(50 min). Farm equipment negotiable. Owner/Agent. Property is under contract with a sale of home contingency and a-24 hour first right of refusal. Buyer's home is not under contract. Please continue to show! Owner/Agent
326 days
|
781
|
76
|
Zillow last checked:
Listing updated:
Listed by:
Lisa Mays - The Mays Group615-406-3067,
Keller Williams Realty615-302-4242,
Jonathan F. Mays615-406-9756,
Keller Williams Realty
Source: RealTracs MLS as distributed by MLS GRID,MLS#: 2986633
Facts & features
Interior
Bedrooms & bathrooms
Bedrooms: 3
Bathrooms: 3
Full bathrooms: 3
Main level bedrooms: 2
Bedroom 1
Features: Full Bath
Level: Full Bath
Area: 256 Square Feet
Dimensions: 16x16
Bedroom 2
Features: Extra Large Closet
Level: Extra Large Closet
Area: 120 Square Feet
Dimensions: 12x10
Bedroom 3
Features: Walk-In Closet(s)
Level: Walk-In Closet(s)
Area: 210 Square Feet
Dimensions: 15x14
Primary bathroom
Features: Double Vanity
Level: Double Vanity
Den
Features: Separate
Level: Separate
Area: 414 Square Feet
Dimensions: 18x23
Dining room
Features: Separate
Level: Separate
Area: 135 Square Feet
Dimensions: 15x9
Kitchen
Area: 120 Square Feet
Dimensions: 15x8
Living room
Features: Great Room
Level: Great Room
Area: 380 Square Feet
Dimensions: 19x20
Other
Features: Office
Level: Office
Area: 80 Square Feet
Dimensions: 8x10
Other
Features: Utility Room
Level: Utility Room
Area: 105 Square Feet
Dimensions: 15x7
Recreation room
Features: Second Floor
Level: Second Floor
Area: 209 Square Feet
Dimensions: 19x11
Heating
Central, Propane
Cooling
Ceiling Fan(s), Central Air, Electric
Appliances
Included: Built-In Electric Oven, Double Oven, Built-In Gas Range, Dishwasher, Disposal, Microwave, Refrigerator, Stainless Steel Appliance(s)
Laundry: Electric Dryer Hookup, Washer Hookup
Features
High Speed Internet, Kitchen Island
Flooring: Carpet, Wood, Tile, Vinyl
Basement: Finished,Full
Number of fireplaces: 2
Fireplace features: Family Room, Gas, Recreation Room, Wood Burning
Interior area
Total structure area: 3,178
Total interior livable area: 3,178 sqft
Finished area above ground: 2,153
Finished area below ground: 1,025
Property
Parking
Total spaces: 3
Parking features: Garage Door Opener, Attached
Attached garage spaces: 3
Features
Levels: Three Or More
Stories: 2
Patio & porch: Porch, Covered, Patio
Fencing: Split Rail
Has view: Yes
View description: Valley, City, Lake
Has water view: Yes
Water view: Lake
Waterfront features: Pond
Lot
Size: 54.9 Acres
Dimensions: 54.9 Acres
Features: Cleared, Rolling Slope, Views, Wooded
Topography: Cleared,Rolling Slope,Views,Wooded
Details
Additional structures: Barn(s)
Parcel number: 052 03908 000
Special conditions: Owner Agent
Construction
Type & style
Home type: SingleFamily
Architectural style: Ranch
Property subtype: Single Family Residence, Residential
Materials
Hardboard Siding, Brick
Roof: Shingle
Condition
New construction: No
Year built: 1982
Utilities & green energy
Sewer: Septic Tank
Water: Private
Utilities for property: Electricity Available, Water Available, Cable Connected
Explore the cost of this home by adjusting the details. Changes won't be saved.
Principal & interest
$1,547
Mortgage insurance
$0
Property taxes
$170
Home insurance
$105
HOA fees
$0
Utilities
Not included
All calculations are estimates and provided by Zillow, Inc. for informational purposes only. Actual amounts may vary.
HOA fees may include property taxes on listings classified as Co-Ops. Contact the listing agent and/or owner for fee details.
Mortgage interest rates are dependent on a number of factors, including credit score, down payment, and repayment length. Interest rate data provided by Zillow Group Marketplace, Inc. as of 1/1/1970 from various mortgage lenders with which we have lead or other similar arrangements; the Estimated Payment is an average of those rates.
See how much you could borrow to make a competitive offer.
Source: RealTracs MLS as distributed by MLS GRID. This data may not be complete. We recommend contacting the local school district to confirm school assignments for this home.