**DEVLYN FARMS | A PRIVATE GATED 54.9-ACRE LEGACY ESTATE**
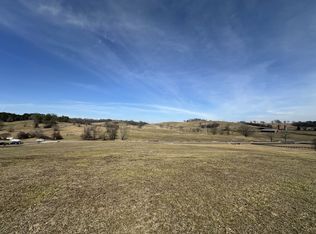
A rare opportunity to own nearly 55 acres of privacy, panoramic views and beautifully improved Tennessee countryside in one of North Maury County’s most desirable locations. Enter through a custom-designed gated entrance and follow the picturesque half-mile drive through rolling pastures and black 4-rail fencing to the private residence, surrounded by curated landscaping and sweeping views, including the downtown Columbia skyline. Enjoy the privacy and beauty of nearly 55 acres without personally maintaining every acre. Much of the property is established pasture, creating opportunities for hay production, grazing or agricultural arrangements.
Designed for those seeking space, privacy and a true legacy property, Devlyn Farms offers mostly open, usable pasture, a large pond, 2 barns and exceptional potential for a multi-generational family estate. Two additional perc sites have been identified—one 3-bedroom and one 5-bedroom—with potential for additional sites; buyer to verify.
The professionally remodeled residence offers 3 bedrooms, 3 baths, 2 private offices and an oversized finished lower-level family/flex room previously used as a 4th bedroom. Additional features include a basement garage, additional 2-car garage and 21x21 floored unfinished attic offering future potential.
Fenced and ready for horses, cattle or livestock with a 60x70 equipment/hay barn and 48x48 working cattle barn that could be customized for horses. High-speed internet, no deed restrictions and breathtaking views for miles. Minutes to Downtown Columbia, 15 min to Spring Hill, 38 min to Franklin/Cool Springs and 50 min to Downtown Nashville/BNA.
Back on market through no fault of the property after buyer was unable to satisfy a home-sale contingency. Priced below recent appraised value. Farm equipment negotiable. Owner/Agent.
Active
Price cut: $105K (10/22)
$1,895,000
2202 Darks Mill Rd, Columbia, TN 38401
3beds
3,178sqft
Single Family Residence, Residential
Built in 1982
54.9 Acres Lot
$-- Zestimate®
$596/sqft
$-- HOA
What's special
Large pondRolling pasturesBasement garageEstablished pastureProfessionally remodeled residenceBreathtaking views for milesPicturesque half-mile drive
- 83 days
- 1,407
- 180
Zillow last checked:
Listing updated:
Listed by:
Lisa Mays - The Mays Group 615-406-3067,
Keller Williams Realty 615-302-4242,
Jonathan F. Mays 615-406-9756,
Keller Williams Realty
Source: RealTracs MLS as distributed by MLS GRID,MLS#: 3319120
Facts & features
Interior
Bedrooms & bathrooms
- Bedrooms: 3
- Bathrooms: 3
- Full bathrooms: 3
- Main level bedrooms: 2
Bedroom 1
- Features: Full Bath
- Level: Full Bath
- Area: 256 Square Feet
- Dimensions: 16x16
Bedroom 2
- Features: Extra Large Closet
- Level: Extra Large Closet
- Area: 120 Square Feet
- Dimensions: 12x10
Bedroom 3
- Features: Walk-In Closet(s)
- Level: Walk-In Closet(s)
- Area: 210 Square Feet
- Dimensions: 15x14
Primary bathroom
- Features: Double Vanity
- Level: Double Vanity
Den
- Features: Separate
- Level: Separate
- Area: 414 Square Feet
- Dimensions: 18x23
Dining room
- Features: Separate
- Level: Separate
- Area: 135 Square Feet
- Dimensions: 15x9
Kitchen
- Area: 120 Square Feet
- Dimensions: 15x8
Living room
- Features: Great Room
- Level: Great Room
- Area: 380 Square Feet
- Dimensions: 19x20
Other
- Features: Office
- Level: Office
- Area: 80 Square Feet
- Dimensions: 8x10
Other
- Features: Utility Room
- Level: Utility Room
- Area: 105 Square Feet
- Dimensions: 15x7
Recreation room
- Features: Second Floor
- Level: Second Floor
- Area: 209 Square Feet
- Dimensions: 19x11
Heating
- Central, Propane
Cooling
- Ceiling Fan(s), Central Air, Electric
Appliances
- Included: Built-In Electric Oven, Double Oven, Built-In Gas Range, Dishwasher, Disposal, Microwave, Refrigerator, Stainless Steel Appliance(s)
- Laundry: Electric Dryer Hookup, Washer Hookup
Features
- High Speed Internet, Kitchen Island
- Flooring: Carpet, Wood, Tile, Vinyl
- Basement: Finished,Full
- Number of fireplaces: 2
- Fireplace features: Family Room, Gas, Recreation Room, Wood Burning
Interior area
- Total structure area: 3,178
- Total interior livable area: 3,178 sqft
- Finished area above ground: 2,153
- Finished area below ground: 1,025
Property
Parking
- Total spaces: 3
- Parking features: Garage Door Opener, Attached
- Attached garage spaces: 3
Features
- Levels: Three Or More
- Stories: 2
- Patio & porch: Porch, Covered, Patio
- Fencing: Split Rail
- Has view: Yes
- View description: Valley, City, Lake
- Has water view: Yes
- Water view: Lake
- Waterfront features: Pond
Lot
- Size: 54.9 Acres
- Dimensions: 54.9 Acres
- Features: Cleared, Rolling Slope, Views, Wooded
- Topography: Cleared,Rolling Slope,Views,Wooded
Details
- Additional structures: Barn(s)
- Parcel number: 052 03908 000
- Special conditions: Owner Agent
Construction
Type & style
- Home type: SingleFamily
- Architectural style: Ranch
- Property subtype: Single Family Residence, Residential
Materials
- Hardboard Siding, Brick
- Roof: Shingle
Condition
- New construction: No
- Year built: 1982
Utilities & green energy
- Sewer: Septic Tank
- Water: Public
- Utilities for property: Electricity Available, Water Available, Cable Connected
Green energy
- Energy efficient items: Water Heater, Thermostat
Community & HOA
Community
- Security: Carbon Monoxide Detector(s), Security Gate, Smoke Detector(s), Smart Camera(s)/Recording
- Subdivision: Farm
HOA
- Has HOA: No
Location
- Region: Columbia
Financial & listing details
- Price per square foot: $596/sqft
- Tax assessed value: $817,000
- Annual tax amount: $2,460
- Date on market: 8/2/2026
- Electric utility on property: Yes
Estimated market value
Not available
Estimated sales range
Not available
Not available
Price history
| Date | Event | Price |
|---|---|---|
| 10/22/2026 | Price change | $1,895,000-5.2%$596/sqft |
Source:  RealTracs MLS as distributed by MLS GRID #3319120 Report a problem RealTracs MLS as distributed by MLS GRID #3319120 Report a problem | ||
| 9/2/2026 | Price change | $1,999,999-9%$629/sqft |
Source: RealTracs MLS as distributed by MLS GRID #3319120 Report a problem | ||
| 8/2/2026 | Listed for sale | $2,199,000-2.2%$692/sqft |
Source: RealTracs MLS as distributed by MLS GRID #3319120 Report a problem | ||
| 7/26/2026 | Listing removed | $2,249,000$708/sqft |
Source: RealTracs MLS as distributed by MLS GRID #3133914 Report a problem | ||
| 6/3/2026 | Listed for sale | $2,249,000$708/sqft |
Source: RealTracs MLS as distributed by MLS GRID #2986633 Report a problem | ||
Public tax history
| Year | Property taxes | Tax assessment |
|---|---|---|
| 2025 | $2,692 +9.5% | $140,950 +9.5% |
| 2024 | $2,460 | $128,775 |
| 2023 | $2,460 | $128,775 |
| 2022 | $2,460 +43.3% | $128,775 +67.8% |
| 2021 | $1,716 | $76,725 |
| 2020 | $1,716 | $76,725 |
| 2019 | $1,716 | $76,725 |
Find assessor info on the county website
Monthly payment
Est. payment
Payment breakdown
Explore the cost of this home by adjusting the details. Changes won't be saved.Climate risks
Neighborhood: 38401
Nearby schools
Schools provided by the listing agent
- Elementary: Spring Hill Elementary
- Middle: Spring Hill Middle School
- High: Spring Hill High School
Source: RealTracs MLS as distributed by MLS GRID. This data may not be complete. We recommend contacting the local school district to confirm school assignments for this home.

Similar homes
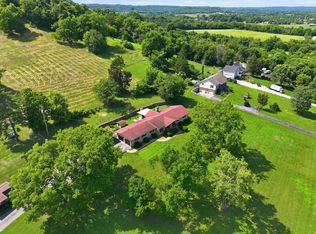
- $1,750,0003 bd3 ba1.9k sqft899 Carters Creek Pike, Columbia, TN 38401For Sale
 MLS ID #3233943, Molly Elliott. RealTracs MLS as distributed by MLS GRID
 - $1,974,9004 bd4 ba3k sqft840 Cranford Hollow Rd, Columbia, TN 38401For Sale
 MLS ID #3254969, Trey Ellis. RealTracs MLS as distributed by MLS GRID
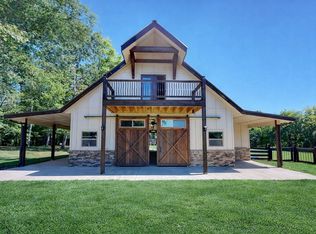
 - $2,250,0003 bd4 ba4.3k sqft2622 Poplar Knoll Dr, Columbia, TN 38401For Sale
 MLS ID #3169793, Erin Krueger. RealTracs MLS as distributed by MLS GRID
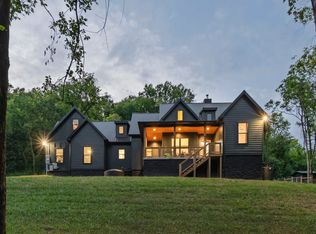
 - $1,495,0004 bd3 ba2.3k sqft2320 Stephens Rd, Columbia, TN 38401For Sale
 MLS ID #2986021, Walker Hoye. REALSTACK
 - $1,750,0004 bd5 ba4k sqft1045 Claremont Dr, Columbia, TN 38401For SaleMLS ID #3529502, Noah Burchell. RealTracs MLS as distributed by MLS GRID
- $1,900,0003 bd3 ba3.6k sqft2022 Lasea Rd, Spring Hill, TN 37174For SaleMLS ID #3619404, Jackie Tulumaris. RealTracs MLS as distributed by MLS GRID
- $949,9003 bd3 ba2.3k sqft6720 Polk Ln, Columbia, TN 38401For SaleMLS ID #3622620, Trey Ellis. RealTracs MLS as distributed by MLS GRID
- $1,299,0004 bd4 ba3.4k sqft1495 Jacobs Rd, Columbia, TN 38401For SaleMLS ID #3248682, Jenny Fann. RealTracs MLS as distributed by MLS GRID
- $2,000,0004 bd5 ba4.5k sqft4792 Ollie Chunn Rd, Spring Hill, TN 37174For SaleMLS ID #3520683, Lisa Jurney Walker. RealTracs MLS as distributed by MLS GRID
- $1,875,0004 bd3 ba4.4k sqft5751 Pinewood Rd, Franklin, TN 37064For SaleMLS ID #3622006, Angela Ambrose. RealTracs MLS as distributed by MLS GRID
- $2,199,9994 bd3 ba3.2k sqft5672 Carters Creek Pike, Thompsons Station, TN 37179For SaleMLS ID #3335870, Dana Jorgensen. RealTracs MLS as distributed by MLS GRID
- $1,899,0004 bd4 ba4.1k sqft4235 Little Pond Ln, Thompsons Station, TN 37179For SaleMLS ID #3611732, Jack Mahoney. RealTracs MLS as distributed by MLS GRID
- $2,400,0004 bd4 ba4k sqft1838 Rock Springs Rd, Columbia, TN 38401For SaleMLS ID #3303927, Anthony Blackburn. RealTracs MLS as distributed by MLS GRID
- $1,095,0004 bd3 ba3.2k sqft1455 Mapleash Ave, Columbia, TN 38401For SaleMLS ID #3231322, Evelyn O'Neill. RealTracs MLS as distributed by MLS GRID
- $1,890,0004 bd4 ba3.3k sqft4731 Peytonsville Rd, Franklin, TN 37064For SaleMLS ID #3597328, Megan Baker Jernigan. RealTracs MLS as distributed by MLS GRID
- $1,499,0003 bd3 ba3k sqft4059 Jimmy Gray Robinson Rd, Williamsport, TN 38487For SaleMLS ID #3603938, Linda Doyle. RealTracs MLS as distributed by MLS GRID
- $1,075,0004 bd4 ba2.7k sqft2621 Pillow Due Ln, Columbia, TN 38401For SaleMLS ID #3527420, Toni Frizzell ,Senior Broker Associate. RealTracs MLS as distributed by MLS GRID
- $1,525,0003 bd3 ba3.7k sqft2896 Fly Rd, Santa Fe, TN 38482For SaleMLS ID #3166119, Katrena L. Miller. RealTracs MLS as distributed by MLS GRID
- $1,150,0005 bd6 ba4.5k sqft3816 Petty Ln, Columbia, TN 38401For SaleMLS ID #3611193, Steve Missall. RealTracs MLS as distributed by MLS GRID
- $969,0004 bd4 ba4.2k sqft1025 Claremont Dr, Columbia, TN 38401For SaleMLS ID #3542258, Micah Paul Hartsfield. RealTracs MLS as distributed by MLS GRID
