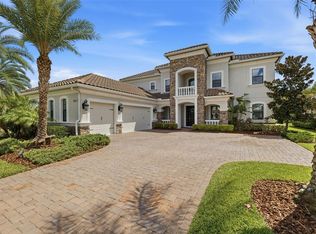
New construction completed in 2025. Gated custom luxury estate on over 2 acres with lake views. Located along scenic Newberger Road — one of Lutz's most desirable corridors — and adjacent to the gated community of Wellington Manors. This home offers rare exclusivity just minutes from city convenience. This approximate 6,000-square-foot residence was thoughtfully designed for multigenerational living and entertaining. The open-concept floor plan features a grand two-story foyer with statement chandelier, a gourmet kitchen with prep kitchen, double refrigerators, double dishwashers and an oversized island. A first-floor in-law suite includes a private entrance and kitchenette. Additional features include a media room, office, game room and upstairs loft. The primary suite is a true retreat with a private balcony overlooking the lake, dual walk-in dressing rooms and a spa-inspired bath. Upstairs also offers four additional bedrooms and a large loft, perfect for homework or a secondary game space. Built for comfort and energy efficiency, this home includes impact windows, spray foam insulation, three energy-efficient AC units and a three-car garage. With no renovations needed, it's move-in ready. Enjoy privacy and space in a prime location; only 25 minutes to Tampa International Airport and downtown Tampa. Easy access to St. Pete and Clearwater Beach, top-rated schools, Tampa Premium Outlets, golf courses, equestrian estates and nature preserves. Make it yours.
New construction
$1,750,000
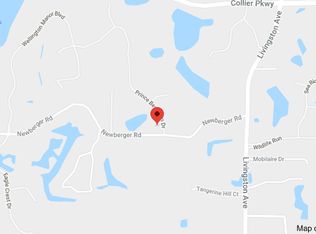
2202 NEWBERGER ROAD, LUTZ, FL 33549
7beds
6,167sqft
Single Family Residence
Built in 2025
2.05 Acres Lot
$-- Zestimate®
$284/sqft
$78/mo HOA
What's special
In-law suiteMultigenerational livingOversized islandLake viewsScenic newberger roadMedia roomOpen-concept floor plan
- 434 days
- 1,050
- 101
Zillow last checked:
Listing updated:
Listed by:
Jose Cardenas Sanchez 281-827-0223,
PREMIER SOTHEBYS INTL REALTY 813-217-5288
Source: Stellar MLS,MLS#: TB8412647 Originating MLS: Suncoast Tampa
Originating MLS: Suncoast Tampa
Facts & features
Interior
Bedrooms & bathrooms
- Bedrooms: 7
- Bathrooms: 5
- Full bathrooms: 5
Rooms
- Room types: Great Room, Utility Room, Media Room, Storage Rooms
Primary bedroom
- Features: Walk-In Closet(s)
- Level: Second
- Area: 330 Square Feet
- Dimensions: 22x15
Bedroom 2
- Features: Walk-In Closet(s)
- Level: Second
- Area: 270 Square Feet
- Dimensions: 15x18
Bedroom 3
- Features: Walk-In Closet(s)
- Level: Second
- Area: 156 Square Feet
- Dimensions: 12x13
Bedroom 4
- Features: Walk-In Closet(s)
- Level: Second
- Area: 156 Square Feet
- Dimensions: 12x13
Game room
- Level: First
- Area: 380 Square Feet
- Dimensions: 19x20
Great room
- Level: First
- Area: 396 Square Feet
- Dimensions: 22x18
Kitchen
- Level: First
- Area: 378 Square Feet
- Dimensions: 21x18
Living room
- Level: First
- Area: 224 Square Feet
- Dimensions: 16x14
Media room
- Level: First
- Area: 380 Square Feet
- Dimensions: 19x20
Office
- Level: First
- Area: 156 Square Feet
- Dimensions: 13x12
Heating
- Central
Cooling
- Central Air
Appliances
- Included: Oven, Convection Oven, Cooktop, Dishwasher, Disposal, Exhaust Fan, Microwave, Range Hood, Refrigerator, Tankless Water Heater, Water Filtration System, Water Softener
- Laundry: Inside, Laundry Room
Features
- Ceiling Fan(s), Eating Space In Kitchen, Kitchen/Family Room Combo, Open Floorplan, PrimaryBedroom Upstairs, Solid Surface Counters, Solid Wood Cabinets, Stone Counters, Thermostat, Walk-In Closet(s), In-Law Floorplan
- Flooring: Carpet, Ceramic Tile, Luxury Vinyl, Hardwood
- Doors: French Doors, Sliding Doors
- Has fireplace: No
Interior area
- Total structure area: 7,433
- Total interior livable area: 6,167 sqft
Video & virtual tour
Property
Parking
- Total spaces: 3
- Parking features: Circular Driveway, Garage Faces Side
- Attached garage spaces: 3
- Has uncovered spaces: Yes
Features
- Levels: Two
- Stories: 2
- Patio & porch: Covered, Rear Porch
- Exterior features: Balcony, Irrigation System, Rain Gutters
- Fencing: Fenced
- Has view: Yes
- View description: Garden, Park/Greenbelt, Trees/Woods, Water, Pond
- Has water view: Yes
- Water view: Water,Pond
- Waterfront features: Pond, Pond Access
Lot
- Size: 2.05 Acres
- Features: Cleared, In County, Irregular Lot, Oversized Lot
- Residential vegetation: Mature Landscaping, Trees/Landscaped
Details
- Parcel number: U06271964R00000400001.0
- Zoning: ASC-1
- Special conditions: None
Construction
Type & style
- Home type: SingleFamily
- Architectural style: Contemporary,Custom,Florida
- Property subtype: Single Family Residence
Materials
- Block, Stucco, Wood Frame
- Foundation: Slab
- Roof: Shingle
Condition
- Completed
- New construction: Yes
- Year built: 2025
Utilities & green energy
- Sewer: Septic Tank
- Water: Well
- Utilities for property: Electricity Connected, Sprinkler Well, Water Connected
Green energy
- Energy efficient items: Appliances, HVAC, Insulation, Thermostat
- Water conservation: Efficient Hot Water Distribution
Community & HOA
Community
- Features: Gated Community - No Guard, Playground
- Security: Smoke Detector(s)
- Pet fee: $0 monthly
- Subdivision: WELLINGTON MANORS
HOA
- Has HOA: Yes
- Amenities included: Fence Restrictions, Gated, Vehicle Restrictions
- Services included: Common Area Taxes, Reserve Fund
- HOA fee: $78 monthly
- HOA name: Maria Senica
- HOA phone: 727-573-9300
Location
- Region: Lutz
Financial & listing details
- Price per square foot: $284/sqft
- Tax assessed value: $205,448
- Annual tax amount: $3,562
- Date on market: 7/31/2025
- Cumulative days on market: 395 days
- Listing terms: Cash,Conventional,VA Loan
- Ownership: Fee Simple
- Total actual rent: 0
- Electric utility on property: Yes
- Road surface type: Paved, Asphalt
Estimated market value
Not available
Estimated sales range
Not available
Not available
Price history
| Date | Event | Price |
|---|---|---|
| 7/6/2026 | Price change | $1,750,000-2.5%$284/sqft |
Source:  Stellar MLS #TB8412647 Report a problem Stellar MLS #TB8412647 Report a problem | ||
| 4/22/2026 | Price change | $1,795,000-3%$291/sqft |
Source: Stellar MLS #TB8412647 Report a problem | ||
| 3/16/2026 | Price change | $1,850,000-2.5%$300/sqft |
Source: Stellar MLS #TB8412647 Report a problem | ||
| 3/11/2026 | Listed for sale | $1,898,000$308/sqft |
Source: Stellar MLS #TB8412647 Report a problem | ||
| 2/5/2026 | Pending sale | $1,898,000$308/sqft |
Source: Stellar MLS #TB8412647 Report a problem | ||
| 11/26/2025 | Listed for sale | $1,898,000$308/sqft |
Source: Stellar MLS #TB8412647 Report a problem | ||
| 11/21/2025 | Pending sale | $1,898,000$308/sqft |
Source: Stellar MLS #TB8412647 Report a problem | ||
| 10/29/2025 | Price change | $1,898,000-2.7%$308/sqft |
Source: Stellar MLS #TB8412647 Report a problem | ||
| 7/31/2025 | Listed for sale | $1,950,000+989.4%$316/sqft |
Source: Stellar MLS #TB8412647 Report a problem | ||
| 1/1/2021 | Listing removed | $179,000$29/sqft |
Source: FUTURE HOME REALTY INC #U8054724 Report a problem | ||
| 2/18/2020 | Price change | $179,000-10.1%$29/sqft |
Source: FUTURE HOME REALTY INC #U8054724 Report a problem | ||
| 11/25/2019 | Price change | $199,000-16.9%$32/sqft |
Source: FUTURE HOME REALTY INC #U8054724 Report a problem | ||
| 8/21/2019 | Listed for sale | $239,500-4.2%$39/sqft |
Source: FUTURE HOME REALTY INC #U8054724 Report a problem | ||
| 6/18/2019 | Listing removed | $250,000$41/sqft |
Source: Keller Williams Tampa Properties #T2924395 Report a problem | ||
| 1/17/2019 | Listed for sale | $250,000-9.1%$41/sqft |
Source: Keller Williams Tampa Properties #T2924395 Report a problem | ||
| 1/26/2018 | Listed for sale | $275,000+161.9%$45/sqft |
Source: KELLER WILLIAMS TAMPA PROP. #T2924395 Report a problem | ||
| 2/12/2014 | Sold | $105,000-16%$17/sqft |
Source: Public Record Report a problem | ||
| 11/4/2013 | Listed for sale | $125,000+41.2%$20/sqft |
Source: Keller Williams Realty of South Tampa #U7599961 Report a problem | ||
| 5/28/2003 | Sold | $88,500$14/sqft |
Source: Public Record Report a problem | ||
Public tax history
| Year | Property taxes | Tax assessment |
|---|---|---|
| 2025 | $3,882 +9% | $205,448 |
| 2024 | $3,562 +33.9% | $205,448 +58.9% |
| 2023 | $2,659 +20.8% | $129,268 +10% |
| 2022 | $2,202 +15.1% | $117,516 +10% |
| 2021 | $1,913 +5.5% | $106,833 +7.4% |
| 2020 | $1,814 +9.3% | $99,437 +10% |
| 2019 | $1,660 | $90,397 +10% |
| 2018 | $1,660 +9% | $82,179 |
| 2017 | $1,523 -1.1% | $82,179 |
| 2016 | $1,541 -1.8% | $82,179 |
| 2015 | $1,569 -18.4% | $82,179 -16.2% |
| 2014 | $1,922 | $98,100 +3.9% |
| 2013 | $1,922 +10.8% | $94,422 +10% |
| 2012 | $1,735 -12.7% | $85,838 -12.5% |
| 2011 | $1,987 +0.7% | $98,100 |
| 2010 | $1,973 -0.6% | $98,100 |
| 2009 | $1,986 -43.1% | $98,100 -42.9% |
| 2008 | $3,493 +1.3% | $171,675 |
| 2007 | $3,449 +6.3% | $171,675 +16.7% |
| 2006 | $3,245 +15% | $147,150 +18.9% |
| 2005 | $2,822 | $123,750 +66.7% |
| 2004 | -- | $74,250 +249.6% |
| 2003 | -- | $21,240 |
Find assessor info on the county website
Monthly payment
Est. payment
Payment breakdown
Explore the cost of this home by adjusting the details. Changes won't be saved.Climate risks
Neighborhood: Wellington Manor
Nearby schools
Schools provided by the listing agent
- Elementary: Lutz-HB
- Middle: Liberty-HB
- High: Freedom-HB
Source: Stellar MLS. This data may not be complete. We recommend contacting the local school district to confirm school assignments for this home.
Similar homes
- $1,340,0005 bd4 ba4k sqft2304 CLEMENT ROAD, LUTZ, FL 33549For Sale

 MLS ID #TB8530857, Ryan Zampino, MIHARA & ASSOCIATES INC.. Stellar MLS
 - $1,140,0008 bd7 ba4.3k sqft20 2ND AVENUE SE, LUTZ, FL 33549For Sale
 MLS ID #TB8545766, Melissa Vivenzio, PA, CENTURY 21 RE CHAMPIONS. Stellar MLS
 - $1,399,0006 bd5 ba5.6k sqft2904 CORDOBA RANCH BOULEVARD, LUTZ, FL 33559For Sale
 MLS ID #TB8543576, Mo Khan, DALTON WADE INC. Stellar MLS
 - $2,000,0007 bd6 ba5.2k sqft18615 RUE BEAUVAIS, LUTZ, FL 33558For Sale
 MLS ID #TB8543386, Georg Von Greiff, ABALARIS. Stellar MLS
 - $1,450,0005 bd4 ba3.5k sqft17309 LADERA ESTATES BOULEVARD, LUTZ, FL 33548For SaleMLS ID #TB8545311, Kristi Drablos, KELLER WILLIAMS TAMPA PROPERTIES. Stellar MLS
- $1,250,0005 bd5 ba4.6k sqft17909 HOWSMOOR PLACE, LUTZ, FL 33559For SaleMLS ID #TB8521809, William Morris, YELLOWFIN REALTY. Stellar MLS
- $1,340,0005 bd4 ba4.5k sqft17923 BARN CLOSE DRIVE, LUTZ, FL 33559For SaleMLS ID #C7528530, Glenn Sharp, MARINA PARK REALTY LLC. Stellar MLS
- $1,799,9996 bd7 ba7.5k sqft8241 CASS ROAD, ZEPHYRHILLS, FL 33540For SaleMLS ID #TB8496468, Catalina Roman, KELLER WILLIAMS SOUTH TAMPA. Stellar MLS
- $1,139,0004 bd4 ba4.5k sqft17807 HOWSMOOR PLACE, LUTZ, FL 33559For SaleMLS ID #TB8540739, Mo Khan, DALTON WADE INC. Stellar MLS
- $1,195,0004 bd4 ba4.4k sqft17309 LINDA VISTA CIRCLE, LUTZ, FL 33548For SaleMLS ID #TB8519174, Michelle Fitz- Randolph, COLDWELL BANKER REALTY. Stellar MLS
- $1,550,0004 bd4 ba4k sqftLadera, Lutz, FL 33548For Sale
 MLS ID #A12030246, Anthony Paneque, Aria Luxe Inc. MIAMI
 - $974,0005 bd3 ba3.8k sqft708 WARREN ROAD, LUTZ, FL 33548For SaleMLS ID #TB8523396, Lauren Rodriguez, VAN WERT REAL ESTATE SVCS.,LLC. Stellar MLS
- $1,295,0005 bd5 ba4.1k sqft8412 DUNHAM STATION DRIVE, TAMPA, FL 33647For SaleMLS ID #TB8520749, Kristy Darragh, FLORIDA EXECUTIVE REALTY. Stellar MLS
- $1,595,0004 bd4 ba4.2k sqft6353 W MACLAURIN DRIVE, TAMPA, FL 33647For SaleMLS ID #TB8507787, Richard Hennek, FATHOM REALTY FL LLC. Stellar MLS
- $1,150,0004 bd4 ba3.1k sqft8467 DUNHAM STATION DRIVE, TAMPA, FL 33647For SaleMLS ID #TB8544053, Adam Mazur, FOUNDATION REALTY GROUP. Stellar MLS
- $1,895,0004 bd5 ba3.9k sqft1007 LAKEWOOD DRIVE, BRANDON, FL 33510For SaleMLS ID #TB8521310, Andrew Duncan, LPT REALTY LLC. Stellar MLS
- $1,750,0004 bd4 ba3.4k sqft3484 SHORE DRIVE, SAFETY HARBOR, FL 34695For SaleMLS ID #TB8377480, Adam Smith, COMPASS FLORIDA LLC. Stellar MLS
- $1,175,0006 bd5 ba4k sqft6107 NIKKI LANE LANE, ODESSA, FL 33556For SaleMLS ID #TB8555454, Barnett Walker, DALTON WADE INC. Stellar MLS
- $2,495,0004 bd6 ba5.1k sqft1001 BAJADA DE AVILA, TAMPA, FL 33613For SaleMLS ID #TB8537305, Dianne Martin, CENTURY 21 CIRCLE. Stellar MLS
- $2,499,0004 bd5 ba5k sqft17253 BREEDERS CUP DRIVE, ODESSA, FL 33556For SaleMLS ID #TB8477302, Nina Wells, KELLER WILLIAMS REALTY- PALM HARBOR. Stellar MLS
