Skip main navigation
Closed
Street View
  • Tax assessed value
    $360,000

    2203 Acorn Rdg, Powder Springs, GA 30127

    3beds
    1,945sqft
    Single Family Residence, Residential
    Built in 1996
    0.49 Acres Lot
    $385,100 Zestimate®
    $185/sqft
    $2,252 Estimated rent

    Home value

    $385,100

    $366,000 - $404,000

    $2,252/mo

    Zestimate® history
    Loading
    Loading...

    Owner options

    List your home for rent

    $2,252/mo

    Rent Zestimate®

    Find your next renter with Zillow Rental Manager. Plus, with online applications, you can quickly screen prospective tenants – for free.

    Learn more

    $2,252/mo

    Rent Zestimate®

    Refinance and save

    $2,644/mo

    Est. payment

    Refinancing to a lower rate could help reduce your monthly payments and save thousands over the life of the loan.

    See today's rates

    $2,644/mo

    Est. payment

    Explore your selling options

    Work with a Zillow partner agent

    Leverage their expertise and Zillow's premium Showcase listings to get your home seen by more buyers.

    Get started

    List with your own agent

    Get your home in front of millions of buyers by listing it on Zillow.

    Learn how to do it

    Sell it yourself

    Take full control of how buyers see your home on Zillow by listing For Sale by Owner (FSBO).

    List your home

    What's special

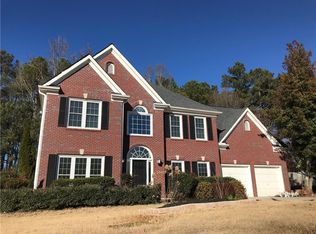
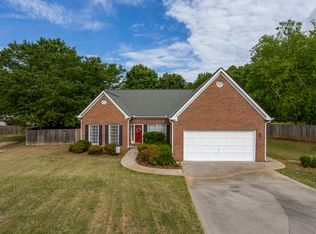
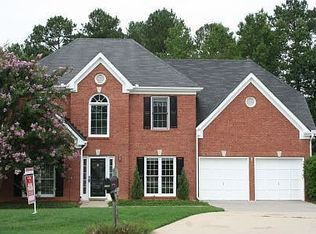
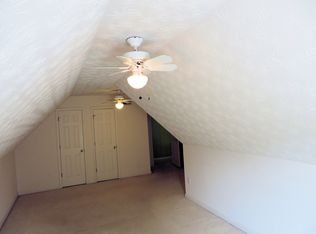
    HOME IS BACK ON THE MARKET!! No fault of the seller ... Now is your chance at this GREAT HOME!!! DON'T DELAY!! CALL TODAY!! HSingle Family home in quiet, child friendly neighborhood, cul-de-sac lot. Large, flat fenced in back yard, ready for kids, a gardener, pets and privacy! Close to schools, shopping and grocery stores. Easy access to 75, 85 and 285. Flexible closing. Minutes to Marietta Square, Kennesaw Mountain hiking and access to Silver Comet Trail. 3 Bedroom 2 full bathrooms, upstairs bonus room, side entry 2 car garage, landscaped and FLOWERS GALORE!!! Wood burning gas fireplace, oversized master bedroom closet organizer in master closet split bedroom plan garden tub with double vanity in master bath handicap access bathtub in spare bathroom! open concept freshly painted inside, oak kitchen cabinets. ALL NEW stainless steal appliances, gas stove, gas heat, central air conditioning, ceiling fans, Hardwood laminate floors GREAT DAYLIGHT in home. Berber carpeting in bedrooms, front side BRICK FRONT, 3 side Hardy Plank siding. WOW...This home it all. newer water heater $500 home warranty included

    Zillow last checked:

    Listing updated:

    Listed by:

    KIRK AVERY,

    Bush Real Estate Group, LLC.

    Bought with:

    Stephanie Williams, 339234

    Compass

    Source: FMLS GA,MLS#: 7213630MLS Logo

    Facts & features

    Interior

    Bedrooms & bathrooms
    • Bedrooms: 3
    • Bathrooms: 2
    • Full bathrooms: 2
    • Main level bathrooms: 2
    • Main level bedrooms: 3
    Rooms
    • Room types: Bonus Room, Family Room
    Primary bedroom
    • Features: Master on Main, Oversized Master, Roommate Floor Plan
    • Level: Master on Main, Oversized Master, Roommate Floor Plan
    Bedroom
    • Features: Master on Main, Oversized Master, Roommate Floor Plan
    Primary bathroom
    • Features: Double Vanity, Separate Tub/Shower, Soaking Tub, Vaulted Ceiling(s)
    Dining room
    • Features: Separate Dining Room
    Kitchen
    • Features: Cabinets Other, Eat-in Kitchen
    Heating
    • Forced Air, Natural Gas
    Cooling
    • Central Air
    Appliances
    • Included: Dishwasher, Disposal, Gas Range
    • Laundry: Laundry Room
    Features
    • Double Vanity, Entrance Foyer, High Ceilings 9 ft Lower
    • Flooring: Carpet, Hardwood, Laminate
    • Windows: Insulated Windows
    • Basement: None
    • Number of fireplaces: 1
    • Fireplace features: Factory Built, Gas Starter, Living Room
    • Common walls with other units/homes: No Common Walls
    Interior area
    • Total structure area: 1,945
    • Total interior livable area: 1,945 sqft

    Property

    Parking
    • Parking features: Attached
    • Has attached garage: Yes
    Accessibility
    • Accessibility features: Enhanced Accessible
    Features
    • Levels: Two
    • Stories: 2
    • Patio & porch: Front Porch, Patio
    • Exterior features: Private Yard, No Dock
    • Pool features: None
    • Spa features: None
    • Fencing: Back Yard
    • Has view: Yes
    • View description: Other
    • Waterfront features: None
    • Body of water: None
    Lot
    • Size: 0.49 Acres
    • Features: Back Yard, Cul-De-Sac, Landscaped, Level
    Details
    • Additional structures: None
    • Additional parcels included: 005103
    • Parcel number: 19046600500
    • Other equipment: Intercom
    • Horse amenities: None

    Construction

    Type & style
    • Home type: SingleFamily
    • Architectural style: Ranch
    • Property subtype: Single Family Residence, Residential
    Materials
    • Brick Front, HardiPlank Type
    • Foundation: Slab
    • Roof: Composition
    Condition
    • Resale
    • New construction: No
    • Year built: 1996
    Details
    • Warranty included: Yes

    Utilities & green energy

    • Electric: 110 Volts
    • Sewer: Public Sewer
    • Water: Public
    • Utilities for property: Cable Available, Natural Gas Available
    Green energy
    • Energy efficient items: Appliances
    • Energy generation: None

    Community & HOA

    Community
    • Features: Homeowners Assoc, Pool, Tennis Court(s)
    • Security: Smoke Detector(s)
    • Subdivision: Macland Forest
    HOA
    • Has HOA: Yes
    • Services included: Insurance, Reserve Fund, Swim, Tennis
    • HOA fee: $458 annually
    Location
    • Region: Powder Springs

    Financial & listing details

    • Price per square foot: $185/sqft
    • Tax assessed value: $360,000
    • Annual tax amount: $3,605
    • Date on market: 6/1/2023
    • Cumulative days on market: 85 days
    • Listing terms: Cash,Conventional,FHA,VA Loan
    • Road surface type: Paved

    Price history

    DateEventPrice
    10/2/2023Listed for sale$370,000+2.8%$190/sqft
    Source: GAMLS #20121341 Report a problem
    9/29/2023Sold$360,000-2.7%$185/sqft
    Source: FMLS GA #7213630 Report a problem
    9/1/2023Pending sale$370,000$190/sqft
    Source: FMLS GA #7213630 Report a problem
    9/1/2023Listed for sale$370,000$190/sqft
    Source: FMLS GA #7213630 Report a problem
    8/31/2023Pending sale$370,000$190/sqft
    Source: FMLS GA #7213630 Report a problem
    8/21/2023Listed for sale$370,000$190/sqft
    Source: FMLS GA #7213630 Report a problem
    8/18/2023Pending sale$370,000$190/sqft
    Source: FMLS GA #7213630 Report a problem
    7/26/2023Price change$370,000-1.3%$190/sqft
    Source: GAMLS #20121341 Report a problem
    7/20/2023Listed for sale$375,000$193/sqft
    Source: FMLS GA #7213630 Report a problem
    7/5/2023Pending sale$375,000$193/sqft
    Source: FMLS GA #7213630 Report a problem
    6/21/2023Price change$375,000-2.6%$193/sqft
    Source: GAMLS #20121341 Report a problem
    6/7/2023Price change$385,000-3.7%$198/sqft
    Source: GAMLS #20121341 Report a problem
    5/16/2023Listed for sale$399,950+34.7%$206/sqft
    Source: GAMLS #20121341 Report a problem
    2/26/2021Sold$297,000$153/sqft
    Source: Public Record Report a problem
    2/5/2021Pending sale$297,000$153/sqft
    Source: RE/MAX International #8902392 Report a problem
    2/5/2021Price change$297,000-4.2%$153/sqft
    Source: RE/MAX Town & Country #6819594 Report a problem
    1/14/2021Pending sale$309,900$159/sqft
    Source: RE/MAX International #8902392 Report a problem
    1/14/2021Listed for sale$309,900$159/sqft
    Source: FMLS GA #6819594 Report a problem
    1/3/2021Pending sale$309,900$159/sqft
    Source: RE/MAX Town & Country #8902392 Report a problem
    12/30/2020Price change$309,900-3.2%$159/sqft
    Source: RE/MAX Town & Country #8902392 Report a problem
    12/17/2020Listed for sale$320,000+14.3%$165/sqft
    Source: RE/MAX Town & Country #8902392 Report a problem
    7/2/2018Listing removed$280,000$144/sqft
    Source: BHGRE METRO BROKERS #6004271 Report a problem
    7/2/2018Listed for sale$280,000$144/sqft
    Source: BHGRE METRO BROKERS #6004271 Report a problem
    6/28/2018Pending sale$280,000$144/sqft
    Source: BHGRE METRO BROKERS #6004271 Report a problem
    6/28/2018Listed for sale$280,000$144/sqft
    Source: BHGRE METRO BROKERS #8370810 Report a problem
    6/28/2018Pending sale$280,000+14.3%$144/sqft
    Source: BHGRE METRO BROKERS #8370810 Report a problem
    6/27/2018Sold$245,000+50.3%$126/sqft
    Source: FMLS GA #6004271 Report a problem
    1/18/2001Sold$163,000$84/sqft
    Source: Public Record Report a problem

    Public tax history

    YearProperty taxesTax assessment
    2024$4,342 +40.6%$144,000 +7.8%
    2023$3,087 -14.4%$133,528 +12.4%
    2022$3,606 +28.2%$118,800 +28.2%
    2021$2,812 $92,644
    2020$2,812 $92,644
    2019$2,812 +318.4%$92,644 +11.9%
    2018$672 $82,828
    2017$672 +23.6%$82,828 +26.2%
    2016$544 -6.2%$65,652
    2015$580 +1.5%$65,652 +9.1%
    2014$571 -1.7%$60,160
    2013$581 -1.7%$60,160
    2012$591 $60,160
    2011$591 -58.9%$60,160
    2010$1,439 -17.4%$60,160 -18.7%
    2009$1,742 +9.8%$73,956
    2006$1,585 +19.4%$73,956 +18.4%
    2005$1,328 $62,480
    2004$1,328 $62,480
    2003$1,328 -0.1%$62,480
    2002$1,330 -20%$62,480 +12.9%
    2001$1,661 +30.5%$55,336
    2000$1,273 $55,336
    Find assessor info on the county website

    Neighborhood: 30127

    Nearby schools

    GreatSchools rating
    Schools provided by the listing agent
    • Elementary: Dowell
    • Middle: Lovinggood
    • High: Hillgrove

    Source: FMLS GA. This data may not be complete. We recommend contacting the local school district to confirm school assignments for this home.

    Get a cash offer in 3 minutes
    Find out how much your home could sell for in as little as 3 minutes with a no-obligation cash offer.
    Estimated market value
    $385,100
    Get a cash offer in 3 minutes
    Find out how much your home could sell for in as little as 3 minutes with a no-obligation cash offer.
    Estimated market value
    $385,100