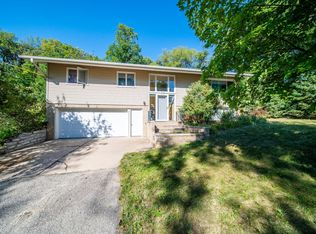
Have you ever wanted a beautiful NW Rochester home with a private wooded backyard lot? This one is for you if 3 bedrooms on one level, 2 fireplaces, two large living spaces and brand new upgraded electrical services meet your needs. This home offers a daily blend of quick accessibility to everything you need along with quiet nature and wildlife right here in town! Make your appointment before it's gone!
Active
Price cut: $25K (10/21)
$299,900
2204 11th Ave NW, Rochester, MN 55901
3beds
1,703sqft
Single Family
Built in 1966
0.26 Acres Lot
$298,900 Zestimate®
$176/sqft
$-- HOA
What's special
- 132 days
- 491
- 35
Zillow last checked:
Listing updated:
Listed by:
David Kinneberg 507-358-7059,
Re/Max Results
Source: NorthstarMLS as distributed by MLS GRID,MLS#: 7094151
Facts & features
Interior
Bedrooms & bathrooms
- Bedrooms: 3
- Bathrooms: 2
- Full bathrooms: 1
- 3/4 bathrooms: 1
Heating
- Forced Air, Fireplace(s)
Cooling
- Central Air
Appliances
- Included: Dishwasher, Dryer, Gas Water Heater, Range, Refrigerator, Washer, Water Softener Owned
- Laundry: In Basement, Electric Dryer Hookup, Lower Level, Washer Hookup
Features
- Basement: Block,Finished,Full,Other
- Number of fireplaces: 2
- Fireplace features: Brick, Living Room
Interior area
- Total structure area: 2,542
- Total interior livable area: 1,703 sqft
- Finished area above ground: 1,290
- Finished area below ground: 413
Property
Parking
- Total spaces: 2
- Parking features: Attached, Asphalt, Concrete, Floor Drain, Tuckunder Garage
- Attached garage spaces: 2
Accessibility
- Accessibility features: None
Features
- Levels: Multi/Split
- Patio & porch: Patio
- Fencing: None
Lot
- Size: 0.26 Acres
- Dimensions: 63 x 165
- Features: Near Public Transit, Tree Coverage - Heavy
Details
- Foundation area: 1252
- Parcel number: 742714007114
- Zoning description: Residential-Single Family
Construction
Type & style
- Home type: SingleFamily
- Property subtype: Single Family
Materials
- Block, Frame
- Roof: Architectural Shingle,Asphalt
Condition
- New construction: No
- Year built: 1966
Utilities & green energy
- Electric: Circuit Breakers
- Gas: Natural Gas
- Sewer: City Sewer/Connected
- Water: City Water/Connected
Community & HOA
Community
- Subdivision: Elton Hills 7th-Torrens
HOA
- Has HOA: No
Location
- Region: Rochester
Financial & listing details
- Price per square foot: $176/sqft
- Tax assessed value: $271,400
- Annual tax amount: $3,430
- Date on market: 6/16/2026
- Road surface type: Paved
Estimated market value
$298,900
$284,000 - $314,000
$2,163/mo
Price history
| Date | Event | Price |
|---|---|---|
| 10/21/2026 | Price change | $299,900-7.7%$176/sqft |
Source:  NorthstarMLS as distributed by MLS GRID #7094151 Report a problem NorthstarMLS as distributed by MLS GRID #7094151 Report a problem | ||
| 8/12/2026 | Price change | $324,900-2.9%$191/sqft |
Source: NorthstarMLS as distributed by MLS GRID #7094151 Report a problem | ||
| 6/20/2026 | Listed for sale | $334,500$196/sqft |
Source: NorthstarMLS as distributed by MLS GRID #7094151 Report a problem | ||
Public tax history
| Year | Property taxes | Tax assessment |
|---|---|---|
| 2025 | $3,430 +14.6% | $249,300 +3.4% |
| 2024 | $2,992 | $241,100 +2.4% |
| 2023 | -- | $235,500 +1.2% |
| 2022 | $2,764 +7.4% | $232,600 +17.2% |
| 2021 | $2,574 +2.3% | $198,500 +7.8% |
| 2020 | $2,516 +10.4% | $184,100 +17.9% |
| 2019 | $2,278 | $156,100 -2.2% |
| 2017 | $2,278 +17.1% | $159,600 +23.1% |
| 2016 | $1,946 | $129,600 +10.8% |
| 2015 | $1,946 +8.2% | $117,000 -1.2% |
| 2014 | $1,798 +8.6% | $118,400 -0.6% |
| 2012 | $1,656 | $119,100 -17.3% |
| 2011 | -- | $144,100 -3.4% |
| 2010 | $1,666 +6.3% | $149,100 +5.4% |
| 2008 | $1,568 | $141,400 |
Find assessor info on the county website
Monthly payment
Est. payment
Payment breakdown
Explore the cost of this home by adjusting the details. Changes won't be saved.Climate risks
Neighborhood: Elton Hills
Nearby schools
Schools provided by the listing agent
- Elementary: Elton Hills
- Middle: John Adams
- High: John Marshall
Source: NorthstarMLS as distributed by MLS GRID. This data may not be complete. We recommend contacting the local school district to confirm school assignments for this home.
Similar homes
- $319,9003 bd2 ba1.9k sqft2904 4th Ave NW, Rochester, MN 55901For Sale
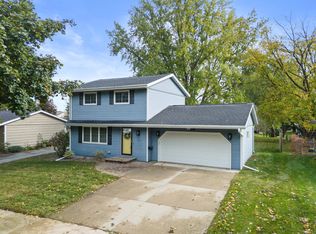
 MLS ID #7160740, Lauren Boutin, Dwell Realty Group LLC. NorthstarMLS as distributed by MLS GRID
 - $325,0003 bd2 ba1.9k sqft376 Norseman Ct NW, Rochester, MN 55901For Sale
 MLS ID #7126731, Susan M Johnson, Re/Max Results. NorthstarMLS as distributed by MLS GRID
 - $309,9003 bd2 ba2.1k sqft2114 51st St NW, Rochester, MN 55901For Sale
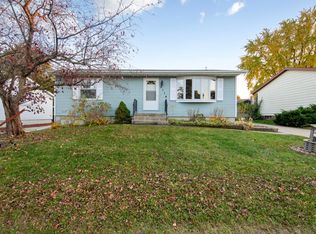 MLS ID #7163487, Laney Pope, Weichert, REALTORS- Heartland. NorthstarMLS as distributed by MLS GRID
 - $305,0004 bd3 ba2k sqft359 Riverview Heights Dr NE, Rochester, MN 55906For Sale
 MLS ID #7140511, Luke Miller, Wayvora Realty. NorthstarMLS as distributed by MLS GRID
 - $285,5003 bd2 ba2.4k sqft1853 16 1/2 St NW, Rochester, MN 55901For SaleMLS ID #7118924, Adam Cole, Counselor Realty of Rochester. NorthstarMLS as distributed by MLS GRID
- $275,0004 bd2 ba2.1k sqft3816 18th Ave NW, Rochester, MN 55901For SaleMLS ID #7111216, Josh Huglen, Real Broker, LLC.. NorthstarMLS as distributed by MLS GRID
- $244,9503 bd2 ba1.4k sqft2649 11th Ave NW, Rochester, MN 55901For SaleMLS ID #7080626, Daniel Pflugshaupt, Gallery of Homes. NorthstarMLS as distributed by MLS GRID
- $330,0004 bd3 ba2.2k sqft1126 8th Ave NW, Rochester, MN 55901For SaleMLS ID #7133177, Jill Priggen, Dwell Realty Group LLC. NorthstarMLS as distributed by MLS GRID
- $285,0003 bd2 ba2k sqft645 23rd St NE, Rochester, MN 55906For SaleMLS ID #7139532, Timothy Woolery, Real Broker, LLC. NorthstarMLS as distributed by MLS GRID
- $285,0003 bd2 ba1.2k sqft415 23rd Ave SW, Rochester, MN 55902For SaleMLS ID #7008672, Lee Fleming, Edina Realty Rochester. NorthstarMLS as distributed by MLS GRID
- $359,9004 bd2 ba1.9k sqft2638 Westview Ln NW, Rochester, MN 55901For SaleMLS ID #7134861, Ron Wightman, Wightman-Brock Real Estate Advisors. NorthstarMLS as distributed by MLS GRID
- $275,0002 bd2 ba1.8k sqft3716 1st Pl NW, Rochester, MN 55901For SaleMLS ID #7157229, Wendy Byers-Danen, Edina Realty Rochester. NorthstarMLS as distributed by MLS GRID
- $329,9003 bd2 ba1.6k sqft427 21st Ave SW, Rochester, MN 55902For SaleMLS ID #7159349, Kyle Swanson, eXp Realty. NorthstarMLS as distributed by MLS GRID
- $284,9993 bd2 ba1.7k sqft622 30th St NE, Rochester, MN 55906For SaleMLS ID #7103155, Emily Doherty, Real Broker, LLC.. NorthstarMLS as distributed by MLS GRID
- $255,9003 bd2 ba1.3k sqft307 6th St NW, Rochester, MN 55901For SaleMLS ID #7154228, Jonathan Espy, Infinity Real Estate. NorthstarMLS as distributed by MLS GRID
- $294,0003 bd3 ba1.7k sqft3069 Venice Ln NW, Rochester, MN 55901For SaleMLS ID #7136909, Robin Gwaltney, Re/Max Results. NorthstarMLS as distributed by MLS GRID
- $335,0005 bd2 ba2.1k sqft6209 24th Ave NW, Rochester, MN 55901For SaleMLS ID #7150384, Jessica Koepp, Edina Realty Rochester. NorthstarMLS as distributed by MLS GRID
- $329,9003 bd2 ba2.4k sqft215 Highland Ct SW, Rochester, MN 55902For SaleMLS ID #7153404, Karl Rogers, Dwell Realty Group LLC. NorthstarMLS as distributed by MLS GRID
- $260,0002 bd1 ba1.1k sqft1112 5th Ave NW, Rochester, MN 55901For SaleMLS ID #7152364, Jeffrey Coleman, Real Broker, LLC.. NorthstarMLS as distributed by MLS GRID
