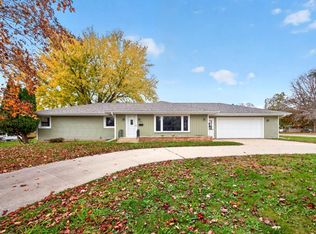
Welcome to 1508 5th Ave NW, a charming and versatile home located in an established NW Rochester neighborhood just minutes from downtown and Mayo Clinic. Filled with natural light, the home offers inviting living spaces, a functional kitchen and dining layout, comfortable bedrooms with ample closet space, and a flexible lower level perfect for a bonus room, home office, workout area, or additional storage.
Outside, enjoy a quiet residential setting with mature trees and space for gardening, entertaining, or relaxing. With convenient access to parks, trails, shopping, dining, and major routes throughout Rochester, this home combines everyday comfort with a location that makes getting around easy.
Active
Price cut: $5K (10/28)
$315,000
1508 5th Ave NW, Rochester, MN 55901
3beds
2,500sqft
Single Family
Built in 1950
8,494 Square Feet Lot
$314,400 Zestimate®
$126/sqft
$-- HOA
What's special
Filled with natural lightInviting living spacesMature treesQuiet residential setting
- 33 days
- 575
- 31
Likely to sell faster than
Zillow last checked:
Listing updated:
Listed by:
Jonah Gehrt 507-250-7747,
Real Broker, LLC.
Source: NorthstarMLS as distributed by MLS GRID,MLS#: 7148737
Facts & features
Interior
Bedrooms & bathrooms
- Bedrooms: 3
- Bathrooms: 2
- Full bathrooms: 1
- 3/4 bathrooms: 1
Bedroom
- Level: Main
- Area: 98.1 Square Feet
- Dimensions: 10.9x9
Bedroom 2
- Level: Main
- Area: 135.96 Square Feet
- Dimensions: 13.2x10.3
Bedroom 3
- Level: Upper
- Area: 146.88 Square Feet
- Dimensions: 13.6x10.8
Bathroom
- Level: Main
- Area: 72.27 Square Feet
- Dimensions: 9.9x7.3
Bathroom
- Level: Lower
- Area: 50.05 Square Feet
- Dimensions: 9.1x5.5
Bonus room
- Level: Lower
- Area: 152.64 Square Feet
- Dimensions: 15.9x9.6
Dining room
- Level: Main
- Area: 104.58 Square Feet
- Dimensions: 12.6x8.3
Family room
- Level: Main
- Area: 266.6 Square Feet
- Dimensions: 21.5x12.4
Family room
- Level: Basement
- Area: 175.36 Square Feet
- Dimensions: 12.8x13.7
Kitchen
- Level: Main
- Area: 115 Square Feet
- Dimensions: 12.5x9.2
Living room
- Level: Main
- Area: 204.6 Square Feet
- Dimensions: 13.2x15.5
Utility room
- Level: Lower
- Area: 176.8 Square Feet
- Dimensions: 8.5x20.8
Workshop
- Level: Lower
- Area: 152.22 Square Feet
- Dimensions: 12.9x11.8
Heating
- Forced Air
Cooling
- Central Air
Appliances
- Included: Dishwasher, Dryer, Exhaust Fan, Gas Water Heater, Range, Refrigerator, Washer, Water Softener Owned
Features
- Basement: Block,Finished,Partial
- Number of fireplaces: 2
- Fireplace features: Wood Burning
Interior area
- Total structure area: 2,600
- Total interior livable area: 2,500 sqft
- Finished area above ground: 1,636
- Finished area below ground: 864
Property
Parking
- Total spaces: 1
- Parking features: Attached, Concrete, Garage Door Opener
- Attached garage spaces: 1
- Has uncovered spaces: Yes
- Details: Garage Dimensions (13x23)
Accessibility
- Accessibility features: None
Features
- Levels: One and One Half
- Stories: 1.5
- Fencing: Full
Lot
- Size: 8,494 Square Feet
- Dimensions: 87 x 98
- Features: Irregular Lot
Details
- Foundation area: 964
- Parcel number: 742634010494
- Zoning description: Residential-Single Family
Construction
Type & style
- Home type: SingleFamily
- Property subtype: Single Family
Materials
- Block, Concrete, Frame
- Roof: Asphalt
Condition
- New construction: No
- Year built: 1950
Utilities & green energy
- Gas: Natural Gas
- Sewer: City Sewer/Connected
- Water: City Water/Connected
Community & HOA
Community
- Subdivision: Indian Heights Add
HOA
- Has HOA: No
Location
- Region: Rochester
Financial & listing details
- Price per square foot: $126/sqft
- Tax assessed value: $302,000
- Annual tax amount: $3,956
- Date on market: 9/30/2026
Estimated market value
$314,400
$299,000 - $330,000
$2,037/mo
Price history
| Date | Event | Price |
|---|---|---|
| 10/28/2026 | Price change | $315,000-1.6%$126/sqft |
Source:  NorthstarMLS as distributed by MLS GRID #7148737 Report a problem | ||
| 9/30/2026 | Listed for sale | $320,000+16.4%$128/sqft |
Source: NorthstarMLS as distributed by MLS GRID #7148737 Report a problem | ||
| 6/16/2022 | Sold | $275,000+2.2%$110/sqft |
Source: NorthstarMLS as distributed by MLS GRID #6194221 Report a problem | ||
| 5/24/2022 | Pending sale | $269,000$108/sqft |
Source: NorthstarMLS as distributed by MLS GRID #6194221 Report a problem | ||
| 5/12/2022 | Listed for sale | $269,000+40.8%$108/sqft |
Source: NorthstarMLS as distributed by MLS GRID #6194221 Report a problem | ||
| 1/23/2018 | Sold | $191,000+3.3%$76/sqft |
Source: NorthstarMLS as distributed by MLS GRID #5117153 Report a problem | ||
| 12/28/2017 | Pending sale | $184,900$74/sqft |
Source: Handy Andy Real Estate Experts, Inc. #4084620 Report a problem | ||
| 12/18/2017 | Listed for sale | $184,900$74/sqft |
Source: Handy Andy Real Estate Experts, Inc. #4084620 Report a problem | ||
Public tax history
| Year | Property taxes | Tax assessment |
|---|---|---|
| 2025 | $3,806 +1.5% | $282,600 +5.3% |
| 2024 | $3,748 | $268,400 -9.4% |
| 2023 | -- | $296,300 +14.8% |
| 2022 | $2,968 +10% | $258,000 +20.9% |
| 2021 | $2,698 +1.4% | $213,400 +10.5% |
| 2020 | $2,660 +5.7% | $193,200 +11.7% |
| 2019 | $2,516 | $173,000 -4.6% |
| 2017 | $2,516 +20.3% | $181,400 +29.8% |
| 2016 | $2,092 | $139,700 +10.1% |
| 2015 | $2,092 +7.6% | $126,900 |
| 2014 | $1,944 +10.5% | $126,900 +1.1% |
| 2012 | $1,760 | $125,500 -15.9% |
| 2011 | -- | $149,300 -2.4% |
| 2010 | $1,954 -0.9% | $153,000 -0.5% |
| 2008 | $1,972 | $153,800 |
Find assessor info on the county website
Monthly payment
Est. payment
Payment breakdown
Explore the cost of this home by adjusting the details. Changes won't be saved.Climate risks
Neighborhood: Washington
Nearby schools
Schools provided by the listing agent
- Elementary: Sunset Terrace
- Middle: Dakota
- High: John Marshall
Source: NorthstarMLS as distributed by MLS GRID. This data may not be complete. We recommend contacting the local school district to confirm school assignments for this home.
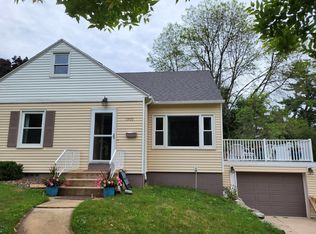
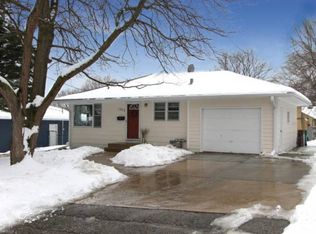
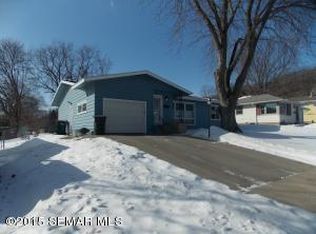
Similar homes
- $300,0003 bd2 ba1.8k sqft2015 19th St NW, Rochester, MN 55901For Sale
 MLS ID #7160121, Josh Mickelson, Re/Max Results. NorthstarMLS as distributed by MLS GRID
- $289,9003 bd2 ba1.7k sqft627 26th St NW, Rochester, MN 55901For Sale
 MLS ID #7166480, Rick Witt, Homes Plus Realty. NorthstarMLS as distributed by MLS GRID
- $330,0004 bd3 ba2.2k sqft1126 8th Ave NW, Rochester, MN 55901For Sale
 MLS ID #7133177, Jill Priggen, Dwell Realty Group LLC. NorthstarMLS as distributed by MLS GRID
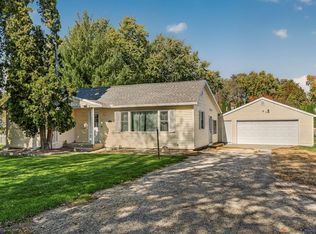
- $319,9004 bd3 ba2.8k sqft401 20th St SW, Rochester, MN 55902For Sale
 MLS ID #7167874, Kyle Swanson, eXp Realty. NorthstarMLS as distributed by MLS GRID
- $259,9003 bd2 ba1.8k sqft814 11th St NW, Rochester, MN 55901For SaleMLS ID #7124458, Lacie Nelson, eXp Realty. NorthstarMLS as distributed by MLS GRID
- $319,9003 bd2 ba1.9k sqft2904 4th Ave NW, Rochester, MN 55901For SaleMLS ID #7160740, Lauren Boutin, Dwell Realty Group LLC. NorthstarMLS as distributed by MLS GRID
- $325,0003 bd2 ba1.9k sqft376 Norseman Ct NW, Rochester, MN 55901For SaleMLS ID #7126731, Susan M Johnson, Re/Max Results. NorthstarMLS as distributed by MLS GRID
- $299,0003 bd2 ba1.9k sqft2642 11th Ave NW, Rochester, MN 55901For SaleMLS ID #7154758, Thomas Wesley, Bridge Realty, LLC. NorthstarMLS as distributed by MLS GRID
- $309,9003 bd2 ba2.1k sqft2114 51st St NW, Rochester, MN 55901For SaleMLS ID #7163487, Laney Pope, Weichert, REALTORS- Heartland. NorthstarMLS as distributed by MLS GRID
- $319,9004 bd3 ba2.9k sqft3507 17th Ave NW, Rochester, MN 55901For SaleMLS ID #7156777, Mike Wilson, Keller Williams Premier Realty. NorthstarMLS as distributed by MLS GRID
- $299,9003 bd2 ba1.7k sqft2204 11th Ave NW, Rochester, MN 55901For SaleMLS ID #7094151, David Kinneberg, Re/Max Results. NorthstarMLS as distributed by MLS GRID
- $228,0003 bd2 ba1.3k sqft2724 12th Ave NW, Rochester, MN 55901For SaleMLS ID #7168688, Afton Zelinski-Schmitz, Edina Realty Rochester. NorthstarMLS as distributed by MLS GRID
- $329,9003 bd2 ba2.4k sqft215 Highland Ct SW, Rochester, MN 55902For SaleMLS ID #7153404, Karl Rogers, Dwell Realty Group LLC. NorthstarMLS as distributed by MLS GRID
- $299,9003 bd3 ba1.7k sqft2624 Tuxedo Ln NW, Rochester, MN 55901For SaleMLS ID #7166699, Nathan K Norrie, Edina Realty Rochester. NorthstarMLS as distributed by MLS GRID
- $359,9004 bd2 ba1.9k sqft2638 Westview Ln NW, Rochester, MN 55901For SaleMLS ID #7134861, Ron Wightman, Wightman-Brock Real Estate Advisors. NorthstarMLS as distributed by MLS GRID
- $314,9003 bd2 ba1.6k sqft427 21st Ave SW, Rochester, MN 55902For SaleMLS ID #7159349, Kyle Swanson, eXp Realty. NorthstarMLS as distributed by MLS GRID
- $315,0004 bd2 ba1.7k sqft2043 42nd St NW, Rochester, MN 55901For SaleMLS ID #7134381, Anthony Mason, MN WI Real Estate Hub. NorthstarMLS as distributed by MLS GRID
- $335,0005 bd2 ba2.1k sqft6209 24th Ave NW, Rochester, MN 55901For SaleMLS ID #7150384, Jessica Koepp, Edina Realty Rochester. NorthstarMLS as distributed by MLS GRID
- $299,9003 bd2 ba1.6k sqft116 11th Ave NW, Rochester, MN 55901For SaleMLS ID #7052451, Jake Huglen, Coldwell Banker Realty. NorthstarMLS as distributed by MLS GRID
- $380,0004 bd2 ba2.6k sqft2032 13th Ave NW, Rochester, MN 55901For SaleMLS ID #7134694, Thomas Hill, Matik Management. NorthstarMLS as distributed by MLS GRID
