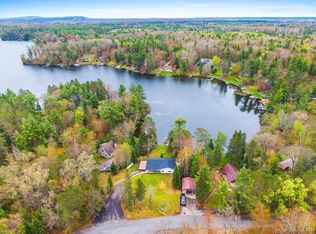
Turnkey and ready to enjoy, this 2-bedroom, 2-bath home offers 113 feet of frontage on clear, full-recreation Cosgrove Lake. The main floor is designed for easy living, with an updated kitchen and bathroom and a comfortable living room centered around a fireplace. The full walkout basement adds a finished family room, bedroom, and bathroom, providing plenty of space for family and guests. The home is being sold fully furnished—bring your clothes and start enjoying the lake from day one. A second driveway gives you valuable extra room for boats, trailers, ATVs, snowmobiles, and other recreational gear. A portion of the paved driveway is on the neighbors land. Known for its clear water and excellent fishing, Cosgrove Lake offers four seasons of recreation in a peaceful Northwoods setting being close to trails yet the property is only 10 minutes from town. Call today!
For sale
$396,900
2204 S Cosgrove Lake Rd, Florence, WI 54121
2beds
2,288sqft
Single Family Residence, Manufactured Home
Built in 1998
0.65 Acres Lot
$388,000 Zestimate®
$173/sqft
$-- HOA
What's special
Finished family roomFull walkout basementUpdated kitchen
- 43 days
- 394
- 9
Zillow last checked:
Listing updated:
Listed by:
MICHAEL CONNORS 906-282-7716,
CONNORS REALTY GROUP
Source: MiRealSource,MLS#: 50220942 Originating MLS: Upper Peninsula Assoc of Realtors
Originating MLS: Upper Peninsula Assoc of RealtorsFacts & features
Interior
Bedrooms & bathrooms
- Bedrooms: 2
- Bathrooms: 2
- Full bathrooms: 2
Bedroom 1
- Features: Carpet
- Level: First
- Area: 192
- Dimensions: 16 x 12
Bedroom 2
- Features: Carpet
- Level: First
- Area: 192
- Dimensions: 16 x 12
Bathroom 1
- Features: Linoleum
- Level: First
- Area: 63
- Dimensions: 9 x 7
Bathroom 2
- Features: Linoleum
- Level: First
- Area: 88
- Dimensions: 11 x 8
Dining room
- Features: Laminate
- Level: First
- Area: 77
- Dimensions: 7 x 11
Family room
- Features: Carpet
- Level: Basement
- Area: 920
- Dimensions: 40 x 23
Kitchen
- Features: Laminate
- Level: First
- Area: 121
- Dimensions: 11 x 11
Living room
- Features: Carpet
- Level: First
- Area: 345
- Dimensions: 23 x 15
Heating
- Forced Air, Natural Gas
Cooling
- Central Air
Appliances
- Included: Dishwasher, Disposal, Dryer, Range/Oven, Refrigerator, Washer, Gas Water Heater
- Laundry: First Floor Laundry
Features
- Flooring: Carpet, Laminate, Linoleum
- Windows: Storms/Screens
- Basement: Concrete
- Number of fireplaces: 1
- Fireplace features: Living Room
- Furnished: Yes
Interior area
- Total structure area: 2,288
- Total interior livable area: 2,288 sqft
- Finished area above ground: 1,144
- Finished area below ground: 1,144
Property
Features
- Levels: One
- Stories: 1
- Patio & porch: Deck, Patio
- Exterior features: Balcony, Sidewalks
- On waterfront: Yes
- Waterfront features: Lake Front, Waterfront
- Body of water: Cosgrove Lake
- Frontage length: 113
Lot
- Size: 0.65 Acres
- Dimensions: 113 x Ireg
Details
- Additional structures: Shed(s)
- Parcel number: 010005900000
- Special conditions: Private,Standard
Construction
Type & style
- Home type: MobileManufactured
- Architectural style: Ranch
- Property subtype: Single Family Residence, Manufactured Home
Materials
- Vinyl Siding
- Foundation: Basement, Concrete Perimeter
Condition
- New construction: No
- Year built: 1998
Utilities & green energy
- Sewer: Septic Tank
- Water: Private Well
- Utilities for property: Cable/Internet Avail., Cable Connected, Electricity Connected, Natural Gas Connected, Phone Available, Internet DSL Available
Community & HOA
Community
- Subdivision: N/A
HOA
- Has HOA: No
Location
- Region: Florence
Financial & listing details
- Price per square foot: $173/sqft
- Tax assessed value: $268,100
- Annual tax amount: $3,473
- Date on market: 9/5/2026
- Cumulative days on market: 47 days
- Listing agreement: Exclusive Right To Sell
- Listing terms: Conventional
- Road surface type: Paved
- Body type: Double Wide,Manufactured After 1976
Estimated market value
$388,000
$369,000 - $407,000
$1,555/mo
Price history
| Date | Event | Price |
|---|---|---|
| 9/5/2026 | Listed for sale | $396,900$173/sqft |
Source:  MiRealSource #50220942 Report a problem MiRealSource #50220942 Report a problem | ||
Public tax history
| Year | Property taxes | Tax assessment |
|---|---|---|
| 2025 | $3,408 +6.7% | $222,000 |
| 2024 | $3,194 +31.6% | $222,000 +118.7% |
| 2023 | $2,428 -7% | $101,500 |
| 2022 | $2,610 +15.2% | $101,500 |
| 2021 | $2,265 +14.9% | $101,500 |
| 2020 | $1,971 -7.2% | $101,500 |
| 2019 | $2,124 +16.9% | $101,500 |
| 2018 | $1,817 +1.5% | $101,500 |
| 2017 | $1,790 +2.6% | $101,500 |
| 2016 | $1,744 -38.4% | $101,500 -32.7% |
| 2013 | $2,832 +410.5% | $150,900 +355.9% |
| 2010 | $555 -4.7% | $33,100 |
| 2009 | $582 | $33,100 |
Find assessor info on the county website
Monthly payment
Climate risks
Neighborhood: 54121
Nearby schools
Schools provided by the listing agent
- District: School District of Florence-WI
Source: MiRealSource. This data may not be complete. We recommend contacting the local school district to confirm school assignments for this home.
- $274,500-- bd-- ba-- sqft2234 S Cosgrove Lake Rd, Florence, WI 54121Off Market
- $476,200-- bd-- ba-- sqft2192 S Cosgrove Lake Rd, Florence, WI 54121Off Market
- $246,200-- bd-- ba-- sqft2170 S Cosgrove Lake Rd, Florence, WI 54121Off Market
- $305,700-- bd-- ba-- sqft4823 Harrys Rd, Florence, WI 54121Off Market
Similar homes
- $324,9002 bd3 ba2k sqft1949 Us Highway 2, Florence, WI 54121For Sale
 MLS ID #50327887, Leah K Ducat. RANW as distributed by MLS GRID
 - $569,9004 bd2 ba2.3k sqft5122 Tall Pines Rd, Florence, WI 54121For Sale
 MLS ID #50208913, LINDA PLUMLEY, LEEDS REAL ESTATE. MiRealSource
 - $299,9904 bd1 ba1.7k sqft400 Lake Ave, Florence, WI 54121For Sale
 MLS ID #50332869, Chris M Michala. RANW as distributed by MLS GRID
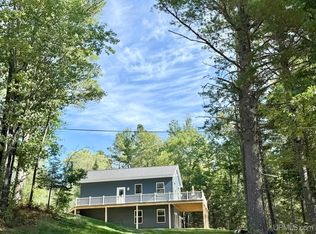
 - $397,9002 bd2 ba1.2k sqft124 E Stager Lake Dr, Crystal Falls, MI 49920New Construction
 MLS ID #50221860, KIMBERLY WEBB, LEEDS REAL ESTATE. MiRealSource
 - $424,5003 bd3 ba2.5k sqft441 Idlewild Rd, Crystal Falls, MI 49920For SaleMLS ID #50220255, JORDYN LEONARDUZZI, RE/MAX NORTH COUNTRY. MiRealSource
- $385,0003 bd2 ba3.4k sqftW5484 Pine Dr, Norway, MI 49870For SaleMLS ID #50204937, KAMI ROSSLER, STEPHENS REAL ESTATE. MiRealSource
- $499,9003 bd2 ba1.6k sqftW8301 Swanson Rd, Iron Mountain, MI 49801For SaleMLS ID #50221831, HUGH HARRIS, HARRIS STATE WIDE. MiRealSource
- $299,9003 bd2 ba3.1k sqftW7065 Us Highway 2, Quinnesec, MI 49876For SaleMLS ID #50219598, HUGH HARRIS, HARRIS STATE WIDE. MiRealSource
- $344,5002 bd2 ba1.1k sqft154 Rysberg Dr, Crystal Falls, MI 49920For SaleMLS ID #50210441, JORDYN LEONARDUZZI, RE/MAX NORTH COUNTRY. MiRealSource
- $549,9003 bd3 ba2.9k sqftW5617 River Meadows Ln, Norway, MI 49870For SaleMLS ID #50222027, KIMBERLY WEBB, LEEDS REAL ESTATE. MiRealSource
- $249,9005 bd5 ba1.9k sqft1305 Vulcan St #1300 & 1301, Iron Mountain, MI 49801For SaleMLS ID #50221531, JANA VISH, MULTI STATE REALTY. MiRealSource
- $259,9993 bd2 ba1.6k sqft725 E Sagola Ave, Kingsford, MI 49802For SaleMLS ID #50224313, CONNIE SUTTON, NORTHERN HERITAGE. MiRealSource
- $259,9003 bd2 ba1.5k sqft500 E B St, Iron Mountain, MI 49801For SaleMLS ID #50219536, JANA VISH, MULTI STATE REALTY. MiRealSource
- $309,0004 bd3 ba2.4k sqft300 W F St, Iron Mountain, MI 49801For SaleMLS ID #50212107, TAYLOR LINDHOLM, STEPHENS REAL ESTATE. MiRealSource
- $209,0002 bd2 ba1.3k sqft1307 E Grant St, Iron Mountain, MI 49801For SaleMLS ID #50222151, JODI WICKMAN, NORTHERN HERITAGE. MiRealSource
- $260,0003 bd2 ba1.5k sqft140 Campbell St, Kingsford, MI 49802For SaleMLS ID #50220681, BETSY SAWICKY, STEPHENS REAL ESTATE. MiRealSource
- $199,9004 bd4 ba2.1k sqft827 & 831 S Stephenson Ave, Iron Mountain, MI 49801For SaleMLS ID #50208093, THOMAS MINER, MULTI STATE REALTY. MiRealSource
