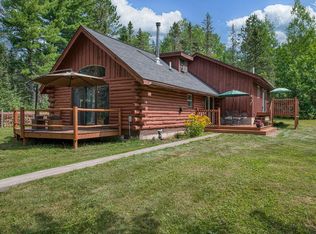
Welcome to this exceptional custom dovetail log home, privately set back from the road on 8.6 acres of mature hardwoods near Fortune Lake. Crafted with locally milled logs, the home has been freshly stained and chinked and features a brand-new roof—valuable improvements that allow its next owner to enjoy the beauty of log-home living without immediately taking on those major maintenance projects. This one-of-a-kind property offers the perfect blend of rustic character, modern comfort, privacy, and Northwoods living. The updated kitchen opens to a spacious living room with a gas operated wood stove, creating a warm and inviting gathering space. With 3 bedrooms, 1.75 baths, and 2,248 square feet of above-grade living space, there is plenty of room to spread out. There is a main floor bedroom along with 2 additional bedrooms upstairs. The large primary bedroom features a private balcony overlooking the backyard. The walkout full basement offers more living space with a family room, laundry area, and a double door "drive under" heated storage area. The basement also features a private sauna adding a unique wellness touch, creating the perfect space to relax, rejuvenate, and melt away the stresses of the day. An outdoor wood furnace provides supplemental heat and adds to the home's cozy appeal. Outdoor living is easy with the expansive wraparound deck, private wooded backyard, and backyard fire pit. The heated 3-car detached garage is a true bonus, featuring convenient in-floor heat that keeps the space comfortable for year-round projects and maintenance. The warm floors are especially practical for thawing snowmobiles after a day on the trails and for working on and maintaining vehicles, boats, and recreational equipment. Additional lean-to storage provides even more space for gear, toys and firewood storage. Outdoor enthusiasts will appreciate convenient ATV and snowmobile trail access, making it easy to enjoy the surrounding recreational opportunities. Tucked away among mature hardwoods and set back from the road, this special property offers the privacy and tranquility of a wooded retreat with the convenience of being close to town, Fortune Lake and area recreation. A truly unique opportunity to enjoy comfortable Northwoods living with room for all your outdoor adventures.
For sale
Price cut: $25K (9/18)
$424,500
441 Idlewild Rd, Crystal Falls, MI 49920
3beds
2,522sqft
Single Family Residence
Built in 1989
8.6 Acres Lot
$415,200 Zestimate®
$168/sqft
$-- HOA
What's special
Custom dovetail log homePrivate wooded backyardExpansive wraparound deckBackyard fire pitBrand-new roofUpdated kitchen
- 47 days
- 647
- 54
Zillow last checked:
Listing updated:
Listed by:
JORDYN LEONARDUZZI 906-284-3547,
RE/MAX NORTH COUNTRY 877-875-6331,
DANELLE DOVE 906-367-6331,
RE/MAX NORTH COUNTRY
Source: MiRealSource,MLS#: 50220255 Originating MLS: Upper Peninsula Assoc of Realtors
Originating MLS: Upper Peninsula Assoc of RealtorsFacts & features
Interior
Bedrooms & bathrooms
- Bedrooms: 3
- Bathrooms: 3
- Full bathrooms: 2
- 1/2 bathrooms: 1
- Main level bathrooms: 1
- Main level bedrooms: 1
Bedroom 1
- Level: Main
- Area: 225
- Dimensions: 15 x 15
Bedroom 2
- Level: Upper
- Area: 225
- Dimensions: 15 x 15
Bedroom 3
- Level: Upper
- Area: 230
- Dimensions: 23 x 10
Bathroom 1
- Level: Main
- Area: 49
- Dimensions: 7 x 7
Bathroom 2
- Level: Upper
- Area: 63
- Dimensions: 7 x 9
Family room
- Level: Basement
- Area: 210
- Dimensions: 15 x 14
Kitchen
- Level: Main
- Area: 299
- Dimensions: 23 x 13
Living room
- Level: Main
- Area: 435
- Dimensions: 29 x 15
Heating
- Forced Air, Propane
Cooling
- Wall/Window Unit(s)
Appliances
- Included: Dryer, Microwave, Refrigerator, Washer, Gas Water Heater
- Laundry: In Basement
Features
- Flooring: Hardwood
- Basement: Full,Walk-Out Access
- Number of fireplaces: 2
- Fireplace features: Basement
Interior area
- Total structure area: 3,372
- Total interior livable area: 2,522 sqft
- Finished area above ground: 2,248
- Finished area below ground: 274
Property
Parking
- Total spaces: 3
- Parking features: Attached, Basement, Carport, Detached
- Attached garage spaces: 3
- Has carport: Yes
Features
- Levels: Two
- Stories: 2
- Patio & porch: Deck
- Waterfront features: Island, None
- Frontage type: Road
- Frontage length: 435
Lot
- Size: 8.6 Acres
- Dimensions: 435 x 660 x irreg
- Features: Rural
Details
- Additional structures: Garage(s)
- Parcel number: 00228404800
- Zoning description: Residential
- Special conditions: Private,Standard
Construction
Type & style
- Home type: SingleFamily
- Architectural style: Log Home
- Property subtype: Single Family Residence
Materials
- Log
- Foundation: Basement
Condition
- Year built: 1989
Utilities & green energy
- Electric: 200+ Amp Service
- Sewer: Septic Tank
- Water: Public
- Utilities for property: Electricity Connected
Community & HOA
Community
- Subdivision: Near Fortune Lake
HOA
- Has HOA: No
Location
- Region: Crystal Falls
Financial & listing details
- Price per square foot: $168/sqft
- Tax assessed value: $157,900
- Annual tax amount: $2,732
- Date on market: 9/1/2026
- Cumulative days on market: 52 days
- Listing agreement: Exclusive Right To Sell
- Listing terms: Cash,Conventional,VA Loan
Estimated market value
$415,200
$394,000 - $436,000
$2,153/mo
Price history
| Date | Event | Price |
|---|---|---|
| 9/18/2026 | Price change | $424,500-5.6%$168/sqft |
Source:  MiRealSource #50220255 Report a problem MiRealSource #50220255 Report a problem | ||
| 9/9/2026 | Price change | $449,500-4.3%$178/sqft |
Source: MiRealSource #50220255 Report a problem | ||
| 9/1/2026 | Listed for sale | $469,500$186/sqft |
Source: MiRealSource #50220255 Report a problem | ||
Public tax history
| Year | Property taxes | Tax assessment |
|---|---|---|
| 2026 | $2,732 +3.4% | $157,900 +9.7% |
| 2025 | $2,642 +9.7% | $143,900 +1.6% |
| 2024 | $2,409 +4.9% | $141,700 +14.6% |
| 2023 | $2,296 +3.3% | $123,700 +18.8% |
| 2022 | $2,224 | $104,100 +7.9% |
| 2021 | -- | $96,500 |
| 2020 | -- | $96,500 +0.5% |
| 2019 | -- | $96,000 +2.6% |
| 2017 | -- | $93,600 -0.1% |
| 2016 | -- | $93,700 +3.4% |
| 2015 | -- | $90,600 +8.4% |
| 2014 | -- | $83,600 -3.5% |
| 2013 | -- | $86,600 +1.5% |
| 2012 | -- | $85,300 |
| 2011 | -- | $85,300 |
Find assessor info on the county website
Monthly payment
Est. payment
Payment breakdown
Explore the cost of this home by adjusting the details. Changes won't be saved.Climate risks
Neighborhood: 49920
Similar homes
- $389,0004 bd2 ba2k sqft385 Wpa Rd, Crystal Falls, MI 49920For Sale
 MLS ID #218856, RACHEL MARTIN, REDMAN REALTY GROUP, LLC. GNMLS
 - $423,0004 bd2 ba1.6k sqft576 Bates Gaastra Rd, Iron River, MI 49935For Sale

 MLS ID #50220847, JEFF DOHL, RE/MAX NORTH COUNTRY-IR. MiRealSource
 - $589,5003 bd2 ba2.1k sqft489 Kalla Walla Trl, Crystal Falls, MI 49920For Sale
 MLS ID #50216041, JORDYN LEONARDUZZI, RE/MAX NORTH COUNTRY. MiRealSource
 - $244,9003 bd2 ba1.4k sqft506 State Highway 141, Crystal Falls, MI 49920For Sale
 MLS ID #218284, STEPHEN REMONDINI, STEPHENS REAL ESTATE. GNMLS
 - $264,9002 bd2 ba1.6k sqft295 Wilderness Way, Crystal Falls, MI 49920For SaleMLS ID #50208583, MELANIE SIENKIEWICZ, RE/MAX NORTH COUNTRY-FL. MiRealSource
- $244,9003 bd2 ba1.4k sqft506 Us Highway 141, Crystal Falls, MI 49920For SaleMLS ID #50213731, STEPHEN REMONDINI, STEPHENS REAL ESTATE-IRON RIVER. MiRealSource
- $229,9004 bd2 ba2.2k sqft118 S 5th St, Crystal Falls, MI 49920For Sale
 MLS ID #201842759, Lee Anne Scharffe, Berkshire Hathaway Homeservices Indian River. WWMLS
 - $214,5004 bd2 ba2.4k sqft600 Court St, Crystal Falls, MI 49920For SaleMLS ID #50218985, JORDYN LEONARDUZZI, RE/MAX NORTH COUNTRY. MiRealSource
- $515,0004 bd4 ba3.6k sqft236 Passamani Rd, Iron River, MI 49935For SaleMLS ID #50210415, THOMAS MINER, MULTI STATE REALTY. MiRealSource
- $397,9003 bd2 ba1.3k sqftN12790 Sawyer Lake Rd, Channing, MI 49815For SaleMLS ID #50224151, KIMBERLY WEBB, LEEDS REAL ESTATE. MiRealSource
- $396,9002 bd2 ba2.2k sqft2204 S Cosgrove Lake Rd, Florence, WI 54121For SaleMLS ID #50220942, MICHAEL CONNORS, CONNORS REALTY GROUP. MiRealSource
- $569,9004 bd2 ba2.3k sqft5122 Tall Pines Rd, Florence, WI 54121For SaleMLS ID #50208913, LINDA PLUMLEY, LEEDS REAL ESTATE. MiRealSource
