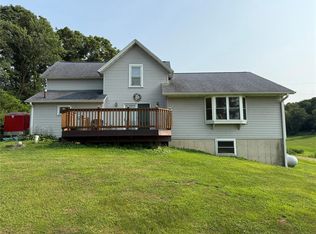
If you need more room for your family look no further! 6 Bdrm house located on a lot that's over a half of an Acre, close to the Park, ATV & Snowmobile trails with easy HWY access. Downstairs you have 2 Bdrms, a Kitchen with good storage space, Large Living Room & Dining Area & an Updated Bathroom. Upstairs has 4 Bdrms with closets, extra storage and a 1/2 Bath. New Trane Furnace & Central Air installed 2023, updated 100 Amp Electrical panel W/ Breakers. Outside is a spacious yard with several Apple Trees & Asparagus Patch. Property has Steel Roof and Siding for many years of care free living. Front Covered Porch and a rear Concrete Patio leave you many options to be outside. Garage holds one car and has a larger side for storage. There are a lot of possibilities with this property. Take a look today!
Active
$205,000
222 E Main Street, Fairchild, WI 54741
6beds
2,012sqft
Single Family Residence
Built in 1885
0.51 Acres Lot
$124,900 Zestimate®
$102/sqft
$-- HOA
What's special
Extra storageSpacious yardUpdated bathroomFront covered porch
- 3 days |
- 141 |
- 3 |
Zillow last checked:
Listing updated:
Listed by:
John Franson 715-835-4344,
CB Brenizer/Eau Claire
Source: WIREX MLS,MLS#: 1604094 Originating MLS: REALTORS Association of Northwestern WI
Originating MLS: REALTORS Association of Northwestern WIFacts & features
Interior
Bedrooms & bathrooms
- Bedrooms: 6
- Bathrooms: 2
- Full bathrooms: 1
- 1/2 bathrooms: 1
- Main level bedrooms: 2
Primary bedroom
- Level: Main
- Area: 121
- Dimensions: 11 x 11
Bedroom 2
- Level: Main
- Area: 99
- Dimensions: 9 x 11
Bedroom 3
- Level: Upper
- Area: 286
- Dimensions: 26 x 11
Bedroom 4
- Level: Upper
- Area: 195
- Dimensions: 15 x 13
Kitchen
- Level: Main
- Area: 168
- Dimensions: 12 x 14
Living room
- Level: Main
- Area: 364
- Dimensions: 26 x 14
Heating
- Natural Gas, Forced Air
Cooling
- Central Air
Appliances
- Included: Range/Oven, Refrigerator
Features
- Other
- Windows: Some window coverings
- Basement: Partial,Block,Stone
Interior area
- Total structure area: 2,012
- Total interior livable area: 2,012 sqft
- Finished area above ground: 2,012
- Finished area below ground: 0
Property
Parking
- Total spaces: 1
- Parking features: 1 Car, Detached
- Garage spaces: 1
Features
- Levels: One and One Half
- Stories: 1
- Patio & porch: Patio
Lot
- Size: 0.51 Acres
Details
- Additional structures: Shed(s)
- Parcel number: 126105301000
- Zoning: Residential
Construction
Type & style
- Home type: SingleFamily
- Property subtype: Single Family Residence
Materials
- Steel Siding
Condition
- 21+ Years
- New construction: No
- Year built: 1885
Utilities & green energy
- Electric: Circuit Breakers
- Sewer: Public Sewer
- Water: Public
Community & HOA
Location
- Region: Fairchild
- Municipality: Fairchild
Financial & listing details
- Price per square foot: $102/sqft
- Tax assessed value: $60,900
- Annual tax amount: $1,293
- Date on market: 8/12/2026
- Inclusions: Included:other-See Remarks, Included:oven/Range, Included:refrigerator, Included:window Coverings
- Exclusions: Excluded:microwave, Excluded:sellers Personal
Estimated market value
$124,900
$97,000 - $156,000
$1,290/mo
Price history
| Date | Event | Price |
|---|---|---|
| 8/12/2026 | Listed for sale | $205,000$102/sqft |
Source:  WIREX MLS #1604094 Report a problem WIREX MLS #1604094 Report a problem | ||
Public tax history
| Year | Property taxes | Tax assessment |
|---|---|---|
| 2023 | $1,240 +0.2% | $60,900 |
| 2022 | $1,237 -15.1% | $60,900 |
| 2021 | $1,458 +11.2% | $60,900 |
| 2020 | $1,311 +26.9% | -- |
| 2019 | $1,033 -28.5% | $60,900 |
| 2018 | $1,444 | $60,900 |
| 2017 | $1,444 +3.5% | $60,900 -3.3% |
| 2016 | $1,396 | $63,000 |
| 2014 | -- | $63,000 |
| 2013 | -- | $63,000 |
| 2012 | -- | $63,000 |
| 2011 | -- | $63,000 |
| 2010 | -- | $63,000 |
| 2009 | -- | $63,000 +30.2% |
| 2008 | -- | $48,400 |
| 2007 | -- | $48,400 -32.7% |
| 2006 | -- | $71,900 |
| 2005 | -- | $71,900 -8.4% |
| 2004 | -- | $78,500 |
| 2003 | -- | $78,500 +62.2% |
| 2002 | -- | $48,400 |
| 2000 | -- | $48,400 |
Find assessor info on the county website
Monthly payment
Est. payment
Payment breakdown
Explore the cost of this home by adjusting the details. Changes won't be saved.Climate risks
Neighborhood: 54741
Nearby schools
GreatSchools rating
- 6/10Osseo Elementary SchoolGrades: PK-5Distance: 12.5 mi
- 4/10Osseo Middle SchoolGrades: 6-8Distance: 12.7 mi
- 5/10Osseo-Fairchild High SchoolGrades: 9-12Distance: 12.7 mi
Schools provided by the listing agent
- District: Osseo-Fairchild
Source: WIREX MLS. This data may not be complete. We recommend contacting the local school district to confirm school assignments for this home.
- $140,400-- bd-- ba-- sqft224 E Main St, Fairchild, WI 54741Off Market
- $150,0003 bd1 ba1.1k sqft121 Leaf St, Fairchild, WI 54741Sold
- $8,300-- bd-- ba-- sqft121 Leaf St, Fairchild, WI 54741Off Market
- $131,500-- bd-- ba-- sqft125 Leaf St, Fairchild, WI 54741Off Market
- $19,0003 bd1 ba1.1k sqft218 E Main St, Fairchild, WI 54741Sold
- $158,300-- bd-- ba-- sqft230 E Main St, Fairchild, WI 54741Off Market
- $137,900-- bd-- ba-- sqft234 E Main St, Fairchild, WI 54741Off Market
- $200-- bd-- ba-- sqft234 E Main St, Fairchild, WI 54741Off Market
A local agent can set up tours, give advice and negotiate with sellers.
Similar homes
- $180,0004 bd2 ba2k sqft230 Huron Street, Fairchild, WI 54741Active
 MLS ID #1603085, Mike Dandrea. WIREX MLS
 - $179,9005 bd6 ba2.1k sqft644 E Main Street, Fairchild, WI 54741Active
 MLS ID #1599177, Mary Rufledt. WIREX MLS
 - $250,0005 bd2 ba1.8k sqftW15875 Schroeder Road, Whitehall, WI 54773Active
 MLS ID #1604106, Jacob Lallemont. WIREX MLS
 - $229,0004 bd2 ba1.5k sqft17 Grand Ave, Neillsville, WI 54456For Sale
 NextHome
 - $205,0003 bd2 ba1.1k sqft132 Elder Street, Hixton, WI 54635ActiveMLS ID #1603735, Barbara Simonis. WIREX MLS
- $175,0003 bd2 ba1.2k sqft176 2nd Street, Hixton, WI 54754ActiveMLS ID #1602403, Toni Jelinek. WIREX MLS
- $304,9005 bd2 ba2.4k sqft224 S Church Street, Alma Center, WI 54611ActiveMLS ID #1602594, Beth Darst. WIREX MLS
- $237,5003 bd1 ba1.1k sqft407 Buckman Street, Augusta, WI 54722ActiveMLS ID #1603908, Curt Newgard. WIREX MLS
- $244,0004 bd2 ba1.7k sqft307 S Spring St, Augusta, WI 54722For SaleNextHome
- $237,5003 bd1 ba1.1k sqft407 W Buckman St, Augusta, WI 54722For Sale
 MLS ID #7121713, Curtis N Newgard, Edina Realty, Inc.. NorthstarMLS as distributed by MLS GRID
 - $250,0004 bd2 ba1.4k sqft14006 Pine Street, Osseo, WI 54758ActiveMLS ID #1603146, Alisha Larson. WIREX MLS
- $250,0004 bd3 ba2.8k sqft202 CLAY STREET, Neillsville, WI 54456ActiveMLS ID #22504422, JULIE SIMEK. WIREX MLS
- $242,9003 bd2 ba2.1k sqft216 AYERS STREET, Neillsville, WI 54456ActiveMLS ID #22505771, BENJAMIN ZAWISLAN. WIREX MLS
- $299,9004 bd2 ba1.7k sqftN10994 County Road G, Osseo, WI 54758ActiveMLS ID #1601522, Devon Caneff. WIREX MLS
- $249,9003 bd2 ba2.2k sqft404 E 2ND STREET, Neillsville, WI 54456ActiveMLS ID #22601753, JULIE SIMEK. WIREX MLS
- $117,5003 bd2 ba1.3k sqft13818 11th Street, Osseo, WI 54728ActiveMLS ID #1602307, Aaron Brunette. WIREX MLS
- $269,9003 bd2 ba2.2k sqft113 Meadow View Drive, Alma Center, WI 54611ActiveMLS ID #1601754, Barbara Simonis. WIREX MLS
- $135,0003 bd2 ba2.2k sqft812 W Lincoln Street #1&2, Augusta, WI 54722ActiveMLS ID #1596757, Liz Thompson. WIREX MLS
- $279,9003 bd2 ba1.2k sqftN7324 S Sechlerville Road, Hixton, WI 54635ActiveMLS ID #1602710, Bruce Witte. WIREX MLS
