Beautiful home situated on approximately 2 acres featuring a spacious gourmet kitchen with abundant cabinet space, pull-out shelving, and a double oven perfect for holiday baking! Interior features include tray ceilings, plantation shutters throughout the home, built-in shelving, a gas-log fireplace, and a dedicated laundry room. The oversized two-car attached garage features plantation shutters and a safe room/storm shelter. An oversized detached one-car garage offers its own heating and cooling, plus approximately 400 sq. ft. of recently updated guest space featuring the fourth bedroom, new flooring, a full bathroom, and separate central heating and air conditioning. Both buildings have brand-new roofs.
Active
$449,900
205 Greystone Ln, Russellville, AR 72802
4beds
2,860sqft
Single Family Residence
Built in 2013
2.06 Acres Lot
$436,100 Zestimate®
$157/sqft
$-- HOA
What's special
Gas-log fireplaceOversized two-car attached garageOversized detached one-car garageFourth bedroomRecently updated guest spaceDedicated laundry roomPull-out shelving
- 3 days
- 579
- 61
Likely to sell faster than
Zillow last checked:
Listing updated:
Listed by:
Conner C Delre 479-886-8278,
Keller Williams Realty Central 501-907-5959
Source: CARMLS,MLS#: 26042576
Facts & features
Interior
Bedrooms & bathrooms
- Bedrooms: 4
- Bathrooms: 4
- Full bathrooms: 3
- 1/2 bathrooms: 1
Rooms
- Room types: Office/Study
Dining room
- Features: Separate Dining Room, Eat-in Kitchen, Breakfast Bar
Appliances
- Included: Double Oven, Gas Range, Dishwasher, Electric Water Heater
- Laundry: Washer Hookup, Electric Dryer Hookup, Laundry Room
Features
- Walk-In Closet(s), Built-in Features, Ceiling Fan(s), Walk-in Shower, Breakfast Bar, Granite Counters, Sheet Rock, Tray Ceiling(s), Primary Bedroom Apart, 3 Bedrooms Same Level
- Flooring: Tile, Laminate
- Windows: Window Treatments, Insulated Windows
- Has fireplace: Yes
- Fireplace features: Gas Logs Present
Interior area
- Total structure area: 2,860
- Total interior livable area: 2,860 sqft
Property
Parking
- Total spaces: 2
- Parking features: Garage, Two Car, Detached, Garage Apartment
- Has garage: Yes
Features
- Levels: One
- Stories: 1
- Patio & porch: Porch
- Exterior features: Rain Gutters, Storm Cellar, Shop
Lot
- Size: 2.06 Acres
- Dimensions: Roughly 300ft x 300ft
- Features: Sloped
Details
- Parcel number: 55600070000A
- Other equipment: Home Theater
Construction
Type & style
- Home type: SingleFamily
- Architectural style: Ranch
- Property subtype: Single Family Residence
Materials
- Brick, Metal/Vinyl Siding
- Foundation: Crawl Space
- Roof: Shingle
Condition
- New construction: No
- Year built: 2013
Utilities & green energy
- Electric: Electric-Co-op
- Gas: Gas-Propane/Butane
- Sewer: Septic Tank
- Water: Public
- Utilities for property: Gas-Propane/Butane
Community & HOA
Community
- Features: Picnic Area
- Security: Smoke Detector(s), Security System, Safe/Storm Room
- Subdivision: Stonegate Estates
HOA
- Has HOA: No
Location
- Region: Russellville
Financial & listing details
- Price per square foot: $157/sqft
- Tax assessed value: $307,550
- Annual tax amount: $2,400
- Date on market: 10/22/2026
- Road surface type: Paved
Estimated market value
$436,100
$414,000 - $458,000
$2,356/mo
Price history
| Date | Event | Price |
|---|---|---|
| 10/22/2026 | Listed for sale | $449,900+12.5%$157/sqft |
Source:  CARMLS #26042576 Report a problem | ||
| 4/26/2024 | Sold | $400,000+35.6%$140/sqft |
Source:  ArkansasOne MLS #AV24-861 Report a problem | ||
| 2/13/2017 | Sold | $295,000-15.7%$103/sqft |
Source: ArkansasOne MLS #AV17-2 Report a problem | ||
| 5/18/2012 | Sold | $350,000$122/sqft |
Source: ArkansasOne MLS #AV12-936 Report a problem | ||
Public tax history
| Year | Property taxes | Tax assessment |
|---|---|---|
| 2025 | $2,450 -4.3% | $59,980 |
| 2024 | $2,561 -2.8% | $59,980 +4.2% |
| 2023 | $2,636 +2.7% | $57,580 |
| 2022 | $2,567 | $57,580 |
| 2021 | $2,567 | $57,580 |
| 2020 | $2,567 | $57,580 |
| 2019 | $2,567 -1% | $57,580 |
| 2018 | $2,592 +1.9% | $57,580 |
| 2017 | $2,545 +5.3% | $57,580 +6.5% |
| 2016 | $2,417 | $54,060 +5% |
| 2015 | $2,417 +5.6% | $51,490 |
| 2014 | $2,289 +1435.2% | $51,490 +1616.3% |
| 2013 | $149 | $3,000 |
| 2012 | -- | $3,000 |
| 2011 | -- | $3,000 +130.8% |
| 2010 | -- | $1,300 |
| 2009 | -- | $1,300 |
Find assessor info on the county website
Monthly payment
Est. payment
Payment breakdown
Explore the cost of this home by adjusting the details. Changes won't be saved.Climate risks
Neighborhood: 72802

Similar homes
- $449,0004 bd3 ba3k sqft143 Ridgeview Ln, Russellville, AR 72802For Sale
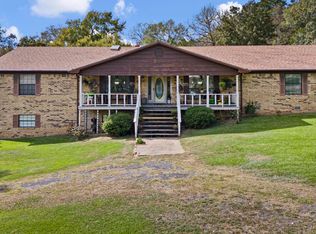
 MLS ID #26041533, Sarah A Ledford, Patriot Company. CARMLS
- $320,0003 bd2 ba2k sqft759 Cliff Rd, Russellville, AR 72802For Sale
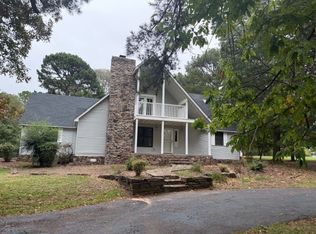 MLS ID #1366002, Gaye Croom, River Valley Realty, Inc. ArkansasOne MLS
- $389,9004 bd3 ba2.8k sqft153 Channel Cir, Russellville, AR 72802For Sale
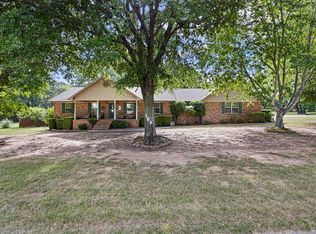 MLS ID #26030893, Brett Bolin, Moore and Co. Realtors. CARMLS
- $537,9005 bd5 ba4k sqft255 Hilltop Dr, Russellville, AR 72802For Sale
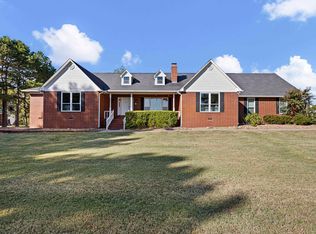 MLS ID #26043008, Gina Wilkins, Moore and Co. Realtors - Clarksville. CARMLS
- $499,9004 bd3 ba3.1k sqft210 Hilltop Dr, Russellville, AR 72802For SaleMLS ID #26010897, Christie M Fouts, Moore and Co. Realtors. CARMLS
- $469,0003 bd3 ba2.4k sqft1114 W Gum Log Rd, Russellville, AR 72802For SaleMLS ID #26020419, Ana C Bridges, AB Realty. CARMLS
