FRESH IMPROVEMENTS enhance this Woodcrest Condominium end-unit townhouse, with NEW carpeting throughout the second floor, fresh paint in BOTH bedrooms and bathrooms, and NEW flooring in both second-floor bathrooms. The main level features hardwood floors, a spacious living room, and a kitchen with granite countertops, tile backsplash, cabinetry extending to the ceiling with crown molding, and a peninsula for additional seating. The adjoining dining area opens through sliding glass doors to a private deck with an awning, providing a covered spot to enjoy the outdoors. A remodeled half bath completes the first floor. Upstairs, the primary suite includes a private bath with skylight, along with a second bedroom and additional full bath. The finished lower level adds valuable living space with room for a family room, home office, or exercise area, plus a dedicated laundry area and storage. Central air, a private garage, and an end-unit location complete the property, with shopping, medical facilities, and highway access just minutes away. OPEN HOUSE on Sunday, October 11th from 3:00pm-4:30pm.
For sale
Price cut: $9.1K (10/6)
$339,900
2205 Boston Rd APT Q169, Wilbraham, MA 01095
2beds
1,456sqft
Condominium, Townhouse
Built in 1989
-- sqft lot
$337,300 Zestimate®
$233/sqft
$492/mo HOA
What's special
Central airPrivate garageHardwood floorsKitchen with granite countertopsRemodeled half bathTile backsplashPeninsula for additional seating
- 42 days
- 384
- 15
Zillow last checked:
Listing updated:
Listed by:
Marisol Franco 413-427-0151,
Coldwell Banker Realty - Western MA 413-567-8931
Source: MLS PIN,MLS#: 73571165
Facts & features
Interior
Bedrooms & bathrooms
- Bedrooms: 2
- Bathrooms: 3
- Full bathrooms: 2
- 1/2 bathrooms: 1
Primary bedroom
- Features: Closet, Flooring - Wall to Wall Carpet
- Level: Second
Bedroom 2
- Features: Closet, Flooring - Wall to Wall Carpet
- Level: Second
Primary bathroom
- Features: Yes
Bathroom 1
- Features: Flooring - Stone/Ceramic Tile, Countertops - Stone/Granite/Solid, Countertops - Upgraded
- Level: First
Bathroom 2
- Features: Bathroom - Full
- Level: Second
Bathroom 3
- Features: Bathroom - Full
- Level: Second
Dining room
- Features: Flooring - Hardwood, Exterior Access
- Level: First
Family room
- Features: Flooring - Wall to Wall Carpet
- Level: Basement
Kitchen
- Features: Flooring - Hardwood, Cabinets - Upgraded, Remodeled, Stainless Steel Appliances
- Level: First
Living room
- Features: Flooring - Hardwood
- Level: First
Heating
- Natural Gas
Cooling
- Central Air
Appliances
- Included: Range, Dishwasher, Microwave, Refrigerator
- Laundry: In Basement, In Unit
Features
- Flooring: Tile, Carpet, Hardwood
- Has basement: Yes
- Has fireplace: No
- Common walls with other units/homes: End Unit
Interior area
- Total structure area: 1,456
- Total interior livable area: 1,456 sqft
- Finished area above ground: 1,456
- Finished area below ground: 500
Property
Parking
- Total spaces: 2
- Parking features: Detached, Off Street
- Garage spaces: 1
- Uncovered spaces: 1
Features
- Patio & porch: Deck - Composite
- Exterior features: Deck - Composite, Rain Gutters
Details
- Parcel number: 3236181
- Zoning: RES
Construction
Type & style
- Home type: Townhouse
- Property subtype: Condominium, Townhouse
Materials
- Frame
- Roof: Shingle
Condition
- Year built: 1989
Utilities & green energy
- Electric: Circuit Breakers
- Sewer: Public Sewer
- Water: Public
Community & HOA
Community
- Features: Public Transportation, Shopping, Medical Facility
HOA
- Services included: Insurance, Maintenance Structure, Road Maintenance, Maintenance Grounds, Snow Removal
- HOA fee: $492 monthly
Location
- Region: Wilbraham
Financial & listing details
- Price per square foot: $233/sqft
- Tax assessed value: $331,100
- Annual tax amount: $5,778
- Date on market: 9/2/2026
Estimated market value
$337,300
$320,000 - $354,000
$2,866/mo
Price history
| Date | Event | Price |
|---|---|---|
| 10/6/2026 | Price change | $339,900-2.6%$233/sqft |
Source: MLS PIN #73571165 Report a problem | ||
| 9/2/2026 | Listed for sale | $349,000+118.1%$240/sqft |
Source: MLS PIN #73571165 Report a problem | ||
| 7/24/2013 | Sold | $160,000-2%$110/sqft |
Source: Public Record Report a problem | ||
| 6/5/2013 | Price change | $163,200-3%$112/sqft |
Source: Century 21 A-1 Nolan Realty #71528098 Report a problem | ||
| 5/18/2013 | Listed for sale | $168,200-5.5%$116/sqft |
Source: Century 21 A-1 Nolan Realty #71528098 Report a problem | ||
| 8/7/2003 | Sold | $178,000+39.6%$122/sqft |
Source: Public Record Report a problem | ||
| 2/28/1994 | Sold | $127,500$88/sqft |
Source: Public Record Report a problem | ||
Public tax history
| Year | Property taxes | Tax assessment |
|---|---|---|
| 2025 | $5,659 +12.6% | $316,500 +16.5% |
| 2024 | $5,026 +10.5% | $271,700 +11.7% |
| 2023 | $4,550 +9% | $243,300 +19.4% |
| 2022 | $4,174 +1.3% | $203,700 +13.5% |
| 2021 | $4,121 +2.6% | $179,500 |
| 2020 | $4,017 +2.7% | $179,500 |
| 2019 | $3,913 -0.2% | $179,500 +3.7% |
| 2018 | $3,919 +2.9% | $173,100 |
| 2017 | $3,808 +2.6% | $173,100 +0.7% |
| 2016 | $3,713 +3.5% | $171,900 |
| 2015 | $3,589 +2.1% | $171,900 |
| 2014 | $3,514 +4% | $171,900 |
| 2013 | $3,380 +2.4% | $171,900 -6% |
| 2012 | $3,300 +4.2% | $182,800 -3.8% |
| 2011 | $3,167 +2.9% | $190,100 |
| 2010 | $3,078 -1.8% | $190,100 -7.3% |
| 2009 | $3,134 +2.6% | $205,000 |
| 2008 | $3,055 +2.5% | $205,000 |
| 2007 | $2,981 | $205,000 |
Find assessor info on the county website
Monthly payment
Est. payment
Payment breakdown
Explore the cost of this home by adjusting the details. Changes won't be saved.Climate risks
Neighborhood: 01095

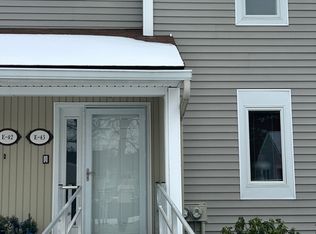

Similar homes
- $359,9002 bd3 ba1.8k sqftWoodcrest, Wilbraham, MA 01095For Sale
 MLS ID #73569413, Justin Pelissier, J. Pelissier Real Estate. MLS PIN
 - $380,0002 bd3 ba1.7k sqftWindpath Condominiums, West Springfield, MA 01089For Sale
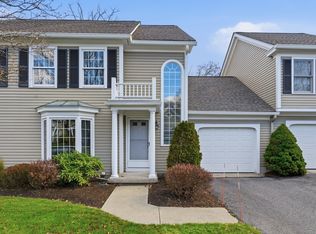 MLS ID #73590035, James Bartoes, Berkshire Hathaway Home Service New England Properties. MLS PIN
 - $499,9993 bd3 ba1.9k sqft208 Main St, Wilbraham, MA 01095For Sale
 MLS ID #73570033, Zoe Czaplicki, Landmark, REALTORS®. MLS PIN
 - $334,9002 bd2 ba1.5k sqft24 Sedgelia St, Springfield, MA 01104For Sale
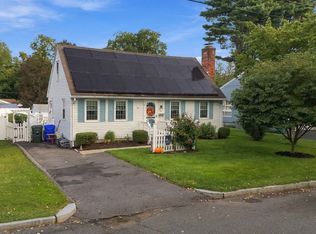 MLS ID #73586492, Stephanie Lepsch, Berkshire Hathaway HomeServices Realty Professionals. MLS PIN
