Welcome to 71 Ogden St! This beautifully appointed home offers an open floor plan with hardwood floors and a built-in speaker system throughout the first floor. The spacious kitchen features crown molding, Granite countertops, a center island with gas cooktop, double convection ovens, and plenty of workspace. The dining room offers crown molding and a bay window, while the living room features oak hardwood floors and a gas fireplace insert, creating a warm and inviting space. The first-floor primary bedroom includes French doors leading to a covered, screened-in porch with composite decking that flows to a paver patio with fire pit—perfect for relaxing or entertaining. The second floor features two large bedrooms and a full bath. Seller states gas furnace (2018), gas hot water tank (2026), central air, and a whole-house fan to take advantage of those cool evenings. The oversized 28' x 32' garage features 9-foot doors, 50-amp electrical service, and additional attached shed space measuring approximately 12' x 22', providing excellent room for vehicles, storage, hobbies, or a workshop. Don't miss your opportunity to own this unique and spacious home with a fantastic floor plan, generous garage space, and inviting indoor and outdoor living areas. Come check out all that 71 Ogden St has to offer!
For sale
Price cut: $19.1K (10/14)
$349,900
71 Ogden St, Springfield, MA 01151
3beds
1,668sqft
Single Family Residence
Built in 1951
0.25 Acres Lot
$-- Zestimate®
$210/sqft
$-- HOA
What's special
Gas fireplace insertComposite deckingHardwood floorsFirst-floor primary bedroomGranite countertopsOpen floor planGenerous garage space
- 52 days
- 474
- 47
Zillow last checked:
Listing updated:
Listed by:
Team Cuoco 413-333-7776,
Cuoco & Co. Real Estate 413-333-7776,
Scott Bode 413-575-2308
Source: MLS PIN,MLS#: 73565155
Facts & features
Interior
Bedrooms & bathrooms
- Bedrooms: 3
- Bathrooms: 2
- Full bathrooms: 2
- Main level bedrooms: 1
Primary bedroom
- Features: Closet, Flooring - Wall to Wall Carpet, Window(s) - Bay/Bow/Box, Balcony / Deck, French Doors, Exterior Access, Remodeled, Lighting - Overhead
- Level: Main,First
Bedroom 2
- Features: Ceiling Fan(s), Closet, Closet/Cabinets - Custom Built, Flooring - Wall to Wall Carpet, Window(s) - Bay/Bow/Box, Lighting - Overhead
- Level: Second
Bedroom 3
- Features: Ceiling Fan(s), Closet/Cabinets - Custom Built, Flooring - Wall to Wall Carpet
- Level: Second
Bathroom 1
- Features: Bathroom - Full, Bathroom - With Tub & Shower, Closet - Linen, Flooring - Stone/Ceramic Tile
- Level: First
Bathroom 2
- Features: Bathroom - With Tub & Shower, Flooring - Stone/Ceramic Tile, Window(s) - Bay/Bow/Box, Countertops - Stone/Granite/Solid, Lighting - Overhead
- Level: Second
Dining room
- Features: Window(s) - Bay/Bow/Box, Lighting - Overhead, Crown Molding, Flooring - Engineered Hardwood
- Level: First
Kitchen
- Features: Countertops - Stone/Granite/Solid, Countertops - Upgraded, Kitchen Island, Open Floorplan, Recessed Lighting, Remodeled, Stainless Steel Appliances, Crown Molding, Flooring - Engineered Hardwood
- Level: Main,First
Living room
- Features: Flooring - Hardwood, Window(s) - Picture, Open Floorplan
- Level: Main,First
Office
- Features: Flooring - Laminate, Recessed Lighting
- Level: Basement
Heating
- Forced Air, Natural Gas
Cooling
- Central Air, Whole House Fan
Appliances
- Included: Gas Water Heater, Water Heater, Oven, Dishwasher, Disposal, Range, Refrigerator, Washer, Dryer
- Laundry: In Basement, Gas Dryer Hookup, Washer Hookup
Features
- Recessed Lighting, Office, Wired for Sound
- Flooring: Wood, Tile, Carpet, Hardwood, Laminate
- Doors: Insulated Doors
- Windows: Insulated Windows
- Basement: Full,Partially Finished,Interior Entry,Bulkhead,Concrete,Unfinished
- Number of fireplaces: 1
- Fireplace features: Living Room
Interior area
- Total structure area: 1,668
- Total interior livable area: 1,668 sqft
- Finished area above ground: 1,368
- Finished area below ground: 300
Property
Parking
- Total spaces: 6
- Parking features: Detached, Garage Door Opener, Workshop in Garage, Paved Drive, Off Street
- Garage spaces: 2
- Uncovered spaces: 4
Features
- Patio & porch: Porch, Screened, Deck, Deck - Composite, Patio, Covered
- Exterior features: Porch, Porch - Screened, Deck, Deck - Composite, Patio, Covered Patio/Deck
Lot
- Size: 0.25 Acres
- Features: Level
Details
- Parcel number: S:09245 P:0020,2598747
- Zoning: R1
Construction
Type & style
- Home type: SingleFamily
- Architectural style: Cape
- Property subtype: Single Family Residence
Materials
- Frame
- Foundation: Concrete Perimeter
- Roof: Shingle
Condition
- Year built: 1951
Utilities & green energy
- Electric: 110 Volts, Circuit Breakers, 200+ Amp Service
- Sewer: Public Sewer
- Water: Public
- Utilities for property: for Gas Range, for Electric Range, for Gas Dryer, Washer Hookup
Community & HOA
HOA
- Has HOA: No
Location
- Region: Springfield
Financial & listing details
- Price per square foot: $210/sqft
- Tax assessed value: $313,300
- Annual tax amount: $4,913
- Date on market: 8/27/2026
- Road surface type: Paved
Estimated market value
Not available
Estimated sales range
Not available
$2,721/mo
Price history
| Date | Event | Price |
|---|---|---|
| 10/14/2026 | Price change | $349,900-5.2%$210/sqft |
Source: MLS PIN #73565155 Report a problem | ||
| 9/17/2026 | Listed for sale | $369,000$221/sqft |
Source: MLS PIN #73565155 Report a problem | ||
| 9/9/2026 | Contingent | $369,000$221/sqft |
Source: MLS PIN #73565155 Report a problem | ||
| 8/27/2026 | Listed for sale | $369,000$221/sqft |
Source: MLS PIN #73565155 Report a problem | ||
Public tax history
| Year | Property taxes | Tax assessment |
|---|---|---|
| 2025 | $4,913 +3% | $313,300 +5.5% |
| 2024 | $4,771 +1.9% | $297,100 +8.2% |
| 2023 | $4,684 +17.8% | $274,700 +30% |
| 2022 | $3,977 +6.8% | $211,300 +7.3% |
| 2021 | $3,723 -0.7% | $197,000 +4.8% |
| 2020 | $3,751 +10.7% | $188,000 +9.2% |
| 2019 | $3,387 +1.9% | $172,100 +1.9% |
| 2018 | $3,324 +6.2% | $168,900 +6.1% |
| 2017 | $3,130 +10.6% | $159,200 +10.6% |
| 2016 | $2,829 +2.3% | $143,900 +2.3% |
| 2015 | $2,766 -5.2% | $140,600 -5.1% |
| 2014 | $2,919 -2.5% | $148,100 -2.5% |
| 2013 | $2,994 -3.6% | $151,900 -3% |
| 2012 | $3,105 -0.1% | $156,600 -1.8% |
| 2011 | $3,109 +22% | $159,500 +22% |
| 2010 | $2,549 +8.1% | $130,700 -0.8% |
| 2009 | $2,358 -2.6% | $131,800 -12.7% |
| 2008 | $2,421 -0.1% | $151,000 -0.1% |
| 2007 | $2,424 +5.2% | $151,100 +11.5% |
| 2006 | $2,304 +5.1% | $135,500 +8.2% |
| 2005 | $2,192 +3.7% | $125,200 +12.5% |
| 2004 | $2,114 +8.4% | $111,300 +10.7% |
| 2003 | $1,951 +5.9% | $100,500 +8.4% |
| 2002 | $1,843 | $92,700 |
Find assessor info on the county website
Monthly payment
Est. payment
Payment breakdown
Explore the cost of this home by adjusting the details. Changes won't be saved.Climate risks
Neighborhood: Indian Orchard

Similar homes
- $249,9003 bd2 ba1.4k sqft16 Holly Ct, Springfield, MA 01151For Sale
 MLS ID #73587484, The Aimee Kelly Crew, eXp Realty LLC. MLS PIN
 - $325,0004 bd2 ba1.1k sqft42 N Brook Rd, Springfield, MA 01119For Sale
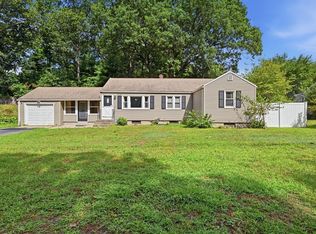 MLS ID #73571150, The Neilsen Team, The Neilsen Team. MLS PIN
 - $314,0003 bd2 ba1.5k sqft89 Abbott St, Springfield, MA 01118For Sale
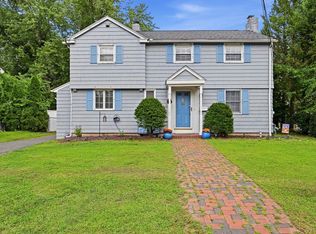 MLS ID #73566683, Timothy Tufts, William Raveis R.E. & Home Services. MLS PIN
 - $365,0004 bd2 ba1.9k sqft91 Spikenard Cir, Springfield, MA 01129For Sale
 MLS ID #73534045, Daisy Sanchez, RE/MAX IGNITE. MLS PIN
