Beautifully refreshed with contemporary finishes and inviting outdoor amenities, this 3-bedroom, 2-bath offers the perfect balance of style, comfort, and functionality. Step inside to discover a bright, welcoming interior featuring a cohesive neutral palette, stylish plank flooring, and an effortless single-level layout. The thoughtfully appointed kitchen showcases granite countertops, crisp white cabinetry, stainless steel appliances, and ample workspace. Both bathrooms feature updated finishes, complementing the home's fresh, modern appeal. Enjoy mornings on the covered front porch, afternoons on the rear deck, and evenings entertaining in the spacious, fenced backyard. Additional highlights include a concrete driveway, dedicated laundry area, and beautifully maintained outdoor space. Thoughtful details, everyday convenience, and inviting spaces make this home one you won't want to miss!
For sale
$207,500
2205 Gable Way, High Point, NC 27262
3beds
1,020sqft
Stick/Site Built, Residential, Single Family Residence
Built in 1990
0.18 Acres Lot
$200,800 Zestimate®
$--/sqft
$-- HOA
What's special
- 5 days
- 197
- 32
Zillow last checked:
Listing updated:
Listed by:
Matthew Menshew 336-686-5312,
eXp Realty
Source: Triad MLS,MLS#: 1239213
Facts & features
Interior
Bedrooms & bathrooms
- Bedrooms: 3
- Bathrooms: 2
- Full bathrooms: 2
- Main level bathrooms: 2
Heating
- Heat Pump, Electric
Cooling
- Central Air
Appliances
- Included: Microwave, Free-Standing Range, Electric Water Heater
- Laundry: Dryer Connection, Main Level, Washer Hookup
Features
- Dead Bolt(s)
- Flooring: Vinyl
- Basement: Crawl Space
- Has fireplace: No
Interior area
- Total structure area: 1,020
- Total interior livable area: 1,020 sqft
- Finished area above ground: 1,020
Property
Parking
- Parking features: Driveway, Paved
- Has uncovered spaces: Yes
Features
- Levels: One
- Stories: 1
- Patio & porch: Porch
- Exterior features: Lighting
- Pool features: None
- Fencing: Fenced,Privacy
Lot
- Size: 0.18 Acres
- Dimensions: 49' x 165' x 56' x 145'
- Features: City Lot
Details
- Parcel number: 183458
- Zoning: RS-7
- Special conditions: Owner Sale
Construction
Type & style
- Home type: SingleFamily
- Property subtype: Stick/Site Built, Residential, Single Family Residence
Materials
- Vinyl Siding
Condition
- Year built: 1990
Utilities & green energy
- Sewer: Public Sewer
- Water: Public
Community & HOA
Community
- Subdivision: Claude Gable
HOA
- Has HOA: No
Location
- Region: High Point
Financial & listing details
- Tax assessed value: $92,600
- Annual tax amount: $1,411
- Date on market: 10/15/2026
- Listing agreement: Exclusive Right To Sell
- Listing terms: Cash,Conventional,FHA,VA Loan
Estimated market value
$200,800
$191,000 - $211,000
$1,352/mo
Price history
| Date | Event | Price |
|---|---|---|
| 10/16/2026 | Listed for sale | $207,500+10.7% |
Source:  Triad MLS #1239213 Report a problem Triad MLS #1239213 Report a problem | ||
| 9/16/2025 | Listing removed | $187,500 |
Source: Triad MLS #1186756 Report a problem | ||
| 8/21/2025 | Price change | $187,500-3.8% |
Source: Triad MLS #1186756 Report a problem | ||
| 7/28/2025 | Price change | $194,900-1.5% |
Source: Triad MLS #1186756 Report a problem | ||
| 7/16/2025 | Price change | $197,900-2% |
Source: Triad MLS #1186756 Report a problem | ||
| 7/4/2025 | Listed for sale | $201,900-4.3% |
Source: Triad MLS #1186756 Report a problem | ||
| 5/31/2025 | Listing removed | $211,000 |
Source: Triad MLS #1162183 Report a problem | ||
| 4/26/2025 | Price change | $211,000-3.7% |
Source: Triad MLS #1162183 Report a problem | ||
| 2/6/2025 | Price change | $219,000-4.6% |
Source: Triad MLS #1162183 Report a problem | ||
| 11/12/2024 | Listed for sale | $229,500 |
Source: Triad MLS #1162183 Report a problem | ||
Public tax history
| Year | Property taxes | Tax assessment |
|---|---|---|
| 2025 | $1,276 | $92,600 |
| 2024 | $1,276 +2.2% | $92,600 |
| 2023 | $1,248 | $92,600 |
| 2022 | $1,248 +28.3% | $92,600 +31.2% |
| 2021 | $973 | $70,600 |
| 2018 | $973 +1.2% | $70,600 |
| 2017 | $962 | $70,600 +2.5% |
| 2016 | $962 | $68,900 |
| 2015 | $962 -2.7% | $68,900 |
| 2014 | $988 | $68,900 |
| 2013 | -- | $68,900 |
| 2012 | -- | $68,900 -5.4% |
| 2011 | -- | $72,800 |
| 2010 | -- | $72,800 |
Find assessor info on the county website
Monthly payment
Est. payment
Payment breakdown
Explore the cost of this home by adjusting the details. Changes won't be saved.Climate risks
Neighborhood: 27262
Nearby schools
Schools provided by the listing agent
- High: Andrews
Source: Triad MLS. This data may not be complete. We recommend contacting the local school district to confirm school assignments for this home.
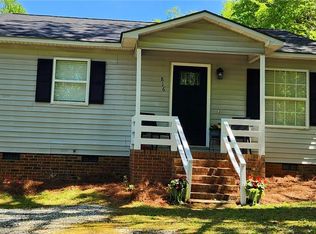
Similar homes
- $184,9003 bd2 ba964 sqft2204 Gable Way, High Point, NC 27262For Sale

 MLS ID #1227185, Yadi Herrera. Triad MLS
 - $229,0003 bd2 ba1.3k sqft1415 Forrest St, High Point, NC 27262For Sale
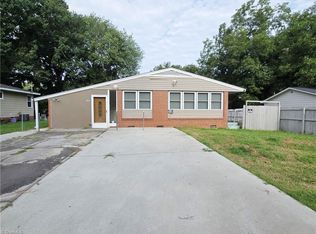 MLS ID #1230718, Bieu Vong. Triad MLS
 - $217,0003 bd2 ba1.1k sqft2110 Carlisle Way, High Point, NC 27265For Sale
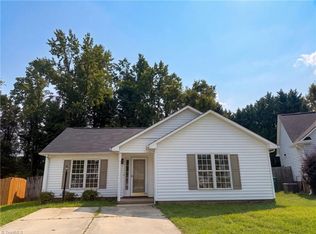 MLS ID #1229426, Lisa McGill. Triad MLS
 - $210,0003 bd1 ba1.3k sqft412 Peace St, High Point, NC 27262For Sale
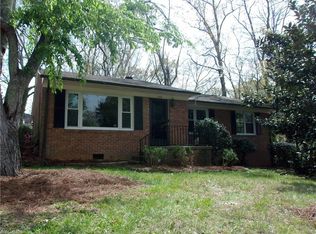 MLS ID #1214315, Scott Myers. Triad MLS
 - $135,0002 bd1 ba842 sqft1606 N Hamilton St, High Point, NC 27262For SaleMLS ID #1239362, Brandi Franks. Triad MLS
- $179,9002 bd1 ba1.1k sqft311 W State Ave, High Point, NC 27262For SaleMLS ID #1233874, Harry Johnson. Triad MLS
- $190,0002 bd1 ba868 sqft207 Springfield St, High Pt, NC 27263For SaleMLS ID #1237755, Alejandro Felipe Grundseth. Triad MLS
- $229,5003 bd2 ba1.2k sqft1003 E Russell Ave, High Point, NC 27260New ConstructionMLS ID #1219669, Don Croom. Triad MLS
- $204,5003 bd2 ba1.1k sqft917 Redding Dr, High Point, NC 27260New ConstructionMLS ID #1231141, Michael Byrd. Triad MLS
- $189,0003 bd3 ba1.2k sqft801 E Commerce Ave, High Point, NC 27260For SaleMLS ID #1220253, Mike Headley. Triad MLS
- $210,0003 bd2 ba1.4k sqft4207 Olympia Dr, Greensboro, NC 27406For SaleMLS ID #1237909, Lisa Carden Brown. Triad MLS
- $225,0003 bd2 ba1.2k sqft2605 Lamroc Rd, Greensboro, NC 27407For SaleMLS ID #1235145, Lisa McGill. Triad MLS
- $217,0003 bd3 ba1.5k sqft411 Sandybrooke Dr, High Point, NC 27265For SaleMLS ID #1233360, Lisa McGill. Triad MLS
- $235,0003 bd2 ba1.2k sqft13 Thomasville High Dr, Thomasville, NC 27360For SaleMLS ID #1235508, Charlie Ward. Triad MLS
- $166,0003 bd1 ba905 sqft3804 David St, Archdale, NC 27263For SaleMLS ID #1231332, Stirling West. Triad MLS
- $146,9002 bd1 ba760 sqft614 Wesley Dr, High Point, NC 27260For SaleMLS ID #1230059, Sarai Peregrino. Triad MLS
- $269,9003 bd2 ba1.5k sqft1105 E Springfield Rd, High Point, NC 27263For SaleMLS ID #1209613, Stan Byrd, Jr.. Triad MLS
- $188,9002 bd2 ba900 sqft915 Redding Dr, High Point, NC 27260New ConstructionMLS ID #1224630, Michael Byrd. Triad MLS
- $179,9003 bd2 ba1.2k sqft608 Unity St, Thomasville, NC 27360For SaleMLS ID #1236446, Kristin Dayvault. Triad MLS
- $224,5004 bd2 ba1.1k sqft1 Pyracantha Ct, Greensboro, NC 27405For SaleMLS ID #1237592, Mike Headley. Triad MLS
