Don't miss your chance to own this spacious 3-bedroom, 1.5-bath ranch in the desirable Green Local School District—now offered at an even better price! With more living space than meets the eye, this home offers a fantastic combination of comfort, functionality, and endless potential. Step inside to discover an inviting living room with a cozy gas fireplace, a separate family room, and an updated kitchen featuring abundant cabinetry and a spacious dinette. The finished basement recreation room adds even more versatility—perfect for a home office, game room, fitness area, or additional entertaining space. Outside, you'll appreciate the generous side yard, partially fenced backyard, patio, storage shed, oversized 2-car garage, and plenty of additional parking. BIG-TICKET UPDATES ALREADY DONE! Enjoy peace of mind with a NEW furnace, NEW sump pump, and newer hot water heater. With these important improvements already completed, you can focus on adding your own cosmetic touches and making this home truly yours. Now priced to offer exceptional potential for buyers looking for space, value, and an opportunity to build equity! Don't let this one slip away—schedule your private showing today!
Active
$259,900
490 Bonshire Rd, Akron, OH 44319
3beds
1,940sqft
Single Family Residence
Built in 1973
0.44 Acres Lot
$-- Zestimate®
$134/sqft
$-- HOA
What's special
Storage shedSeparate family roomFinished basement recreation roomPartially fenced backyardPlenty of additional parkingUpdated kitchenCozy gas fireplace
- 3 days
- 552
- 24
Likely to sell faster than
Zillow last checked:
Listing updated:
Listed by:
Jodi L Mignano 330-338-9047 jodi@mignanos.com,
Keller Williams Chervenic Rlty,
Thomas C Mignano II 330-631-6228,
Keller Williams Chervenic Rlty
Source: MLS Now,MLS#: 5255007 Originating MLS: Akron Cleveland Association of REALTORS
Originating MLS: Akron Cleveland Association of REALTORSFacts & features
Interior
Bedrooms & bathrooms
- Bedrooms: 3
- Bathrooms: 2
- Full bathrooms: 1
- 1/2 bathrooms: 1
- Main level bathrooms: 2
- Main level bedrooms: 3
Primary bedroom
- Level: First
- Dimensions: 10 x 13
Bedroom
- Level: First
- Dimensions: 10 x 11
Bedroom
- Level: First
- Dimensions: 9 x 11
Bathroom
- Level: First
- Dimensions: ND x ND
Bathroom
- Level: First
- Dimensions: ND x ND
Family room
- Level: First
- Dimensions: 15 x 21
Kitchen
- Level: First
- Dimensions: 12 x 10
Living room
- Features: Fireplace
- Level: First
- Dimensions: 11 x 20
Recreation
- Level: Lower
- Dimensions: 24 x 13
Heating
- Forced Air, Gas
Cooling
- Central Air
Appliances
- Included: Dryer, Dishwasher, Range, Refrigerator, Washer
- Laundry: In Basement
Features
- Basement: Full,Partially Finished
- Number of fireplaces: 2
- Fireplace features: Family Room, Gas, Living Room
Interior area
- Total structure area: 1,940
- Total interior livable area: 1,940 sqft
- Finished area above ground: 1,628
- Finished area below ground: 312
Video & virtual tour
Property
Parking
- Total spaces: 2
- Parking features: Attached, Drain, Electricity, Garage, Garage Door Opener, Paved
- Attached garage spaces: 2
Features
- Levels: One
- Stories: 1
- Patio & porch: Patio
- Fencing: Chain Link,Fenced,Partial,Privacy
Lot
- Size: 0.44 Acres
- Features: Corner Lot
Details
- Parcel number: 2806957
Construction
Type & style
- Home type: SingleFamily
- Architectural style: Ranch
- Property subtype: Single Family Residence
Materials
- Aluminum Siding
- Roof: Asphalt,Fiberglass
Condition
- Year built: 1973
Utilities & green energy
- Sewer: Septic Tank
- Water: Well
Community & HOA
Community
- Subdivision: Hillcrest Highlands
HOA
- Has HOA: No
Location
- Region: Akron
Financial & listing details
- Price per square foot: $134/sqft
- Tax assessed value: $238,660
- Annual tax amount: $3,613
- Date on market: 10/22/2026
- Cumulative days on market: 87 days
Estimated market value
Not available
Estimated sales range
Not available
Not available
Price history
| Date | Event | Price |
|---|---|---|
| 10/22/2026 | Listed for sale | $259,900-1.2%$134/sqft |
Source:  MLS Now #5255007 Report a problem MLS Now #5255007 Report a problem | ||
| 10/21/2026 | Listing removed | $263,000$136/sqft |
Source: MLS Now #5242571 Report a problem | ||
| 9/29/2026 | Price change | $263,000-2.2%$136/sqft |
Source: MLS Now #5242571 Report a problem | ||
| 9/6/2026 | Listed for sale | $268,900-2.2%$139/sqft |
Source: MLS Now #5242571 Report a problem | ||
| 9/4/2026 | Listing removed | $275,000$142/sqft |
Source: MLS Now #5236069 Report a problem | ||
| 8/12/2026 | Price change | $275,000-1.8%$142/sqft |
Source: MLS Now #5236069 Report a problem | ||
| 7/27/2026 | Listed for sale | $279,900+117%$144/sqft |
Source: MLS Now #5231080 Report a problem | ||
| 5/19/2005 | Sold | $129,000$66/sqft |
Source: MLS Now #1343344 Report a problem | ||
Public tax history
| Year | Property taxes | Tax assessment |
|---|---|---|
| 2025 | $3,613 0% | $83,530 |
| 2024 | $3,614 +3.8% | $83,530 |
| 2023 | $3,481 +30.1% | $83,530 +39% |
| 2022 | $2,676 +6.7% | $60,096 |
| 2021 | $2,508 | $60,096 |
| 2020 | -- | $60,096 +41.8% |
| 2019 | $1,720 -2.2% | $42,372 +0% |
| 2018 | $1,758 +15.1% | $42,370 |
| 2017 | $1,527 | $42,370 +17.2% |
| 2016 | $1,527 | $36,160 |
| 2015 | $1,527 +0.7% | $36,160 |
| 2014 | $1,517 -5.8% | $36,160 -3.9% |
| 2013 | $1,612 -0.5% | $37,630 |
| 2012 | $1,620 +0.4% | $37,630 +0% |
| 2011 | $1,613 +6.4% | $37,629 -8.5% |
| 2010 | $1,516 | $41,105 |
| 2009 | -- | $41,105 |
| 2008 | $1,534 -23.9% | $41,105 -22.4% |
| 2007 | $2,015 -15.4% | $52,983 |
| 2006 | $2,381 +3.4% | $52,983 |
| 2005 | $2,304 | $52,983 +12.8% |
| 2004 | -- | $46,974 |
| 2003 | $2,016 -0.8% | $46,974 |
| 2002 | $2,033 +1.7% | $46,974 +5.5% |
| 2001 | $1,999 +2% | $44,538 |
| 2000 | $1,960 | $44,538 |
Find assessor info on the county website
Monthly payment
Est. payment
Payment breakdown
Explore the cost of this home by adjusting the details. Changes won't be saved.Climate risks
Neighborhood: 44319
Nearby schools
Schools provided by the listing agent
- District: Green LSD (Summit)- 7707
Source: MLS Now. This data may not be complete. We recommend contacting the local school district to confirm school assignments for this home.
Similar homes
- $193,0003 bd1 ba1k sqft3112 N Bender Ave, Akron, OH 44319For Sale
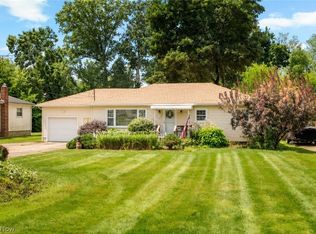 MLS ID #5255390, Debbie L Ferrante, RE/MAX Edge Realty. MLS Now
 - $309,5003 bd2 ba1.9k sqft5520 Apple Ridge Cir, Clinton, OH 44216For Sale
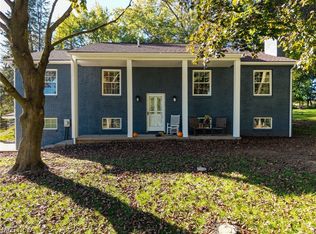 MLS ID #5255025, Laura Ross, Thrive Ohio. MLS Now
 - $259,9004 bd2 ba2k sqft1977 Massillon Rd, Akron, OH 44312For Sale
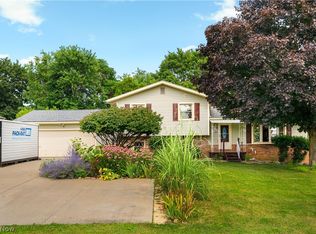 MLS ID #5229245, Randy S Hull, McDowell Homes Real Estate Services. MLS Now
 - $260,0003 bd2 ba1.1k sqft564 Neptune Dr, Uniontown, OH 44685For Sale
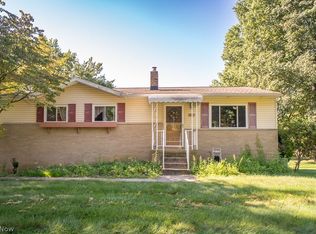 MLS ID #5241321, Beth Rodgers, Howard Hanna. MLS Now
