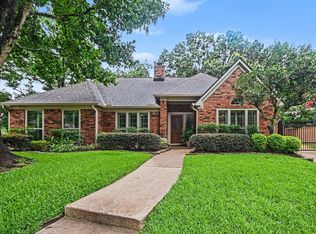
SHOWINGS START WEDNESDAY, JULY 22ND. Charming 4-bedroom, 2-story home on a quiet cul-de-sac in the desirable Bay Forest community of Clear Lake. This well-maintained home offers an ideal floor plan with a dedicated home office, spacious upstairs game room, and abundant closet space throughout. Enjoy wood floors, plantation shutters, and a beautiful wood staircase with iron spindles. The kitchen is designed for both everyday living and entertaining with double ovens, a center island, and extensive cabinet storage. Step outside to your private backyard featuring a sparkling pool, oversized garage with workshop area, and storage shed. Conveniently located just minutes from Baybrook Mall, shopping, dining, and entertainment, this home combines comfort, style, and functionality in one of Clear Lake's most sought-after neighborhoods. A wonderful opportunity to make this exceptional property your next home!
For sale
$530,000
2206 Cherrytree Ridge Ln, Houston, TX 77062
4beds
3,027sqft
:
Get pre-qualified$4,399/mo
Single Family Residence
Built in 1988
0.25 Acres Lot
$530,700 Zestimate®
$175/sqft
$72/mo HOA
What's special
- 15 days |
- 1,656 |
- 117 |
Likely to sell faster than
Zillow last checked:
Listing updated:
Listed by:
Jimmy Simien TREC #0496553 832-929-8630,
Simien Properties,
Joe Haas TREC #0590892 832-744-6616,
Simien Properties
Source: HAR,MLS#: 43447484
Facts & features
Interior
Bedrooms & bathrooms
- Bedrooms: 4
- Bathrooms: 3
- Full bathrooms: 2
- 1/2 bathrooms: 1
Rooms
- Room types: Family Room, Utility Room
Primary bathroom
- Features: Half Bath, Primary Bath: Double Sinks, Primary Bath: Jetted Tub, Primary Bath: Separate Shower, Secondary Bath(s): Double Sinks, Secondary Bath(s): Tub/Shower Combo
Kitchen
- Features: Kitchen Island, Kitchen open to Family Room, Pantry
Heating
- Natural Gas
Cooling
- Ceiling Fan(s), Electric
Appliances
- Included: Disposal, Refrigerator, Double Oven, Microwave, Electric Cooktop, Dishwasher
- Laundry: Electric Dryer Hookup, Gas Dryer Hookup, Washer Hookup
Features
- Crown Molding, Formal Entry/Foyer, En-Suite Bath, Primary Bed - 1st Floor, Walk-In Closet(s)
- Flooring: Carpet, Tile, Vinyl, Wood
- Windows: Window Coverings
- Number of fireplaces: 1
- Fireplace features: Gas
Interior area
- Total structure area: 3,027
- Total interior livable area: 3,027 sqft
Property
Parking
- Total spaces: 2
- Parking features: Detached, Garage Door Opener, Driveway, Workshop in Garage
- Garage spaces: 2
Features
- Stories: 2
- Patio & porch: Patio/Deck
- Exterior features: Sprinkler System
- Has private pool: Yes
- Pool features: Gunite, In Ground
- Has spa: Yes
- Fencing: Back Yard
Lot
- Size: 0.25 Acres
- Features: Back Yard, Cul-De-Sac, Subdivided, 1/4 Up to 1/2 Acre
Details
- Additional structures: Shed(s)
- Parcel number: 1167330020010
Construction
Type & style
- Home type: SingleFamily
- Architectural style: Traditional
- Property subtype: Single Family Residence
Materials
- Brick, Wood Siding
- Foundation: Slab
- Roof: Composition
Condition
- New construction: No
- Year built: 1988
Utilities & green energy
- Water: Water District
Community & HOA
Community
- Features: Subdivision Tennis Court
- Subdivision: Bay Forest
HOA
- Has HOA: Yes
- Amenities included: Basketball Court, Park, Playground, Tennis Court(s)
- HOA fee: $858 annually
Location
- Region: Houston
Financial & listing details
- Price per square foot: $175/sqft
- Tax assessed value: $465,772
- Annual tax amount: $11,025
- Date on market: 7/8/2026
- Listing terms: Cash,Conventional,FHA,VA Loan
- Ownership: Full Ownership
- Road surface type: Concrete, Curbs
Estimated market value
$530,700
$499,000 - $563,000
$3,295/mo
Price history
| Date | Event | Price |
|---|---|---|
| 7/21/2026 | Listed for sale | $530,000+55%$175/sqft |
Source:  HAR #43447484 Report a problem HAR #43447484 Report a problem | ||
| 6/19/2010 | Listing removed | $342,000$113/sqft |
Source: The Listing Firm #60308536 Report a problem | ||
| 4/30/2010 | Listed for sale | $342,000$113/sqft |
Source: The Listing Firm #60308536 Report a problem | ||
Public tax history
| Year | Property taxes | Tax assessment |
|---|---|---|
| 2025 | $916 +15.5% | $465,772 +2.7% |
| 2024 | $793 -19.4% | $453,333 -9.9% |
| 2023 | $984 +25.8% | $502,969 +15% |
| 2022 | $782 | $437,451 +13.2% |
| 2021 | -- | $386,588 +4.8% |
| 2020 | -- | $369,018 +1% |
| 2019 | $1,568 -25.4% | $365,426 +9.7% |
| 2018 | $2,103 | $333,000 +0.3% |
| 2017 | $2,103 -0.1% | $332,000 |
| 2016 | $2,105 -5.8% | $332,000 +3.8% |
| 2015 | $2,235 | $320,000 +12.3% |
| 2014 | $2,235 | $285,000 -0.3% |
| 2013 | -- | $285,976 +5.8% |
| 2012 | -- | $270,200 +8.1% |
| 2011 | -- | $250,000 |
| 2010 | -- | $250,000 -7.1% |
| 2009 | -- | $269,000 +17.2% |
| 2007 | -- | $229,490 |
| 2006 | -- | $229,490 |
| 2005 | -- | -- |
| 2004 | -- | $220,010 -3.5% |
| 2003 | -- | $228,100 +10% |
| 2002 | -- | $207,420 +1.2% |
| 2001 | -- | $205,000 +10% |
| 2000 | -- | $186,430 |
Find assessor info on the county website
Monthly payment
Est. payment
Payment breakdown
Explore the cost of this home by adjusting the details. Changes won't be saved.Climate risks
Neighborhood: Clear Lake
Nearby schools
GreatSchools rating
- 8/10Falcon Pass Elementary SchoolGrades: PK-5Distance: 0.7 mi
- 6/10Space Center IntermediateGrades: 6-8Distance: 2 mi
- 8/10Clear Lake High SchoolGrades: 9-12Distance: 0.8 mi
Schools provided by the listing agent
- Elementary: Falcon Pass Elementary School
- Middle: Space Center Intermediate School
- High: Clear Lake High School
Source: HAR. This data may not be complete. We recommend contacting the local school district to confirm school assignments for this home.
- $529,2004 bd2 ba3.3k sqft2202 Cherrytree Ridge Ln, Houston, TX 77062Off Market
- $570,3005 bd4 ba4k sqft2210 Cherrytree Ridge Ln, Houston, TX 77062Off Market
- $445,2004 bd2 ba2.7k sqft2207 Purple Plum Ln, Houston, TX 77062Off Market
- $521,4004 bd2 ba2.8k sqft2203 Cherrytree Ridge Ln, Houston, TX 77062Off Market
- $--4 bd4 ba2.9k sqft2211 Purple Plum Ln, Houston, TX 77062Sold
- $559,0004 bd4 ba3.2k sqft2214 Cherrytree Ridge Ln, Houston, TX 77062For Sale
- $475,4004 bd2 ba2.8k sqft2207 Cherrytree Ridge Ln, Houston, TX 77062Off Market
- $348,5004 bd2 ba3.2k sqft2203 Purple Plum Ln, Houston, TX 77062Off Market
A local agent can set up tours, give advice and negotiate with sellers.
Similar homes
- $559,0004 bd4 ba3.2k sqft2214 Cherrytree Ridge Ln, Houston, TX 77062For Sale
 MLS ID #3995482, Ami Brignac, HomeTOWN Realty. HAR
 - $479,0004 bd2 ba2.6k sqft15318 Brook Arbor Ct, Houston, TX 77062For Sale
 MLS ID #13408775, Kimberlee Clacher, Owens & Associates Realty, LLC. HAR
 - $589,9004 bd3 ba3.1k sqft15110 Greenleaf Ln, Houston, TX 77062For Sale
 MLS ID #69162354, Carrie Nelson, Better Homes and Gardens Real Estate Gary Greene - Bay Area. HAR
 - $475,0003 bd2 ba2.8k sqft15935 Parkchester Dr, Houston, TX 77062For Sale
 MLS ID #24193157, Cindy Schafer, Better Homes and Gardens Real Estate Gary Greene - Bay Area. HAR
 - $494,0004 bd4 ba3k sqft4306 Island Hills Dr, Houston, TX 77059For SaleMLS ID #46604297, Carrie Nelson, Better Homes and Gardens Real Estate Gary Greene - Bay Area. HAR
- $498,0004 bd4 ba3.1k sqft3810 Canary Grass Ln, Houston, TX 77059For SaleMLS ID #79067269, Kevin Duc Nguyen, ABSOLUTE Realty Group Inc.. HAR
- $434,9995 bd3 ba2.9k sqft803 Colony Glen Ct, Houston, TX 77062For SaleMLS ID #44372358, Niki Lalani, Real Broker, LLC. HAR
- $389,9004 bd3 ba2.7k sqft14130 Jade Meadow Ct, Houston, TX 77062For SaleMLS ID #53521474, Monica Foster, eXp Realty, LLC. HAR
- $489,9005 bd3 ba3.2k sqft3151 Mossy Elm Ct, Houston, TX 77059For SaleMLS ID #29144596, Raul Suarez, HomeSmart. HAR
- $550,0005 bd4 ba3.4k sqft1711 Calico Canyon Ln, Pearland, TX 77581For SaleMLS ID #94874843, Dr.Quarnelia Patterson, Walzel Properties - Corporate Office. HAR
- $435,0004 bd3 ba2.8k sqft3910 Quiet Knoll Ct, Houston, TX 77059For SaleMLS ID #19696058, Dan McCarver, Better Homes and Gardens Real Estate Gary Greene - Bay Area. HAR
- $458,0004 bd3 ba2.8k sqft11818 Orchard Mountain Dr, Houston, TX 77059For SaleMLS ID #72084870, Susan Annoura, Annoura Realty Group, LLC. HAR
- $525,0004 bd3 ba3.1k sqft405 Meadow Bend Dr, Friendswood, TX 77546For SaleMLS ID #6767844, Lori Wells, Real Property Management Prestige. HAR
- $379,0004 bd3 ba2.5k sqft3202 Pleasant Cove Ct, Houston, TX 77059For SaleMLS ID #50399510, Michele Jacobs, Michele Jacobs Realty Group. HAR
- $449,9003 bd2 ba2.3k sqft4510 Cypress Pond Ct, Houston, TX 77059For SaleMLS ID #95379023, Tammy Lenaburg, Luxe Real Estate. HAR
- $529,9994 bd4 ba3.3k sqft2111 Riverside Dr, League City, TX 77573For SaleMLS ID #7108824, William Wimmer, EVERAGENT. HAR
- $389,9993 bd3 ba2.5k sqft201 Amber Ln, League City, TX 77573For SaleMLS ID #92199239, Trevor Hondros, Real Broker, LLC. HAR
- $750,0005 bd4 ba3.5k sqft2502 Blossom Bay Ct, Houston, TX 77059For SaleMLS ID #65531112, Rola Naffa, HomeSmart. HAR
- $579,0004 bd4 ba4k sqft2908 Park Bend Dr, Friendswood, TX 77546For SaleMLS ID #66385946, Leon Shapiro, RE/MAX Space Center. HAR
- $467,9004 bd4 ba3.1k sqft1622 Old Orchard Ln, Seabrook, TX 77586For SaleMLS ID #13753868, My Nguyen, Better Homes and Gardens Real Estate Gary Greene - Bay Area. HAR
