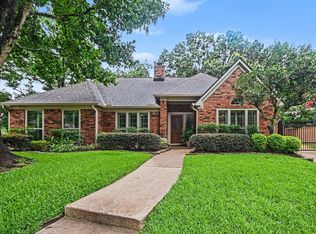
New Price - Motivated Seller - Welcome to this beautiful, move-in ready home nestled on a spacious cul-de-sac lot in the highly desirable Bay Forest community! This impressive 4-bedroom, 3.5-bath home offers the perfect blend of comfort, functionality, and outdoor living.
Inside, you’ll find a formal dining room, private study/home office, and a large game room ideal for entertaining or family gatherings. The home features several updates throughout and a well-designed layout with generous living spaces, large bedrooms and abundant natural light.
Step outside to your own backyard retreat featuring a relaxing pergola, peaceful koi fish pond, a putting green and plenty of space to enjoy outdoor living and entertaining. The oversized 3-car garage provides ample storage and convenience.
Located in sought-after Bay Forest with access to community amenities, parks, pools, and tennis courts, this home truly has it all! Set up your private showing today.
For sale
Price cut: $10K (6/30)
$559,000
2214 Cherrytree Ridge Ln, Houston, TX 77062
4beds
3,236sqft
Single Family Residence
Built in 1988
0.31 Acres Lot
$544,900 Zestimate®
$173/sqft
$71/mo HOA
What's special
Several updates throughoutSpacious cul-de-sac lotFormal dining roomAbundant natural lightLarge bedroomsPeaceful koi fish pondPutting green
- 36 days |
- 440 |
- 30 |
Zillow last checked:
Listing updated:
Listed by:
Ami Brignac TREC #0704979 832-724-6150,
HomeTOWN Realty
Source: HAR,MLS#: 3995482
Loading...
Facts & features
Interior
Bedrooms & bathrooms
- Bedrooms: 4
- Bathrooms: 4
- Full bathrooms: 3
- 1/2 bathrooms: 1
Rooms
- Room types: Family Room, Utility Room
Primary bathroom
- Features: Half Bath, Primary Bath: Double Sinks, Primary Bath: Separate Shower, Primary Bath: Soaking Tub, Secondary Bath(s): Double Sinks, Secondary Bath(s): Tub/Shower Combo
Kitchen
- Features: Island w/ Cooktop, Pantry, Walk-in Pantry
Heating
- Electric
Cooling
- Ceiling Fan(s), Electric
Appliances
- Included: Electric Oven, Microwave, Electric Range, Dishwasher
- Laundry: Electric Dryer Hookup, Washer Hookup
Features
- Crown Molding, Formal Entry/Foyer, High Ceilings, 3 Bedrooms Up, En-Suite Bath, Primary Bed - 1st Floor, Sitting Area, Walk-In Closet(s)
- Flooring: Carpet, Laminate, Tile
- Windows: Window Coverings
- Number of fireplaces: 1
Interior area
- Total structure area: 3,236
- Total interior livable area: 3,236 sqft
Property
Parking
- Total spaces: 3
- Parking features: Driveway Gate, Detached, Electric Gate, Garage Door Opener
- Garage spaces: 3
Features
- Stories: 2
- Patio & porch: Covered
- Fencing: Back Yard
Lot
- Size: 0.31 Acres
- Features: Cul-De-Sac, Subdivided, 0 Up To 1/4 Acre
Details
- Parcel number: 1167330020012
Construction
Type & style
- Home type: SingleFamily
- Architectural style: Traditional
- Property subtype: Single Family Residence
Materials
- Brick, Cement Siding
- Foundation: Slab
- Roof: Composition
Condition
- New construction: No
- Year built: 1988
Utilities & green energy
- Sewer: Public Sewer
- Water: Public
Community & HOA
Community
- Features: Subdivision Tennis Court
- Subdivision: Bay Forest Sec 03
HOA
- Has HOA: Yes
- Amenities included: Basketball Court, Park, Picnic Area, Playground, Pool, Sport Court, Tennis Court(s), Trail(s)
- HOA fee: $850 annually
Location
- Region: Houston
Financial & listing details
- Price per square foot: $173/sqft
- Tax assessed value: $448,402
- Annual tax amount: $10,614
- Date on market: 6/10/2026
- Listing terms: Cash,Conventional,FHA,VA Loan
Estimated market value
$544,900
$518,000 - $572,000
$3,277/mo
Price history
| Date | Event | Price |
|---|---|---|
| 6/30/2026 | Price change | $559,000-1.8%$173/sqft |
Source:  HAR #3995482 Report a problem HAR #3995482 Report a problem | ||
| 6/10/2026 | Listed for sale | $569,000$176/sqft |
Source: HAR #3995482 Report a problem | ||
Public tax history
| Year | Property taxes | Tax assessment |
|---|---|---|
| 2025 | $756 +17.7% | $448,402 +2.7% |
| 2024 | $642 -25.5% | $436,646 -2.3% |
| 2023 | $862 +28.8% | $447,143 +5% |
| 2022 | $669 | $425,657 +15.3% |
| 2021 | -- | $369,165 +5.2% |
| 2020 | $994 -30.1% | $350,883 +0.3% |
| 2019 | $1,422 -63.1% | $350,000 +7.3% |
| 2018 | $3,850 | $326,200 +9.7% |
| 2017 | $3,850 -4.1% | $297,449 -4.4% |
| 2016 | $4,017 -9.4% | $311,248 +3.1% |
| 2015 | $4,434 | $302,000 +4.8% |
| 2014 | $4,434 | $288,191 +7.5% |
| 2013 | -- | $268,100 +5.7% |
| 2012 | -- | $253,669 -9% |
| 2011 | -- | $278,728 |
| 2010 | -- | $278,728 -3.6% |
| 2009 | -- | $289,000 -2.2% |
| 2008 | -- | $295,547 +6% |
| 2007 | -- | $278,830 +6.4% |
| 2006 | -- | $262,000 -4% |
| 2005 | -- | $272,800 +10% |
| 2004 | -- | $248,000 +10% |
| 2003 | -- | $225,500 +10% |
| 2002 | -- | $205,000 |
| 2001 | -- | $205,000 +6.3% |
| 2000 | -- | $192,830 |
Find assessor info on the county website
Monthly payment
Est. payment
Payment breakdown
Explore the cost of this home by adjusting the details. Changes won't be saved.Climate risks
Neighborhood: Clear Lake
Nearby schools
GreatSchools rating
- 8/10Falcon Pass Elementary SchoolGrades: PK-5Distance: 0.7 mi
- 6/10Space Center IntermediateGrades: 6-8Distance: 2.1 mi
- 8/10Clear Lake High SchoolGrades: 9-12Distance: 0.8 mi
Schools provided by the listing agent
- Elementary: Falcon Pass Elementary School
- Middle: Space Center Intermediate School
- High: Clear Lake High School
Source: HAR. This data may not be complete. We recommend contacting the local school district to confirm school assignments for this home.
- $570,3005 bd4 ba4k sqft2210 Cherrytree Ridge Ln, Houston, TX 77062Off Market
- $538,4004 bd2 ba3.2k sqft2215 Cherrytree Ridge Ln, Houston, TX 77062Off Market
- $686,3004 bd2 ba3.8k sqft15602 Park Estates Ln, Houston, TX 77062Off Market
- $490,4004 bd2 ba3.1k sqft2219 Purple Plum Ln, Houston, TX 77062Off Market
- $530,0004 bd3 ba3k sqft2206 Cherrytree Ridge Ln, Houston, TX 77062Coming Soon
- $466,8004 bd2 ba2.7k sqft2215 Purple Plum Ln, Houston, TX 77062Off Market
- $--4 bd4 ba3.2k sqft15518 Park Estates Ln, Houston, TX 77062Sold
- $597,6004 bd4 ba3.3k sqft2211 Cherrytree Ridge Ln, Houston, TX 77062Off Market
A local agent can set up tours, give advice and negotiate with sellers.
Similar homes
- $589,9004 bd3 ba3.1k sqft15110 Greenleaf Ln, Houston, TX 77062For Sale
 MLS ID #69162354, Carrie Nelson, Better Homes and Gardens Real Estate Gary Greene - Bay Area. HAR
 - $489,0004 bd2 ba2.6k sqft15318 Brook Arbor Ct, Houston, TX 77062For Sale
 MLS ID #13408775, Kimberlee Clacher, Owens & Associates Realty, LLC. HAR
 - $560,0005 bd4 ba3.6k sqft4303 Noble Oak Trl, Houston, TX 77059For Sale
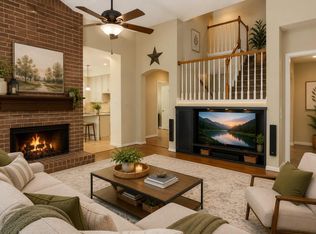
 MLS ID #64619722, Mohan Javalagi, Walzel Properties - Katy. HAR
 - $434,9995 bd3 ba2.9k sqft803 Colony Glen Ct, Houston, TX 77062For Sale
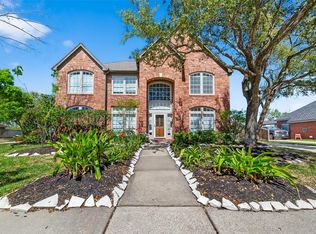
 MLS ID #44372358, Niki Lalani, Real Broker, LLC. HAR
 - $559,0005 bd4 ba3.9k sqft4514 Olive Green Ct, Houston, TX 77059For SaleMLS ID #38449850, Susan Annoura, Annoura Realty Group, LLC. HAR
- $559,9005 bd4 ba3.3k sqft1719 Fairoaks St, Seabrook, TX 77586For SaleMLS ID #23832021, Holly Sincox, RE/MAX Leading Edge. HAR
- $493,9005 bd4 ba3.7k sqft4302 Island Hills Dr, Houston, TX 77059For SaleMLS ID #59003299, Holly Sincox, RE/MAX Leading Edge. HAR
- $599,0005 bd4 ba3.6k sqft4607 Jade Green Ct, Houston, TX 77059For SaleMLS ID #51196449, Leon Shapiro, RE/MAX Space Center. HAR
- $750,0005 bd4 ba3.5k sqft2502 Blossom Bay Ct, Houston, TX 77059For SaleMLS ID #65531112, Rola Naffa, HomeSmart. HAR
- $674,9005 bd4 ba3.9k sqft3407 Scenic Elm St, Houston, TX 77059For SaleMLS ID #18897950, Tracy Powell, UTR TEXAS, REALTORS. HAR
- $568,8004 bd4 ba3.5k sqft1410 Osborne Dr, Friendswood, TX 77546For SaleMLS ID #52058860, Amy Beckman, Keller Williams Preferred. HAR
- $435,0004 bd3 ba2.8k sqft3910 Quiet Knoll Ct, Houston, TX 77059For SaleMLS ID #19696058, Dan McCarver, Better Homes and Gardens Real Estate Gary Greene - Bay Area. HAR
- $524,0005 bd4 ba3.5k sqft7318 Timberline Dr, Pasadena, TX 77505For SaleMLS ID #70044345, Marcela Amador, Homes Central Real Estate, Inc. HAR
- $379,0004 bd3 ba2.5k sqft3202 Pleasant Cove Ct, Houston, TX 77059For SaleMLS ID #50399510, Michele Jacobs, Michele Jacobs Realty Group. HAR
- $629,9005 bd4 ba3.9k sqft4142 Pine Blossom Trl, Houston, TX 77059For SaleMLS ID #46476905, Jimmy Franklin, eXp Realty LLC. HAR
- $580,0004 bd4 ba3.3k sqft2748 Masters Dr, League City, TX 77573For SaleMLS ID #25790852, Marie Janke, Janke & Co Properties. HAR
- $458,0004 bd3 ba2.8k sqft11818 Orchard Mountain Dr, Houston, TX 77059For SaleMLS ID #72084870, Susan Annoura, Annoura Realty Group, LLC. HAR
- $575,0004 bd3 ba2.8k sqft910 High Ridge Cir, Friendswood, TX 77546For SaleMLS ID #83294136, Craig Carver, RE/MAX Space Center. HAR
- $499,9004 bd3 ba2.9k sqft2901 Harvest Hill Dr, Friendswood, TX 77546For SaleMLS ID #73217935, Shawna Dysart, UTR TEXAS, REALTORS. HAR
- $499,9994 bd4 ba2.9k sqft215 Whispering Oaks Dr, Seabrook, TX 77586For SaleMLS ID #56247916, Nichelle Richards, Nan & Company Properties-Galveston Office. HAR
