FIRST TIME ON THE MARKET! Owned by the same family since it was built, this charming mid-century Renton rambler with a full basement is ready for its next chapter! Offering 1,730 sq ft, this home is filled with timeless character, from the original vintage kitchen cabinetry and charming built-ins to the classic details that make mid-century homes so special. Thoughtful updates include a new PVC roof in 2026, fresh interior paint, new carpet, and updated flooring. Original hardwood floors beneath the living room and bedroom carpets offer an opportunity to uncover even more of the home's original beauty! The main level features two bedrooms, a full bath, spacious great room, and an inviting kitchen with dining area and cozy office nook. Downstairs offers a third bedroom, laundry area, and workshop space ideal for hobbies, projects, or storage. Outside, enjoy a usable yard, covered carport, and storage shed. Located in the established Renton Highlands neighborhood with convenient access to I-405, Downtown Renton, Bellevue, and the Eastside. Enjoy nearby shopping and dining at The Landing, local parks, and Lake Washington recreation. Move-in ready with vintage personality, modern improvements, and plenty of possibilities to make it your own!
First look
Listed by: Windermere RE/Lake Tapps, Inc • Kyle Fox • 253-777-9890
$539,000
2206 NE 9th Place, Renton, WA 98056
3beds
1,730sqft
Single Family Residence
Built in 1942
5,850 Square Feet Lot
$534,500 Zestimate®
$312/sqft
$-- HOA
What's special
- --
- on Zillow
- 506
- views
- 19
- saves
Zillow last checked:
Listed by:
Kyle Fox 253-777-9890 kylefox@windermere.com,
Windermere RE/Lake Tapps, Inc
Source: NWMLS as distributed by MLS GRID,MLS#: 2601926
Facts & features
Interior
Bedrooms & bathrooms
- Bedrooms: 3
- Bathrooms: 1
- Full bathrooms: 1
- Main level bathrooms: 1
- Main level bedrooms: 2
Primary bedroom
- Level: Main
Bedroom
- Level: Lower
Bedroom
- Level: Main
Bathroom full
- Level: Main
Den office
- Level: Main
Entry hall
- Level: Main
Family room
- Level: Main
Kitchen with eating space
- Level: Main
Utility room
- Level: Lower
Heating
- Wall Furnace, Electric
Cooling
- None
Appliances
- Included: Stove(s)/Range(s)
Features
- Flooring: Hardwood, Laminate, See Remarks, Carpet
- Basement: Finished
- Has fireplace: No
Interior area
- Total structure area: 1,730
- Total interior livable area: 1,730 sqft
Property
Parking
- Total spaces: 4
- Parking features: Attached Carport
- Carport spaces: 1
- Uncovered spaces: 3
Features
- Levels: One
- Stories: 1
- Entry location: Main
- Has view: Yes
- View description: Territorial
Lot
- Size: 5,850 Square Feet
- Features: Paved, Sidewalk, Cable TV, Fenced-Partially, High Speed Internet, Outbuildings, Patio
- Topography: Level
Details
- Parcel number: 7227500110
- Special conditions: Standard
Construction
Type & style
- Home type: SingleFamily
- Architectural style: 1 Story w/Bsmnt.
- Property subtype: Single Family Residence
Materials
- Metal/Vinyl, Wood Siding
- Foundation: Poured Concrete
- Roof: See Remarks
Condition
- Year built: 1942
- Major remodel year: 1942
Utilities & green energy
- Sewer: Sewer Connected
- Water: Public
Community & HOA
Community
- Subdivision: Maplewood Heights
Location
- Region: Renton
Financial & listing details
- Price per square foot: $312/sqft
- Tax assessed value: $522,000
- Annual tax amount: $5,227
- Date on market: 11/6/2026
- Listing terms: Conventional,FHA,VA Loan
- Inclusions: Stove(s)/Range(s)
Estimated market value
$534,500
$497,000 - $572,000
$2,823/mo
Price history
Price history is unavailable.
Public tax history
| Year | Property taxes | Tax assessment |
|---|---|---|
| 2025 | $5,667 +8.4% | $522,000 +3% |
| 2024 | $5,227 +6.8% | $507,000 +12.2% |
| 2023 | $4,894 -3.7% | $452,000 -13.6% |
| 2022 | $5,079 +18.6% | $523,000 +38.4% |
| 2021 | $4,284 +12.8% | $378,000 +18.5% |
| 2020 | $3,798 +0.4% | $319,000 +0.6% |
| 2019 | $3,781 +6.1% | $317,000 +2.6% |
| 2018 | $3,563 -0.9% | $309,000 +14.4% |
| 2017 | $3,596 +49.8% | $270,000 +13.9% |
| 2016 | $2,400 | $237,000 +13.9% |
| 2015 | $2,400 | $208,000 +10.1% |
| 2014 | $2,400 | $189,000 +16% |
| 2013 | $2,400 | $163,000 -8.4% |
| 2012 | -- | $178,000 -2.7% |
| 2011 | -- | $183,000 -15.7% |
| 2010 | -- | $217,000 |
| 2009 | -- | $217,000 +2.8% |
| 2007 | -- | $211,000 +5.5% |
| 2006 | -- | $200,000 +6.4% |
| 2005 | -- | $188,000 +37.2% |
| 2001 | $1,646 +3.9% | $137,000 +12.3% |
| 2000 | $1,584 | $122,000 |
Find assessor info on the county website
Monthly payment
Est. payment
Payment breakdown
Explore the cost of this home by adjusting the details. Changes won't be saved.Climate risks
Neighborhood: Sunset
Similar homes
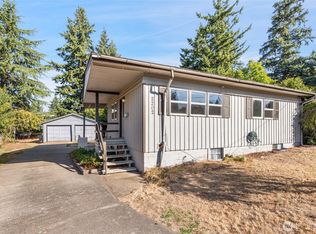
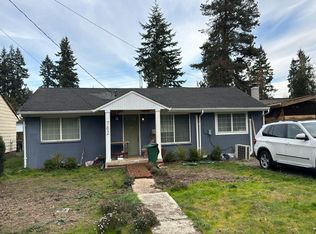
- $--3 bd3 ba1.1k sqft762 Queen Ave NE, Renton, WA 98056Auction
 Auction.com 2
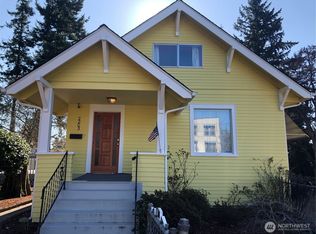
- $499,9503 bd2 ba1.6k sqft3112 NE 18th Street, Renton, WA 98056Active
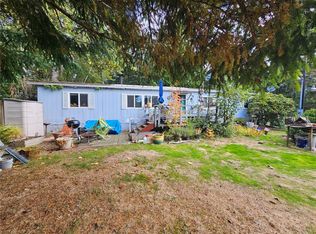 MLS ID #2599776, Elsie Chaudoin. NWMLS as distributed by MLS GRID
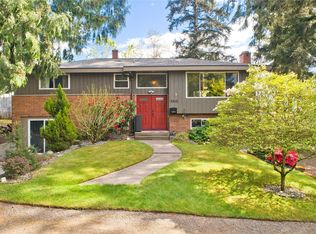
- $--3 bd1 ba1k sqft8257 118th Ave SE, Newcastle, WA 98056Auction
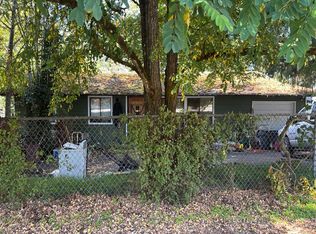 Auction.com 2
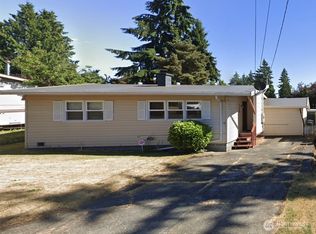
- $559,0003 bd2 ba1.3k sqft17114 130th Avenue SE, Renton, WA 98058Active
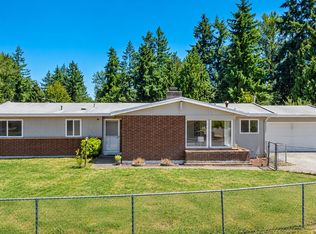 MLS ID #2591826, Ta Kwe Say. NWMLS as distributed by MLS GRID
