Incredible investment and development opportunity in Renton Highlands! Situated on a spacious 14,111 SF lot, this versatile 4-bedroom, 2-bath home offers 1,760 SF of living space, immediate rental income, and exciting future possibilities. Both the main and lower levels are currently rented, providing income while you explore potential expansion, additional dwelling units, or redevelopment (Buyer to verify with City of Renton). Each level features 2 bedrooms, a full bathroom, kitchen, laundry, and comfortable living areas, with a separate lower-level entrance, ideal for flexible rental arrangements or multigenerational living. The expansive yard offers room for gardening, entertaining, and outdoor relaxation. A detached garage, workshop, outbuildings, ample driveway parking, and RV parking add exceptional utility. Conveniently located near shopping, schools, parks, trails, and transit, with easy access to NE Sunset Blvd/WA-900. Live, invest, or explore the possibilities of an opportunity with tremendous potential!
Active
Listed by: Keller Williams Rlty Bellevue • Trina Tuyet Luong • 206-551-8841
$699,950
1609 Union Avenue NE, Renton, WA 98059
4beds
1,760sqft
Single Family Residence
Built in 1948
0.32 Acres Lot
$671,900 Zestimate®
$398/sqft
$-- HOA
What's special
Ample driveway parkingRv parkingDetached garageSeparate lower-level entrance
- --
- on Zillow
- 892
- views
- 51
- saves
Likely to sell faster than
Zillow last checked:
Listing updated:
Listed by:
Trina Tuyet Luong 206-551-8841 team@tuantuyet.com,
Keller Williams Rlty Bellevue,
Tuan Doan 206-293-6901,
Keller Williams Rlty Bellevue
Source: NWMLS as distributed by MLS GRID,MLS#: 2600222
Facts & features
Interior
Bedrooms & bathrooms
- Bedrooms: 4
- Bathrooms: 2
- Full bathrooms: 2
- Main level bathrooms: 1
- Main level bedrooms: 2
Bedroom
- Level: Lower
Bedroom
- Level: Lower
Bedroom
- Level: Main
Bedroom
- Level: Main
Bathroom full
- Level: Lower
Bathroom full
- Level: Main
Dining room
- Level: Main
Entry hall
- Level: Main
Family room
- Level: Main
Kitchen with eating space
- Level: Lower
Kitchen without eating space
- Level: Main
Living room
- Level: Lower
Utility room
- Level: Lower
Heating
- Fireplace, Forced Air, Stove/Free Standing, Wall Furnace, Electric
Cooling
- None
Appliances
- Included: Dishwasher, Disposal, Dryer, Refrigerator, Stove(s)/Range(s), Washer, Dishwasher(s), Dryer(s), Garbage Disposal, Refrigerator(s), Washer(s), Water Heater: Electric, Water Heater Location: Basement
Features
- Dining Room, High Tech Cabling
- Flooring: Hardwood, Laminate, See Remarks, Vinyl, Carpet
- Windows: Dbl Pane/Storm Window
- Basement: Finished
- Number of fireplaces: 1
- Fireplace features: Wood Burning, Main Level: 1, Fireplace
Interior area
- Total structure area: 1,760
- Total interior livable area: 1,760 sqft
Property
Parking
- Total spaces: 3
- Parking features: Driveway, Detached Garage, RV Parking
- Has garage: Yes
- Covered spaces: 1
- Uncovered spaces: 2
Features
- Levels: One
- Stories: 1
- Entry location: Main
- Patio & porch: Dbl Pane/Storm Window, Dining Room, Fireplace, High Tech Cabling, Water Heater
- Has view: Yes
- View description: Territorial
Lot
- Size: 0.32 Acres
- Features: Corner Lot, Curbs, Paved, Sidewalk, Cable TV, Deck, Fenced-Partially, Gas Available, High Speed Internet, Outbuildings, RV Parking, Shop
- Topography: Level,Partial Slope
Details
- Parcel number: 0423059289
- Special conditions: Standard
- Other equipment: Leased Equipment: None
Construction
Type & style
- Home type: SingleFamily
- Architectural style: 1 Story w/Bsmnt.
- Property subtype: Single Family Residence
Materials
- Metal/Vinyl
- Foundation: Poured Concrete
- Roof: Composition
Condition
- Year built: 1948
Utilities & green energy
- Electric: Company: PSE
- Sewer: Sewer Connected, Company: City of Renton
- Water: Public, Company: City of Renton
Community & HOA
Community
- Subdivision: Highlands
Location
- Region: Renton
Financial & listing details
- Price per square foot: $398/sqft
- Tax assessed value: $780,000
- Annual tax amount: $8,414
- Date on market: 11/4/2026
- Listing terms: Conventional,FHA,VA Loan
- Inclusions: Dishwasher(s), Dryer(s), Garbage Disposal, Leased Equipment, Refrigerator(s), Stove(s)/Range(s), Washer(s)
Estimated market value
$671,900
$638,000 - $705,000
$3,521/mo
Price history
| Date | Event | Price |
|---|---|---|
| 11/4/2026 | Listed for sale | $699,950+210.4%$398/sqft |
Source:  NWMLS as distributed by MLS GRID #2600222 Report a problem | ||
| 2/26/2021 | Listing removed | -- |
Source: Owner Report a problem | ||
| 11/19/2020 | Listing removed | $1,200$1/sqft |
Source: Owner Report a problem | ||
| 11/15/2020 | Listed for rent | $1,200$1/sqft |
Source: Owner Report a problem | ||
| 8/13/2009 | Sold | $225,500-20.9%$128/sqft |
Source: NWMLS as distributed by MLS GRID #29091915 Report a problem | ||
| 5/13/2009 | Price change | $285,000-12.3%$162/sqft |
Source: Coldwell Banker Bain #29061674 Report a problem | ||
| 12/4/2008 | Listed for sale | $325,000$185/sqft |
Source: Owner Report a problem | ||
Public tax history
| Year | Property taxes | Tax assessment |
|---|---|---|
| 2025 | $8,414 +8.5% | $780,000 +3% |
| 2024 | $7,754 +6.8% | $757,000 +12.1% |
| 2023 | $7,257 -2.5% | $675,000 -13.5% |
| 2022 | $7,446 +66.3% | $780,000 +97% |
| 2021 | $4,478 +12.9% | $396,000 +18.6% |
| 2020 | $3,967 +0.4% | $334,000 +0.6% |
| 2019 | $3,950 +4.2% | $332,000 +0.6% |
| 2018 | $3,790 -0.9% | $330,000 +14.6% |
| 2017 | $3,824 +29.9% | $288,000 +13.8% |
| 2016 | $2,944 | $253,000 +5% |
| 2015 | $2,944 | $241,000 +3.9% |
| 2014 | $2,944 | $232,000 +31.8% |
| 2013 | $2,944 | $176,000 -8.8% |
| 2012 | -- | $193,000 -1.5% |
| 2011 | -- | $196,000 -15.9% |
| 2010 | -- | $233,000 |
| 2009 | -- | $233,000 |
| 2007 | -- | $233,000 +15.3% |
| 2006 | -- | $202,000 +6.3% |
| 2005 | -- | $190,000 +27.5% |
| 2001 | $1,790 +6.9% | $149,000 +15.5% |
| 2000 | $1,675 | $129,000 |
Find assessor info on the county website
Monthly payment
Est. payment
Payment breakdown
Explore the cost of this home by adjusting the details. Changes won't be saved.Climate risks
Neighborhood: Glencoe
Nearby schools
Schools provided by the listing agent
- Elementary: Sierra Heights Elem
- Middle: Risdon Middle School
- High: Hazen Snr High
Source: NWMLS as distributed by MLS GRID. This data may not be complete. We recommend contacting the local school district to confirm school assignments for this home.


Similar homes
- $--3 bd3 ba1.1k sqft762 Queen Ave NE, Renton, WA 98056Auction
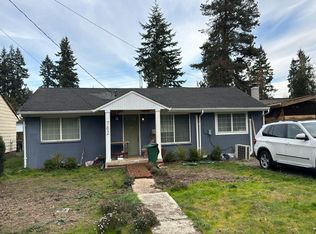 Auction.com 2
- $--3 bd2 ba1.1k sqft28656 168th Ave SE, Kent, WA 98042Auction
 Auction.com 1
- $749,9993 bd2 ba1.7k sqftMaple Hills Estates 02, Renton, WA 98059Active
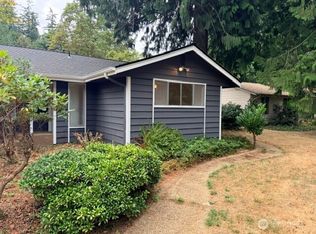 MLS ID #2521268, Martin McClendon. NWMLS as distributed by MLS GRID
- $765,0004 bd3 ba2.1k sqftFairwood Park Div#6, Renton, WA 98058Active
 MLS ID #2560738, Geoff S. Bell. NWMLS as distributed by MLS GRID
