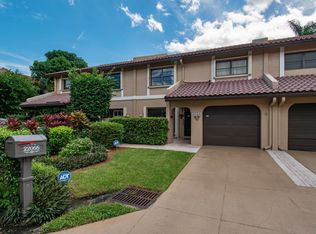
Welcome home to this beautiful 3-bedroom, 2.5-bathroom townhome, ideally situated in a peaceful lakeside community in Central Boca Raton. With over 2,100 square feet of living space, this home offers a spacious, open floor plan filled with natural light and enhanced by brand-new carpeting. The inviting living room features large windows and flows seamlessly into the dining area, with beautiful lake views just beyond. Upstairs, the oversized primary suite features a fabulous walk-in closet and private balcony—the perfect spot to relax and enjoy the view. Two additional generously sized bedrooms and a full bath provide plenty of space for guest. Las Brisas is conveniently located within walking distance to houses of worship. Coffee shops, supermarkets, restaurants, and everyday conveniences are just minutes away. The community also offers a private clubhouse and pool. The roof was replaced approximately seven years ago, and the community fee includes landscaping, pool and clubhouse maintenance, and exterior painting. Whether you're enjoying your morning coffee on the balcony or relaxing by the lake, this home offers a wonderful combination of space, comfort, and location. Don't miss this opportunity to make it yours!
For sale
$549,000
22068 Las Brisas Circle, Boca Raton, FL 33433
3beds
2,121sqft
Townhouse
Built in 1982
2,544 Square Feet Lot
$531,000 Zestimate®
$259/sqft
$700/mo HOA
What's special
Private balconyPeaceful lakeside communityBeautiful lake viewsBrand-new carpetingOversized primary suiteFabulous walk-in closet
- 20 days
- 543
- 32
Likely to sell faster than
Zillow last checked:
Listing updated:
Listed by:
Stephen Paul Katz 954-410-2648,
Compass Florida LLC
Source: BeachesMLS,MLS#: B26085033 Originating MLS: BeachesMLS
Originating MLS: BeachesMLSFacts & features
Interior
Bedrooms & bathrooms
- Bedrooms: 3
- Bathrooms: 3
- Full bathrooms: 2
- 1/2 bathrooms: 1
- Main level bathrooms: 1
Primary bedroom
- Level: Upper
- Area: 336
- Dimensions: 21 X 16
Bedroom 2
- Level: Upper
- Area: 182
- Dimensions: 14 X 13
Bedroom 3
- Level: Upper
- Area: 156
- Dimensions: 13 X 12
Dining room
- Level: Main
- Area: 182
- Dimensions: 14 X 13
Dining room
- Level: Main
Kitchen
- Description: Eat-in Kitchen
- Level: Main
- Area: 144
- Dimensions: 12 X 12
Living room
- Level: Main
- Area: 441
- Dimensions: 21 X 21
Heating
- Central, Electric
Cooling
- Central Air, Ceiling Fan(s), Electric
Appliances
- Included: Dryer, Dishwasher, Electric Range, Electric Water Heater, Disposal, Microwave, Refrigerator, Water Heater, Washer
- Laundry: In Garage
Features
- Dual Sinks, Entrance Foyer, Family/Dining Room, Pantry, Stacked Bedrooms, Tub Shower, Upper Level Primary, Bar, Walk-In Closet(s)
- Flooring: Carpet, Tile
- Windows: Metal, Single Hung
- Has fireplace: No
Interior area
- Total structure area: 2,578
- Total interior livable area: 2,121 sqft
Video & virtual tour
Property
Parking
- Total spaces: 3
- Parking features: Attached, Driveway, Garage, Garage Door Opener, Guest
- Attached garage spaces: 1
- Uncovered spaces: 2
Accessibility
- Accessibility features: None
Features
- Levels: Multi/Split,Two
- Stories: 2
- Entry location: Front Door
- Patio & porch: Open, Patio, Balcony
- Exterior features: Balcony, None, Outdoor Living Area
- Pool features: Association
- Fencing: Fenced,None
- Has view: Yes
- View description: Garden, Pond, Water
- Has water view: Yes
- Water view: Pond,Water
- Waterfront features: None, Pond
Lot
- Size: 2,544 Square Feet
- Features: Sprinklers Automatic, < 1/4 Acre
Details
- Additional structures: None
- Parcel number: 00424728110000023
- Zoning: AR
- Special conditions: Standard,Listed As-Is
- Other equipment: None
Construction
Type & style
- Home type: Townhouse
- Architectural style: Mediterranean
- Property subtype: Townhouse
Materials
- CBSConcreteBlockStructure, Block
- Foundation: Slab
- Roof: Shingle
Condition
- Resale
- New construction: No
- Year built: 1982
Utilities & green energy
- Electric: Underground
- Sewer: Public Sewer
- Water: Public
- Utilities for property: Cable Connected, Electricity Connected, Sewer Connected, Underground Utilities, Water Connected
Community & HOA
Community
- Features: Home Owners Association
- Security: Other
- Subdivision: LAS BRISAS
HOA
- Has HOA: Yes
- Amenities included: Clubhouse, Pool
- Services included: Common Areas, Cable TV, Insurance
- HOA fee: $445 monthly
- HOA name: Las Brisas
- HOA phone: 561-235-5419
- Second HOA fee: $255 monthly
- Second HOA name: Las Brisas HOA
- Second HOA phone: 561-235-5419
Location
- Region: Boca Raton
Financial & listing details
- Price per square foot: $259/sqft
- Tax assessed value: $398,849
- Annual tax amount: $6,617
- Date on market: 10/6/2026
- Cumulative days on market: 21 days
- Listing terms: Cash,Conventional,FHA,VA Loan
- Electric utility on property: Yes
- Road surface type: Asphalt
Estimated market value
$531,000
$504,000 - $558,000
$4,384/mo
Price history
| Date | Event | Price |
|---|---|---|
| 10/7/2026 | Listed for sale | $549,000+6.6%$259/sqft |
Source:  BeachesMLS #B26085033 Report a problem BeachesMLS #B26085033 Report a problem | ||
| 6/15/2026 | Sold | $515,000-2.8%$243/sqft |
Source: BeachesMLS #B26022435 Report a problem | ||
| 5/9/2026 | Pending sale | $529,900$250/sqft |
Source: BeachesMLS #B26022435 Report a problem | ||
| 4/30/2026 | Listed for sale | $529,900+15.2%$250/sqft |
Source: BeachesMLS #B26022435 Report a problem | ||
| 5/10/2022 | Sold | $460,000$217/sqft |
Source: Public Record Report a problem | ||
| 8/30/2017 | Listing removed | $2,000$1/sqft |
Source: Coldwell Banker Report a problem | ||
| 8/3/2017 | Price change | $2,000-7%$1/sqft |
Source: Zillow Rental Manager Report a problem | ||
| 7/9/2017 | Listed for rent | $2,150+10.3%$1/sqft |
Source: Zillow Rental Manager Report a problem | ||
| 6/21/2014 | Listing removed | $1,950$1/sqft |
Source: MMD REALTY LLC Report a problem | ||
| 4/7/2014 | Listed for rent | $1,950$1/sqft |
Source: Poseidon Realty Group Report a problem | ||
Public tax history
| Year | Property taxes | Tax assessment |
|---|---|---|
| 2025 | $6,617 0% | $400,000 |
| 2024 | $6,618 -0.6% | $400,000 |
| 2023 | $6,658 +10.2% | $400,000 +42.6% |
| 2022 | $6,042 +19.8% | $280,500 +10% |
| 2021 | $5,042 +3.9% | $255,000 +4.1% |
| 2020 | $4,853 +1.8% | $245,000 +3.4% |
| 2019 | $4,766 | $237,000 |
| 2018 | $4,766 +5.6% | $237,000 -2.1% |
| 2017 | $4,513 +2.1% | $242,000 +21.2% |
| 2016 | $4,422 +7.5% | $199,650 +10% |
| 2015 | $4,113 +13.4% | $181,500 +10% |
| 2014 | $3,628 +10.5% | $165,000 +10% |
| 2013 | $3,283 -0.3% | $150,000 |
| 2012 | $3,291 -2% | $150,000 |
| 2011 | $3,358 -0.5% | $150,000 |
| 2010 | $3,375 -11.9% | $150,000 -16.7% |
| 2009 | $3,833 -17.3% | $180,000 -27.4% |
| 2008 | $4,633 -11.4% | $247,800 -12.4% |
| 2007 | $5,230 -8.2% | $283,000 |
| 2006 | $5,700 | $283,000 +42.2% |
| 2005 | -- | $199,000 +11.2% |
| 2004 | $1,983 +829.7% | $179,000 +18.5% |
| 2003 | $213 -92.9% | $151,000 +11.9% |
| 2002 | $3,003 +11.2% | $135,000 +12.5% |
| 2001 | $2,700 +6.7% | $120,000 +6.2% |
| 2000 | $2,530 +9.7% | $113,000 |
| 1999 | $2,307 | $113,000 |
Find assessor info on the county website
Monthly payment
Est. payment
Payment breakdown
Explore the cost of this home by adjusting the details. Changes won't be saved.Climate risks
Neighborhood: 33433
Nearby schools
Schools provided by the listing agent
- Elementary: Del Prado
- Middle: Omni
- High: Spanish River
Source: BeachesMLS. This data may not be complete. We recommend contacting the local school district to confirm school assignments for this home.
Similar homes
- $532,5003 bd2 ba1.5k sqft6670 Canary Palm Circle, Boca Raton, FL 33433For Sale

 MLS ID #B26033634, Kristy Baron, United Realty Group Inc.. BeachesMLS
 - $515,0003 bd3 ba1.8k sqftBoca Pines, Boca Raton, FL 33433For Sale
 MLS ID #B26074134, Paulina Alexandra Corzo PA, Compass Florida LLC. BeachesMLS
 - $559,9003 bd3 ba1.6k sqft6700 VIA REGINA, Boca Raton, FL 33433For Sale
 MLS ID #B26053552, Gabriela Schwartz, LoKation. BeachesMLS
 - $540,0003 bd3 ba1.7k sqft19914 VILLA LANTE Place, Boca Raton, FL 33434For Sale
 MLS ID #B26077219, Marcy Javor, Signature One Luxury Estates LLC. BeachesMLS
 - $779,0003 bd3 ba1.9k sqft7666 SIERRA Terrace W, Boca Raton, FL 33433For SaleMLS ID #B26073343, Joseph Shayowitz, LoKation. BeachesMLS
- $574,9002 bd2 ba1.3k sqft7967 Little Lane, Boca Raton, FL 33433For SaleMLS ID #B26060650, Stephen A Mossini, Local Real Estate Co. BeachesMLS
- $439,0002 bd2 ba1.6k sqft6756 TIBURON Drive, Boca Raton, FL 33433For SaleMLS ID #B26083671, Barry W Friedman, Keyes Company. BeachesMLS
- $649,0003 bd2 ba1.8k sqft8481 VIA D ORO, Boca Raton, FL 33433For SaleMLS ID #B26077628, Javier E Fonseca, RE/MAX Direct. BeachesMLS
- $469,0003 bd3 ba1.6k sqft5282 Sapphire Valley, Boca Raton, FL 33486For SaleMLS ID #B26077451, Noreen Payne, Lang Realty/Delray Beach. BeachesMLS
- $544,0003 bd2 ba1.7k sqft10001 Country Brook Road, Boca Raton, FL 33428For SaleMLS ID #B26027407, Nicole G West, Compass Florida LLC. BeachesMLS
- $545,0003 bd3 ba2.3k sqft11614 CREEKSIDE Drive, Boynton Beach, FL 33437For SaleMLS ID #B26092198, Michael Grammen PA, RE/MAX Direct. BeachesMLS
- $465,0003 bd2 ba1.3k sqft5720 Coach House Circle #E, Boca Raton, FL 33486For SaleMLS ID #B26084888, Derek Francois, Logan Realty Inc. BeachesMLS
- $294,0003 bd2 ba1.7k sqft6421 PUMPKIN SEED Circle #217, Boca Raton, FL 33433For SaleMLS ID #B26060829, Sven J Englund, Realty Home Advisors Inc. BeachesMLS
- $399,0002 bd2 ba1.2k sqft6676 Canary Palm Circle #19, Boca Raton, FL 33433For SaleMLS ID #B26074018, Matthew J Bickler, CENTURY 21 Tenace Realty. BeachesMLS
- $575,0002 bd2 ba1.4k sqft241 DEL RIO Boulevard, Boca Raton, FL 33432For SaleMLS ID #B26063868, Matthew Dovner, Compass Florida LLC. BeachesMLS
- $425,0003 bd2 ba1.2k sqft5272 BUCKHEAD Circle #01010, Boca Raton, FL 33486For SaleMLS ID #B26091263, Matthew Dovner, Compass Florida LLC. BeachesMLS
- $359,0003 bd2 ba1.6k sqft6245 Old Court Road #202, Boca Raton, FL 33433For SaleMLS ID #B26022222, Steven Koleno, Beycome of Florida LLC. BeachesMLS
- $348,0003 bd2 ba1.6k sqftLakes of Woodhaven, Boca Raton, FL 33433For SaleMLS ID #B26041568, Natalia West, West Group. BeachesMLS
- $619,0003 bd3 ba2.1k sqft8304 NW 8th Terrace, Boca Raton, FL 33487For SaleMLS ID #B26070743, Jennifer Baur, Baur & Baur Real Estate LLC. BeachesMLS
- $695,0003 bd3 ba2.3k sqft10775 Boca Woods Lane, Boca Raton, FL 33428For SaleMLS ID #B26062646, Jamie B. Shatsky, Lang Realty/ BR. BeachesMLS
