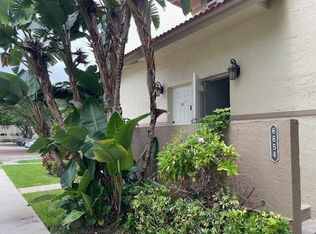
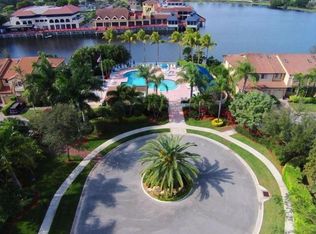
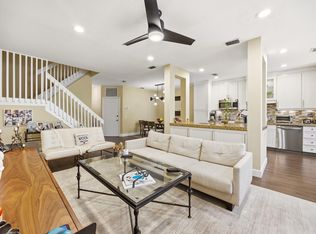
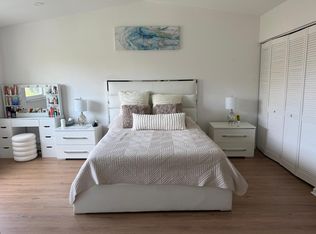
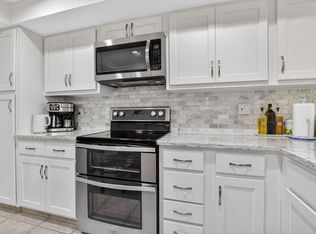
Behind the gates of Boca Pointe, this 3BR/3BA corner townhome pairs curb appeal with everyday livability — a paver driveway and mature palms set the tone before you step inside. Volume ceilings and a wall of sliders fill the great room with light, opening onto a screened lanai perfect for morning coffee. The kitchen doesn't hold back: granite counters, stainless appliances, and a dining nook flowing into the living space. Upstairs, the primary suite is a retreat: dual sinks, a soaking tub, and a separate glass shower. A flexible den adapts to your needs — office, playroom, or guest space — while hurricane-impact windows and new garage door add peace of mind. Beyond your door, Boca Pointe offers a pool, spa, and gated security, minutes from Town Center Mall, dining, and Boca's beaches.
For sale
Price cut: $5K (10/9)
$559,900
6700 VIA REGINA, Boca Raton, FL 33433
3beds
1,699sqft
Townhouse
Built in 1986
-- sqft lot
$542,900 Zestimate®
$330/sqft
$715/mo HOA
What's special
Granite countersMature palmsGates of boca pointeVolume ceilingsSoaking tubNew garage doorHurricane-impact windows
- 93 days
- 357
- 14
Zillow last checked:
Listing updated:
Listed by:
Gabriela Schwartz 561-305-6975,
LoKation
Source: BeachesMLS,MLS#: B26053552 Originating MLS: BeachesMLS
Originating MLS: BeachesMLSFacts & features
Interior
Bedrooms & bathrooms
- Bedrooms: 3
- Bathrooms: 3
- Full bathrooms: 3
- Main level bedrooms: 1
Heating
- Central, Electric
Cooling
- Central Air, Electric
Appliances
- Included: Dryer, Dishwasher, Electric Range, Electric Water Heater, Free-Standing Freezer, Disposal, Ice Maker, Microwave, Refrigerator, Water Heater, Washer
- Laundry: In Unit
Features
- Bidet, Bathtub, Dual Sinks, Garden Tub/Roman Tub, High Ceilings, Pantry, Split Bedrooms, Soaking Tub, Separate Shower, Upper Level Primary, Walk-In Closet(s)
- Flooring: Ceramic Tile
- Windows: Skylight(s), Storm Window(s)
- Has fireplace: No
Interior area
- Total structure area: 1,699
- Total interior livable area: 1,699 sqft
Video & virtual tour
Property
Parking
- Total spaces: 3
- Parking features: Attached, Garage, Garage Door Opener
- Attached garage spaces: 1
Accessibility
- Accessibility features: None
Features
- Levels: Two
- Stories: 2
- Entry location: Entry Level Living Area Y
- Pool features: Association
- On waterfront: Yes
- Waterfront features: None
Details
- Parcel number: 00424734150200010
- Zoning: RS
- Special conditions: Standard,Listed As-Is
Construction
Type & style
- Home type: Townhouse
- Property subtype: Townhouse
Materials
- Concrete, Stucco
- Roof: Concrete,Tile,Wood Trusses
Condition
- Resale
- New construction: No
- Year built: 1986
Utilities & green energy
- Electric: 3 Phase
- Sewer: Private Sewer
- Water: Public
- Utilities for property: Water Available
Community & HOA
Community
- Features: Home Owners Association, Gated, Street Lights
- Security: Security System, Fire Alarm, Gated Community, Smoke Detector(s), Security Guard
- Subdivision: PLUM AT BOCA POINTE CONDOS ONE THRU 15 FILED IN OR
HOA
- Has HOA: Yes
- Amenities included: Fitness Center, Pool, Spa/Hot Tub, Sidewalks, Tennis Court(s)
- Services included: Common Areas, Cable TV, Insurance, Maintenance Grounds, Security, Trash
- HOA fee: $715 monthly
Location
- Region: Boca Raton
Financial & listing details
- Price per square foot: $330/sqft
- Tax assessed value: $185,646
- Annual tax amount: $2,876
- Date on market: 7/17/2026
- Cumulative days on market: 252 days
- Listing terms: Cash,Conventional,FHA
Estimated market value
$542,900
$516,000 - $570,000
$3,790/mo
Price history
| Date | Event | Price |
|---|---|---|
| 10/9/2026 | Price change | $559,900-0.9%$330/sqft |
Source:  BeachesMLS #B26053552 Report a problem BeachesMLS #B26053552 Report a problem | ||
| 7/30/2026 | Price change | $564,900-1.9%$332/sqft |
Source: BeachesMLS #B26053552 Report a problem | ||
| 7/24/2026 | Price change | $575,900-1.7%$339/sqft |
Source: BeachesMLS #B26053552 Report a problem | ||
| 7/17/2026 | Listed for sale | $585,900+2.8%$345/sqft |
Source: BeachesMLS #B26053552 Report a problem | ||
| 6/8/2026 | Listing removed | $569,900$335/sqft |
Source: BeachesMLS #R11150264 Report a problem | ||
| 4/27/2026 | Price change | $569,900+1.9%$335/sqft |
Source: BeachesMLS #R11150264 Report a problem | ||
| 4/25/2026 | Price change | $559,000-3.6%$329/sqft |
Source: BeachesMLS #R11150264 Report a problem | ||
| 2/17/2026 | Price change | $579,900-7.9%$341/sqft |
Source: BeachesMLS #RX-11150264 Report a problem | ||
| 12/30/2025 | Listed for sale | $629,900+61.9%$371/sqft |
Source: BeachesMLS #RX-11150264 Report a problem | ||
| 11/1/2019 | Listing removed | $389,000$229/sqft |
Source: Beaches MLS #RX-10439433 Report a problem | ||
| 5/29/2019 | Listed for sale | $389,000+11.5%$229/sqft |
Source: Beaches MLS #RX-10439433 Report a problem | ||
| 5/27/2018 | Listing removed | $349,000+123%$205/sqft |
Source: Direct MLS Listings, LLC #RX-10392270 Report a problem | ||
| 1/13/2018 | Listing removed | $2,700$2/sqft |
Source: Direct MLS Listings, LLC #RX-10392295 Report a problem | ||
| 1/8/2018 | Listed for rent | $2,700$2/sqft |
Source: Direct MLS Listings, LLC #RX-10392295 Report a problem | ||
| 3/27/2001 | Sold | $156,500+12.8%$92/sqft |
Source: Public Record Report a problem | ||
| 8/3/1998 | Sold | $138,800$82/sqft |
Source: Public Record Report a problem | ||
Public tax history
| Year | Property taxes | Tax assessment |
|---|---|---|
| 2025 | $2,876 +3.3% | $185,646 +2.9% |
| 2024 | $2,783 +3% | $180,414 +3% |
| 2023 | $2,701 +1.6% | $175,159 +3% |
| 2022 | $2,659 +1.7% | $170,057 +3% |
| 2021 | $2,614 +1.7% | $165,104 +1.4% |
| 2020 | $2,570 +1.4% | $162,824 +2.3% |
| 2019 | $2,536 | $159,163 +1.9% |
| 2018 | $2,536 +5.4% | $156,195 +2.1% |
| 2017 | $2,406 +1.9% | $152,982 +2.1% |
| 2016 | $2,360 +0.2% | $149,835 +0.7% |
| 2015 | $2,355 -2.3% | $148,793 +0.8% |
| 2014 | $2,409 +1.8% | $147,612 +1.5% |
| 2013 | $2,367 +2.3% | $145,431 +1.7% |
| 2012 | $2,314 -2.2% | $143,000 |
| 2011 | $2,365 -5.3% | $143,000 -4% |
| 2010 | $2,497 +5.7% | $149,000 +1.1% |
| 2009 | $2,362 +11.7% | $147,405 +0.1% |
| 2008 | $2,115 -7.8% | $147,258 +3% |
| 2007 | $2,293 -6.3% | $142,969 +2.5% |
| 2006 | $2,447 | $139,482 +3% |
| 2005 | -- | $135,419 +3% |
| 2004 | $1,180 +540.9% | $131,475 +1.9% |
| 2003 | $184 -91.9% | $129,024 +2.4% |
| 2002 | $2,270 +14.4% | $126,000 +13.5% |
| 2001 | $1,985 +4.4% | $111,000 +2.9% |
| 2000 | $1,901 +16.4% | $107,835 +2.7% |
| 1999 | $1,633 | $105,000 |
Find assessor info on the county website
Monthly payment
Est. payment
Payment breakdown
Explore the cost of this home by adjusting the details. Changes won't be saved.Climate risks
Neighborhood: 33433
Nearby schools
Schools provided by the listing agent
- Elementary: Verde K-8
- Middle: Boca Raton Community
- High: Boca Raton
Source: BeachesMLS. This data may not be complete. We recommend contacting the local school district to confirm school assignments for this home.
Similar homes
- $549,0003 bd3 ba2.1k sqft22068 Las Brisas Circle, Boca Raton, FL 33433For Sale

 MLS ID #B26085033, Stephen Paul Katz, Compass Florida LLC. BeachesMLS
 - $555,0003 bd3 ba2.1k sqft6062 Glendale Drive, Boca Raton, FL 33433For Sale
 MLS ID #B26021549, Linda Barratt Cervantes PA, United Realty Group, Inc. BeachesMLS
 - $515,0003 bd3 ba1.8k sqftBoca Pines, Boca Raton, FL 33433For Sale
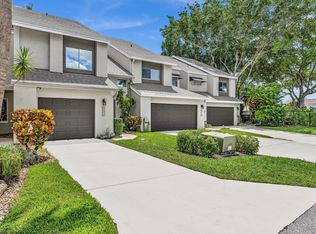 MLS ID #B26074134, Paulina Alexandra Corzo PA, Compass Florida LLC. BeachesMLS
 - $565,0003 bd3 ba1.9k sqft7369, Boca Raton, FL 33433For Sale
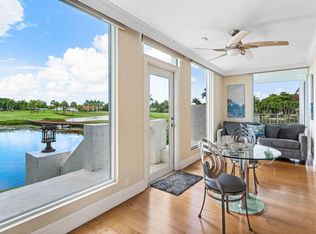 MLS ID #B26033117, Daniel Karp, Keller Williams Realty Boca Ra. BeachesMLS
 - $339,9003 bd3 ba1.2k sqft6611 Via Regina, Boca Raton, FL 33433For SaleMLS ID #B26070675, Shou J Saito, Evron & McCarthy Realty LLC. BeachesMLS
- $495,0002 bd2 ba1.6k sqft7659 Cinebar Drive, Boca Raton, FL 33433For SaleMLS ID #B26061834, Robin Elizabeth Donegan, Compass Florida LLC. BeachesMLS
- $469,0003 bd3 ba1.6k sqft5282 Sapphire Valley, Boca Raton, FL 33486For SaleMLS ID #B26077451, Noreen Payne, Lang Realty/Delray Beach. BeachesMLS
- $399,0002 bd2 ba1.2k sqft6676 Canary Palm Circle #19, Boca Raton, FL 33433For SaleMLS ID #B26074018, Matthew J Bickler, CENTURY 21 Tenace Realty. BeachesMLS
- $544,0003 bd2 ba1.7k sqft10001 Country Brook Road, Boca Raton, FL 33428For SaleMLS ID #B26027407, Nicole G West, Compass Florida LLC. BeachesMLS
- $370,0002 bd3 ba1.2k sqft6351 Walk Circle, Boca Raton, FL 33433For SaleMLS ID #B26067387, Grant Gullo, Compass Florida LLC. BeachesMLS
- $660,0003 bd2 ba2k sqft288 NW 39th Way, Deerfield Beach, FL 33442For SaleMLS ID #R11144420, Andrew Howard Grossman, Grouper Realty, Inc. BeachesMLS
- $540,0003 bd3 ba1.6k sqft8059 ROSE MARIE Avenue E, Boynton Beach, FL 33472For SaleMLS ID #B26089484, Christina Gail Willis, Keller Williams Realty - Wellington. BeachesMLS
- $560,0003 bd2 ba1.3k sqft612 NW 7th Court, Boynton Beach, FL 33426For SaleMLS ID #B26069325, Rana Levy, Serhant. BeachesMLS
- $348,0003 bd2 ba1.6k sqftLakes of Woodhaven, Boca Raton, FL 33433For SaleMLS ID #B26041568, Natalia West, West Group. BeachesMLS
- $359,0003 bd2 ba1.6k sqft6245 Old Court Road #202, Boca Raton, FL 33433For SaleMLS ID #B26022222, Steven Koleno, Beycome of Florida LLC. BeachesMLS
- $530,0002 bd2 ba1k sqft17, Boca Raton, FL 33432For SaleMLS ID #B26063128, Gianina Gurecky, Douglas Elliman. BeachesMLS
- $589,0003 bd2 ba2k sqft6931 Belmont Shore Drive, Delray Beach, FL 33446For SaleMLS ID #B26088763, Gale Lehner, Luxury Partners Realty. BeachesMLS
- $649,0003 bd3 ba1.5k sqft21692 Cromwell Circle, Boca Raton, FL 33486For SaleMLS ID #B26047162, Karen M Kennedy PA, Coldwell Banker/BR. BeachesMLS
- $530,0003 bd2 ba1.5k sqft8304 Vía Di Veneto, Boca Raton, FL 33496For SaleMLS ID #B26019603, Danielle Marie Short, Serhant. BeachesMLS
