Make Paradise Your Home! Beautiful 3 Bedroom Home on Unbelievable 4.0 Acre Landscaped Property
Enjoy the comfort and flexibility of a custom built home in the NW Shawnee area with room to spread out and thoughtful updates throughout. The main home offers spacious living space, including 3 bedrooms, an office, 2 baths, and a 2 car attached garage. A 30 x 40 shop building adds addition car storage and work shop. An all aluminum covered brick paver patio adds roughly 600 more square feet of enjoyable space around the wood burning fireplace. Recent improvements include an impact resistant roof (2026), pool upgrades include a refinished fiberglass pool, cool coat deck, new pool filtration sand filter, and gas heater (2025). A separate standalone cottage adds an additional private living space with bedroom, living room, full kitchen, bath, washer and dryer, and a sunroom/office overlooking a stocked 3/8 acre pond., deck and newly constructed waterfall.
The main home features spray foam insulation, energy efficient thermal windows, a 25Kw whole house generator, interior closet safe room. Chef's kitchen centers around the 5 burner LeConue gas range with double ovens, built in microwave, center island with sink and disposal. Interior of home features extensive alder cabinetry and crown molding, gas fireplace, wood, tile, and carpet flooring. Ceiling fans in all rooms, attic whole house fan and a security system with cameras. Additional amenities include a greenhouse, extensive concrete drives and extensive landscaping. Two water wells for irrigation with multiple frost free faucets, wrought iron fence with lighted brick entryway. One of the water wells has windmill and solar powered well pump to keep the pond full and refreshed.
For sale
$880,000
38007 45th St, Shawnee, OK 74804
3beds
2,409sqft
Single Family Residence
Built in 2010
4 Acres Lot
$837,700 Zestimate®
$365/sqft
$-- HOA
What's special
- 6 days
- 265
- 11
Likely to sell faster than
Zillow last checked:
Listing updated:
Listed by:
Carri Ray 405-463-1343,
Trinity Properties
Source: MLSOK/OKCMAR as distributed by MLS GRID,MLS#: 1253454
Facts & features
Interior
Bedrooms & bathrooms
- Bedrooms: 3
- Bathrooms: 2
- Full bathrooms: 2
Primary bedroom
- Description: Ceiling Fan,Vaulted Ceiling
Bedroom
- Description: Ceiling Fan,Walk In Closet
Bedroom
- Description: Ceiling Fan,Walk In Closet
Bathroom
- Description: Ceiling Fan,Double Vanities,Full Bath,Shower,Tub,Walk In Closet,Whirlpool
Bathroom
- Description: Remodeled,Shower
Kitchen
- Description: Bay Window,Breakfast Bar,Built Ins,Eating Space,Family,Island,Kitchen,Pantry,Vaulted Ceiling
Living room
- Description: Cathedral Ceiling,Ceiling Fan,Family,Fireplace,Living Room,Skylight,Vaulted Ceiling
Study
- Description: Ceiling Fan
Heating
- Has Heating (Unspecified Type)
Cooling
- Has cooling: Yes
Appliances
- Included: Dishwasher, Disposal, Microwave, Refrigerator, Water Heater, Gas Oven, Double Oven, Free-Standing Gas Range
Features
- Combo Woodwork
- Flooring: Combination, Carpet, Tile, Wood
- Windows: Aluminum Frame, Double Pane, Low-Emissivity Windows
- Number of fireplaces: 1
- Fireplace features: Gas Log
Interior area
- Total structure area: 2,409
- Total interior livable area: 2,409 sqft
Property
Parking
- Total spaces: 2
- Parking features: Additional Parking, Concrete
- Garage spaces: 2
- Has uncovered spaces: Yes
Features
- Levels: One
- Stories: 1
- Exterior features: Rain Gutters, Water Feature
- Has private pool: Yes
- Pool features: See Remarks
- Fencing: Wrought Iron
Lot
- Size: 4 Acres
- Features: Other
Details
- Parcel number: 38007NONE45th74804
- Special conditions: None
Construction
Type & style
- Home type: SingleFamily
- Architectural style: Modern
- Property subtype: Single Family Residence
Materials
- Brick
- Foundation: Pillar/Post/Pier
- Roof: Composition
Condition
- Year built: 2010
Details
- Builder name: Knipper
Utilities & green energy
- Utilities for property: Cable Available, High Speed Internet, Public
Community & HOA
Location
- Region: Shawnee
Financial & listing details
- Price per square foot: $365/sqft
- Tax assessed value: $375,103
- Annual tax amount: $4,500
- Date on market: 10/14/2026
- Listing terms: As is Condition,Conventional,Sell FHA or VA
- Electric utility on property: Yes
Estimated market value
$837,700
$796,000 - $880,000
$2,501/mo
Price history
| Date | Event | Price |
|---|---|---|
| 10/14/2026 | Listed for sale | $880,000+1660%$365/sqft |
Source:  MLSOK/OKCMAR as distributed by MLS GRID #1253454 Report a problem | ||
| 7/29/2005 | Sold | $50,000$21/sqft |
Source: Public Record Report a problem | ||
Public tax history
| Year | Property taxes | Tax assessment |
|---|---|---|
| 2025 | $4,500 +2.3% | $45,012 +3% |
| 2024 | $4,399 +1.6% | $43,701 +3% |
| 2023 | $4,328 +5% | $42,428 +3% |
| 2022 | $4,124 +5% | $41,193 +3% |
| 2021 | $3,929 +2.8% | $39,993 +3% |
| 2020 | $3,822 -0.3% | $38,828 +3% |
| 2019 | $3,832 | $37,697 +3% |
| 2018 | $3,832 +10% | $36,599 +3% |
| 2017 | $3,485 +1.9% | $35,533 +3% |
| 2016 | $3,418 +5.2% | $34,499 +3% |
| 2015 | $3,250 +3.1% | $33,494 +3% |
| 2014 | $3,152 +2.6% | $32,518 +3% |
| 2013 | $3,073 +2.1% | $31,571 +3% |
| 2012 | $3,009 +16% | $30,652 +16.6% |
| 2011 | $2,594 | $26,286 +338.1% |
| 2010 | -- | $6,000 |
| 2009 | -- | $6,000 |
| 2008 | -- | $6,000 |
| 2007 | -- | $6,000 |
| 2006 | -- | $6,000 +273.6% |
| 2005 | $153 | $1,606 |
| 2004 | $153 -0.2% | $1,606 |
| 2003 | $154 +0.5% | $1,606 |
| 2002 | $153 +0.1% | $1,606 |
| 2001 | $153 +0.4% | $1,606 |
| 2000 | $152 | $1,606 |
Find assessor info on the county website
Monthly payment
Est. payment
Payment breakdown
Explore the cost of this home by adjusting the details. Changes won't be saved.Climate risks
Neighborhood: 74804
Nearby schools
Schools provided by the listing agent
- Elementary: Shawnee EC Ctr
- Middle: Shawnee MS
- High: Shawnee HS
Source: MLSOK/OKCMAR as distributed by MLS GRID. This data may not be complete. We recommend contacting the local school district to confirm school assignments for this home.

Similar homes
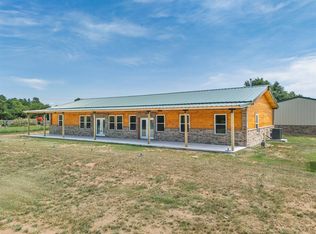
- $799,9004 bd3 ba2.6k sqft5470 N Bryan Ave, Shawnee, OK 74804For Sale
 MLS ID #1235167, Jenifer Stevenson, Berkshire Hathaway HomeService. MLSOK/OKCMAR as distributed by MLS GRID
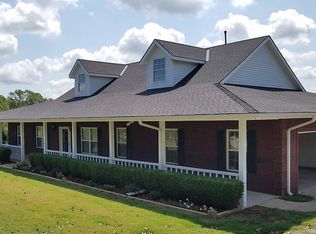
- $499,0004 bd3 ba2.8k sqft37950 W Macarthur St, Shawnee, OK 74804For Sale
 MLS ID #1241494, Jenifer Stevenson, Berkshire Hathaway HomeService. MLSOK/OKCMAR as distributed by MLS GRID
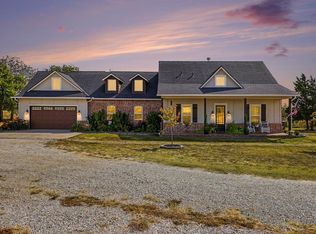
- $575,0003 bd3 ba2.4k sqft8421 Shady Ridge Rd, Oklahoma City, OK 73150For Sale By Owner
- $700,0005 bd5 ba3.4k sqft34834 Wildcat Way, Shawnee, OK 74801For Sale
 MLS ID #1251470, Chris Eubanks, Whittington Realty. MLSOK/OKCMAR as distributed by MLS GRID
