Welcome to 2208 Bowman Road, a beautifully remodeled home in the sought-after Oakwood Estates community just outside the Franklin city limits. Situated on nearly two usable acres, this property offers space, privacy, and an unbeatable location just minutes from downtown Franklin, the highway, and everyday conveniences.
The home has been completely updated from top to bottom with a fully renovated kitchen and bathrooms, plus a new roof and HVAC. Inside, the modern design features an abundance of natural light that fills the home throughout the day.
The layout is both practical and inviting. A welcoming foyer opens to the main living areas, including a spacious living room, updated kitchen with new cabinets, countertops, and appliances. The bedroom wing includes four bedrooms and two full bathrooms, including the primary suite.
A dedicated home office, large den, and convenient guest bath provide plenty of flexible living space. The partially finished walkout basement offers additional room for a gym, media space, or hobby area, while the remaining basement area includes a one-car garage and extensive storage.
Outside, enjoy the 9-foot deep in-ground pool, covered patio area, and peaceful views from the backyard. With a turnaround driveway, excellent curb appeal, and nearly two acres of land, there’s plenty of room to relax, entertain, or play.
Located just outside Franklin city limits for lower property taxes, with an optional HOA, this home offers the best of both convenience and space
Active
$875,000
2208 Bowman Rd, Franklin, TN 37064
4beds
2,947sqft
Single Family Residence, Residential
Built in 1974
1.95 Acres Lot
$-- Zestimate®
$297/sqft
$-- HOA
What's special
Dedicated home officeOne-car garageTurnaround drivewayNew roofLarge denExcellent curb appealCovered patio area
- 43 days
- 2,325
- 184
Likely to sell faster than
Zillow last checked:
Listing updated:
Listed by:
David Eicholtz 931-628-3682,
Nashville Realty Group 615-261-8116,
Cody Cabaniss 256-483-1455,
Nashville Realty Group
Source: RealTracs MLS as distributed by MLS GRID,MLS#: 3541456
Facts & features
Interior
Bedrooms & bathrooms
- Bedrooms: 4
- Bathrooms: 3
- Full bathrooms: 2
- 1/2 bathrooms: 1
- Main level bedrooms: 4
Bedroom 1
- Features: Suite
- Level: Suite
- Area: 221 Square Feet
- Dimensions: 13x17
Bedroom 2
- Area: 110 Square Feet
- Dimensions: 10x11
Bedroom 3
- Area: 110 Square Feet
- Dimensions: 10x11
Bedroom 4
- Area: 132 Square Feet
- Dimensions: 11x12
Primary bathroom
- Features: Double Vanity
- Level: Double Vanity
Den
- Area: 360 Square Feet
- Dimensions: 18x20
Dining room
- Area: 266 Square Feet
- Dimensions: 14x19
Kitchen
- Area: 187 Square Feet
- Dimensions: 11x17
Living room
- Area: 266 Square Feet
- Dimensions: 14x19
Other
- Features: Office
- Level: Office
- Area: 154 Square Feet
- Dimensions: 11x14
Recreation room
- Features: Basement Level
- Level: Basement Level
- Area: 276 Square Feet
- Dimensions: 12x23
Heating
- Central, Electric
Cooling
- Central Air, Electric
Appliances
- Included: Electric Oven, Electric Range, Dishwasher, Refrigerator, Stainless Steel Appliance(s)
Features
- Ceiling Fan(s), Walk-In Closet(s)
- Flooring: Carpet, Luxury Vinyl, Slate, Tile
- Basement: Exterior Entry,Partially Finished
- Number of fireplaces: 1
- Fireplace features: Wood Burning
Interior area
- Total structure area: 2,947
- Total interior livable area: 2,947 sqft
- Finished area above ground: 2,652
- Finished area below ground: 295
Video & virtual tour
Property
Parking
- Total spaces: 1
- Parking features: Basement
- Attached garage spaces: 1
Features
- Levels: Two
- Stories: 2
- Patio & porch: Patio, Covered, Porch
- Has private pool: Yes
- Pool features: In Ground
Lot
- Size: 1.95 Acres
- Dimensions: 336 x 250
- Features: Level
- Topography: Level
Details
- Parcel number: 094090M A 00400 00010090M
- Special conditions: Standard
Construction
Type & style
- Home type: SingleFamily
- Property subtype: Single Family Residence, Residential
Materials
- Brick
Condition
- New construction: No
- Year built: 1974
Utilities & green energy
- Sewer: Septic Tank
- Water: Public
- Utilities for property: Electricity Available, Water Available
Community & HOA
Community
- Subdivision: Oakwood Est Sec 1
HOA
- Has HOA: No
Location
- Region: Franklin
Financial & listing details
- Price per square foot: $297/sqft
- Tax assessed value: $794,600
- Annual tax amount: $2,455
- Date on market: 9/4/2026
- Electric utility on property: Yes
Estimated market value
Not available
Estimated sales range
Not available
Not available
Price history
| Date | Event | Price |
|---|---|---|
| 9/4/2026 | Listed for sale | $875,000-2.7%$297/sqft |
Source:  RealTracs MLS as distributed by MLS GRID #3541456 Report a problem RealTracs MLS as distributed by MLS GRID #3541456 Report a problem | ||
| 9/4/2026 | Listing removed | $899,000$305/sqft |
Source: RealTracs MLS as distributed by MLS GRID #3244813 Report a problem | ||
| 7/23/2026 | Price change | $899,000-5.3%$305/sqft |
Source: RealTracs MLS as distributed by MLS GRID #3244813 Report a problem | ||
| 6/18/2026 | Listed for sale | $949,000-3.7%$322/sqft |
Source: RealTracs MLS as distributed by MLS GRID #3244813 Report a problem | ||
| 6/3/2026 | Listing removed | $985,000$334/sqft |
Source: RealTracs MLS as distributed by MLS GRID #3139697 Report a problem | ||
| 5/26/2026 | Price change | $985,000-1.4%$334/sqft |
Source: RealTracs MLS as distributed by MLS GRID #3139697 Report a problem | ||
| 4/16/2026 | Price change | $999,000-4.9%$339/sqft |
Source: RealTracs MLS as distributed by MLS GRID #3139697 Report a problem | ||
| 3/31/2026 | Price change | $1,050,000-2.3%$356/sqft |
Source: RealTracs MLS as distributed by MLS GRID #3139697 Report a problem | ||
| 3/5/2026 | Listed for sale | $1,075,000+72%$365/sqft |
Source: RealTracs MLS as distributed by MLS GRID #3139697 Report a problem | ||
| 8/22/2025 | Sold | $625,000-10.7%$212/sqft |
Source: RealTracs MLS as distributed by MLS GRID #2922957 Report a problem | ||
| 8/8/2025 | Contingent | $699,900$237/sqft |
Source: RealTracs MLS as distributed by MLS GRID #2922957 Report a problem | ||
| 7/15/2025 | Price change | $699,900-6.7%$237/sqft |
Source: RealTracs MLS as distributed by MLS GRID #2922957 Report a problem | ||
| 7/8/2025 | Listed for sale | $749,900$254/sqft |
Source: RealTracs MLS as distributed by MLS GRID #2922957 Report a problem | ||
| 6/29/2025 | Contingent | $749,900$254/sqft |
Source: RealTracs MLS as distributed by MLS GRID #2922957 Report a problem | ||
| 6/27/2025 | Listed for sale | $749,900-16.7%$254/sqft |
Source: RealTracs MLS as distributed by MLS GRID #2922957 Report a problem | ||
| 11/20/2024 | Listing removed | $900,000$305/sqft |
Source: RealTracs MLS as distributed by MLS GRID #2754314 Report a problem | ||
| 11/14/2024 | Listed for sale | $900,000+221.4%$305/sqft |
Source: RealTracs MLS as distributed by MLS GRID #2754314 Report a problem | ||
| 7/7/2005 | Sold | $280,000$95/sqft |
Source: Public Record Report a problem | ||
Public tax history
| Year | Property taxes | Tax assessment |
|---|---|---|
| 2025 | $1,693 | $198,650 +52.1% |
| 2024 | $1,693 | $130,600 |
| 2023 | -- | $130,600 |
| 2022 | $1,693 | $130,600 |
| 2021 | $1,693 | $130,600 +26.3% |
| 2020 | $1,693 | $103,400 |
| 2019 | $1,693 | $103,400 |
| 2018 | $1,693 | $103,400 |
| 2017 | $1,693 | $103,400 |
| 2016 | -- | $103,400 +27.5% |
| 2015 | -- | $81,125 |
| 2014 | -- | $81,125 |
| 2013 | -- | $81,125 |
| 2012 | -- | $81,125 |
| 2011 | -- | $81,125 +10.7% |
| 2007 | $1,693 | $73,300 |
| 2006 | $1,693 +23.2% | $73,300 +51.5% |
| 2005 | $1,374 | $48,376 |
| 2004 | $1,374 | $48,376 |
| 2002 | $1,374 | $48,376 |
| 2001 | -- | $48,376 -75% |
| 2000 | -- | $193,503 |
Find assessor info on the county website
Monthly payment
Est. payment
Payment breakdown
Explore the cost of this home by adjusting the details. Changes won't be saved.Climate risks
Neighborhood: Goose Creek
Nearby schools
Schools provided by the listing agent
- Elementary: Winstead Elementary School
- Middle: Legacy Middle School
- High: Independence High School
Source: RealTracs MLS as distributed by MLS GRID. This data may not be complete. We recommend contacting the local school district to confirm school assignments for this home.
Similar homes
- $949,9992 bd3 ba2.5k sqft4250 Pate Rd, Franklin, TN 37064For Sale
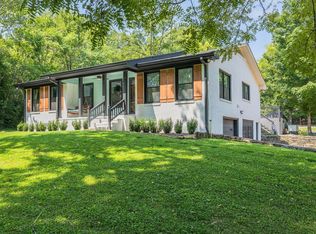
 MLS ID #3512546, Lisa Strnad. RealTracs MLS as distributed by MLS GRID
 - $895,0003 bd2 ba2.3k sqft315 Battle Ave, Franklin, TN 37064For Sale
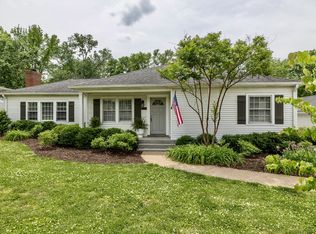 MLS ID #3183030, Kelly Dougherty. RealTracs MLS as distributed by MLS GRID
 - $925,0004 bd3 ba3k sqft1105 Spencer Creek Pass, Franklin, TN 37069For Sale
 MLS ID #3251466, Sherrie Anderson. RealTracs MLS as distributed by MLS GRID
 - $649,0004 bd3 ba2.1k sqft708 Countrywood Dr, Franklin, TN 37064For Sale
 MLS ID #3547016, Kelsey Henry ABR©, CHLMS™. RealTracs MLS as distributed by MLS GRID
 - $914,9004 bd4 ba2.5k sqft415 Dewar Dr, Franklin, TN 37064For SaleMLS ID #3306379, Kitt Pupel. RealTracs MLS as distributed by MLS GRID
- $874,9004 bd2 ba2.2k sqft318 Harpeth Hills Dr, Franklin, TN 37069For SaleMLS ID #3546307, Timothy Fischer. RealTracs MLS as distributed by MLS GRID
- $950,0005 bd3 ba3.2k sqft133 Featherstone Dr, Franklin, TN 37069For SaleMLS ID #3603484, Paula Adams. RealTracs MLS as distributed by MLS GRID
- $800,0003 bd2 ba2.4k sqft4165 Clovercroft Rd, Franklin, TN 37067For SaleMLS ID #3612631, Jay Lowenthal. RealTracs MLS as distributed by MLS GRID
- $899,0004 bd3 ba2.8k sqft410 Stable Dr, Franklin, TN 37069For SaleMLS ID #3319360, Brandon Butler. RealTracs MLS as distributed by MLS GRID
- $1,249,9004 bd3 ba3.4k sqft1015 Wetzel Dr, Franklin, TN 37064For SaleMLS ID #3271200, Gary Ashton. RealTracs MLS as distributed by MLS GRID
- $849,9003 bd3 ba2.4k sqft107 Collinwood Close, Franklin, TN 37069For SaleMLS ID #3621314, A.Omar. RealTracs MLS as distributed by MLS GRID
- $779,0003 bd3 ba1.6k sqft7687 Pewitt Rd, Franklin, TN 37064For SaleMLS ID #3530021, Tricia Summers. RealTracs MLS as distributed by MLS GRID
- $914,9994 bd4 ba2k sqft328 Granbury St, Franklin, TN 37064For SaleMLS ID #3524710, Patti Wolf. RealTracs MLS as distributed by MLS GRID
- $1,249,0004 bd4 ba3.1k sqft115 Poteat Pl, Franklin, TN 37064For SaleMLS ID #3546653, Sydney Salati. RealTracs MLS as distributed by MLS GRID
- $649,9004 bd2 ba1.9k sqft1309 Chickering Dr, Franklin, TN 37064For SaleMLS ID #3226395, Nicholas Brian Adinolfi. RealTracs MLS as distributed by MLS GRID
- $799,0002 bd3 ba1.9k sqft202 Harpeth Hills Dr, Franklin, TN 37069For SaleMLS ID #3510432, Wally Dabaghi. RealTracs MLS as distributed by MLS GRID
- $1,189,9005 bd4 ba3.5k sqft724 Fontwell Ln, Franklin, TN 37064For SaleMLS ID #3592060, Danielle Schellenberg. RealTracs MLS as distributed by MLS GRID
- $990,0004 bd3 ba2.6k sqft762 Rhonda Ln, Nashville, TN 37205For SaleMLS ID #3611719, Whitney Ellis. RealTracs MLS as distributed by MLS GRID
- $1,049,9994 bd3 ba2.1k sqft6385 Lampkins Bridge Rd, College Grove, TN 37046For SaleMLS ID #3593179, Megan Baker Jernigan. RealTracs MLS as distributed by MLS GRID
- $799,9994 bd3 ba3.2k sqft670 Northridge Rd, Columbia, TN 38401For SaleMLS ID #3542428, Olivia Shaffer. RealTracs MLS as distributed by MLS GRID
