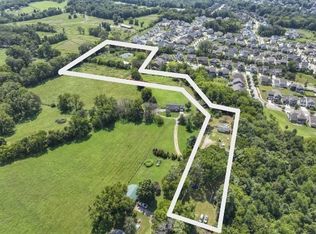
This is the sanctuary and location you've been waiting for. Set on more than an acre and a half in highly sought-after College Grove, this rare offering comes with no HOA and sits just minutes from Page High School, The Grove community, and Middle Tennessee's premier shopping and dining — with easy access to I-65 and Route 840 for a seamless commute to Franklin, Cool Springs, and Nashville.
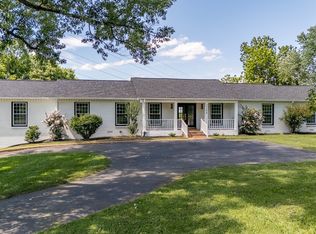
Inside, a bright, freshly painted interior offers modern comfort and a blank slate to make it your own, backed by a brand-new HVAC system and a fully encapsulated crawl space for lasting peace of mind.
Outside, the lifestyle amenities are the real draw: a private pool, a newly painted deck for entertaining or quiet mornings, and beautifully updated landscaping across the acreage. Anchoring the property is a newly constructed Summertown Metals building — an impressive 30' x 61' structure with a dedicated back office and a home gym finished with professional-grade epoxy flooring. Rarely found at this scale, it's a serious asset for car enthusiasts, hobbyists, or entrepreneurs. A detached garage rounds out the property with even more space for vehicles, storage, or projects.
A genuine blank canvas for rural living — wide-open spaces, unforgettable sunsets, and starry Williamson County nights. Properties like this rarely come to market.
Active
$1,049,999
6385 Lampkins Bridge Rd, College Grove, TN 37046
4beds
2,142sqft
Single Family Residence, Residential
Built in 1978
1.66 Acres Lot
$-- Zestimate®
$490/sqft
$-- HOA
What's special
Private poolWide-open spacesBright freshly painted interiorBrand-new hvac systemFully encapsulated crawl space
- 22 days
- 1,460
- 107
Zillow last checked:
Listing updated:
Listed by:
Megan Baker Jernigan 615-594-1990,
Compass RE 615-475-5616
Source: RealTracs MLS as distributed by MLS GRID,MLS#: 3593179
Facts & features
Interior
Bedrooms & bathrooms
- Bedrooms: 4
- Bathrooms: 3
- Full bathrooms: 3
- Main level bedrooms: 4
Bedroom 1
- Area: 270 Square Feet
- Dimensions: 18x15
Bedroom 2
- Area: 182 Square Feet
- Dimensions: 14x13
Bedroom 3
- Area: 132 Square Feet
- Dimensions: 11x12
Bedroom 4
- Area: 121 Square Feet
- Dimensions: 11x11
Primary bathroom
- Features: Suite
- Level: Suite
Den
- Area: 294 Square Feet
- Dimensions: 14x21
Dining room
- Features: Combination
- Level: Combination
Kitchen
- Features: Eat-in Kitchen
- Level: Eat-in Kitchen
Living room
- Features: Combination
- Level: Combination
- Area: 270 Square Feet
- Dimensions: 15x18
Heating
- Central, Electric
Cooling
- Central Air, Electric
Appliances
- Included: Electric Oven, Electric Range, Dishwasher, Microwave, Refrigerator
- Laundry: Electric Dryer Hookup, Washer Hookup
Features
- Built-in Features, Ceiling Fan(s), Extra Closets, Open Floorplan, Walk-In Closet(s), High Speed Internet
- Flooring: Wood
- Basement: Crawl Space,None
Interior area
- Total structure area: 2,142
- Total interior livable area: 2,142 sqft
- Finished area above ground: 2,142
Property
Parking
- Total spaces: 2
- Parking features: Detached
- Garage spaces: 2
Features
- Levels: One
- Stories: 1
- Patio & porch: Deck, Patio
- Has private pool: Yes
- Pool features: Above Ground
Lot
- Size: 1.66 Acres
- Features: Level
- Topography: Level
Details
- Additional structures: Storage
- Parcel number: 094115 02402 00023115
- Special conditions: Standard
Construction
Type & style
- Home type: SingleFamily
- Property subtype: Single Family Residence, Residential
Materials
- Vinyl Siding
- Roof: Shingle
Condition
- New construction: No
- Year built: 1978
Utilities & green energy
- Sewer: Septic Tank
- Water: Public
- Utilities for property: Electricity Available, Water Available, Cable Connected
Community & HOA
Community
- Security: Security System, Smoke Detector(s)
- Subdivision: Lampkin Bridge Est
HOA
- Has HOA: No
Location
- Region: College Grove
Financial & listing details
- Price per square foot: $490/sqft
- Tax assessed value: $855,700
- Annual tax amount: $2,781
- Date on market: 10/2/2026
- Electric utility on property: Yes
Estimated market value
Not available
Estimated sales range
Not available
Not available
Price history
| Date | Event | Price |
|---|---|---|
| 10/2/2026 | Listed for sale | $1,049,999+23.5%$490/sqft |
Source:  RealTracs MLS as distributed by MLS GRID #3593179 Report a problem RealTracs MLS as distributed by MLS GRID #3593179 Report a problem | ||
| 7/18/2023 | Sold | $850,000-2.9%$397/sqft |
Source: RealTracs MLS as distributed by MLS GRID #2514673 Report a problem | ||
| 6/16/2023 | Contingent | $874,990$408/sqft |
Source: RealTracs MLS as distributed by MLS GRID #2514673 Report a problem | ||
| 6/15/2023 | Price change | $874,990-7.9%$408/sqft |
Source: RealTracs MLS as distributed by MLS GRID #2514673 Report a problem | ||
| 5/30/2023 | Price change | $949,900-4.2%$443/sqft |
Source: RealTracs MLS as distributed by MLS GRID #2514673 Report a problem | ||
| 5/6/2023 | Listed for sale | $992,000+476.7%$463/sqft |
Source: RealTracs MLS as distributed by MLS GRID #2514673 Report a problem | ||
| 5/10/2002 | Sold | $172,000$80/sqft |
Source: Public Record Report a problem | ||
Public tax history
| Year | Property taxes | Tax assessment |
|---|---|---|
| 2025 | $2,781 +64.3% | $213,925 +137.5% |
| 2024 | $1,693 | $90,075 |
| 2023 | $1,693 | $90,075 |
| 2022 | $1,693 | $90,075 |
| 2021 | $1,693 +39.6% | $90,075 +64.8% |
| 2020 | $1,213 | $54,650 |
| 2019 | $1,213 +3.2% | $54,650 |
| 2018 | $1,175 | $54,650 |
| 2017 | $1,175 | $54,650 |
| 2016 | -- | $54,650 +18.1% |
| 2015 | -- | $46,275 |
| 2014 | -- | $46,275 |
| 2013 | -- | $46,275 |
| 2012 | -- | $46,275 |
| 2011 | -- | $46,275 +5% |
| 2007 | $1,018 | $44,083 |
| 2006 | $1,018 +4.9% | $44,083 +28.9% |
| 2005 | $971 | $34,191 |
| 2004 | $971 | $34,191 |
| 2002 | $971 | $34,191 |
| 2001 | -- | $34,191 -75% |
| 2000 | -- | $136,765 |
Find assessor info on the county website
Monthly payment
Est. payment
Payment breakdown
Explore the cost of this home by adjusting the details. Changes won't be saved.Climate risks
Neighborhood: 37046
Nearby schools
Schools provided by the listing agent
- Elementary: Arrington Elementary School
- Middle: Fred J Page Middle School
- High: Fred J Page High School
Source: RealTracs MLS as distributed by MLS GRID. This data may not be complete. We recommend contacting the local school district to confirm school assignments for this home.
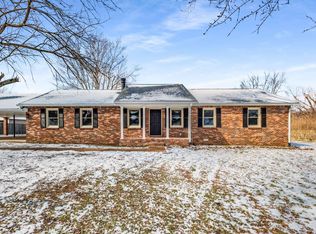
- $815,0003 bd2 ba1.9k sqft6381 Lampkins Bridge Rd, College Grove, TN 37046Sold
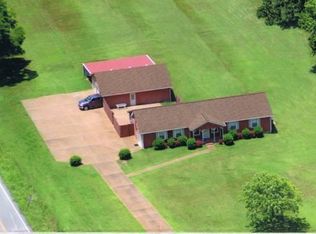
- $621,2003 bd2 ba2k sqft6389 Lampkins Bridge Rd, College Grove, TN 37046Off Market
- $692,5003 bd3 ba2.3k sqft6377 Lampkins Bridge Rd, College Grove, TN 37046Off Market
- $518,700-- bd2 ba1.3k sqft6212 McDaniel Rd, College Grove, TN 37046Off Market
Similar homes
- $799,0004 bd3 ba2.1k sqft7028 Balcolm Ct, College Grove, TN 37046For Sale
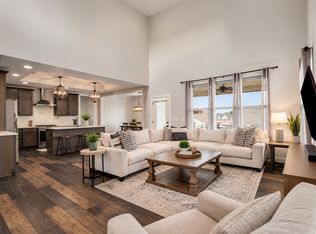
 MLS ID #3611074, Scott Weckler. RealTracs MLS as distributed by MLS GRID
 - $930,0002 bd3 ba2.5k sqft4250 Pate Rd, Franklin, TN 37064For Sale
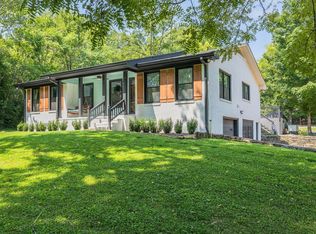 MLS ID #3512546, Lisa Strnad. RealTracs MLS as distributed by MLS GRID
 - $800,0003 bd2 ba2.4k sqft4165 Clovercroft Rd, Franklin, TN 37067For Sale
 MLS ID #3612631, Jay Lowenthal. RealTracs MLS as distributed by MLS GRID
 - $875,0004 bd3 ba2.9k sqft2208 Bowman Rd, Franklin, TN 37064For Sale
 MLS ID #3541456, David Eicholtz. RealTracs MLS as distributed by MLS GRID
 - $1,249,3003 bd3 ba2.9k sqft1779 Cayce Springs Rd, Thompsons Station, TN 37179For SaleMLS ID #3626323, Naomi Bannister. RealTracs MLS as distributed by MLS GRID
- $970,0004 bd3 ba2.5k sqft648 Beamon Dr, Franklin, TN 37064For SaleMLS ID #3544190, Steve Koleno. RealTracs MLS as distributed by MLS GRID
- $1,149,0005 bd4 ba3.1k sqft101 Century Oak Dr, Franklin, TN 37069For SaleMLS ID #3602891, Erin Krueger. RealTracs MLS as distributed by MLS GRID
- $1,449,9004 bd3 ba2.6k sqft8113 Warner Rd, Brentwood, TN 37027For SaleMLS ID #3528368, Lisa Culp Taylor. RealTracs MLS as distributed by MLS GRID
- $859,0004 bd3 ba2.3k sqft1305 Kinnard Dr, Franklin, TN 37064For SaleMLS ID #3594475, Martha Carpenter. RealTracs MLS as distributed by MLS GRID
- $875,0004 bd3 ba2.2k sqft408 Cotton Ln, Franklin, TN 37069For SaleMLS ID #3622075, Jack Kehoe. RealTracs MLS as distributed by MLS GRID
- $1,085,0003 bd3 ba3.1k sqft701 Fountainwood Blvd, Franklin, TN 37064For SaleMLS ID #3603124, Jacey Cook. RealTracs MLS as distributed by MLS GRID
- $925,0004 bd3 ba3k sqft1105 Spencer Creek Pass, Franklin, TN 37069For SaleMLS ID #3251466, Sherrie Anderson. RealTracs MLS as distributed by MLS GRID
- $999,9504 bd3 ba3.1k sqft700 Burleigh Ct, Nashville, TN 37221For SaleMLS ID #3598840, Happy Fulk. RealTracs MLS as distributed by MLS GRID
- $919,0004 bd3 ba2.7k sqft171 Broadwell Cir, Franklin, TN 37067For SaleMLS ID #3527042, Alicia Griffith. RealTracs MLS as distributed by MLS GRID
- $914,9004 bd4 ba2.5k sqft415 Dewar Dr, Franklin, TN 37064For SaleMLS ID #3306379, Kitt Pupel. RealTracs MLS as distributed by MLS GRID
- $859,0003 bd3 ba2.6k sqft200 Harris Ct, Franklin, TN 37064For SaleMLS ID #3611204, Gabrielle Hanson. RealTracs MLS as distributed by MLS GRID
- $699,9003 bd3 ba2.4k sqft2308 Winder Cir, Franklin, TN 37064For SaleMLS ID #3603486, Jenny Fann. RealTracs MLS as distributed by MLS GRID
- $935,0004 bd4 ba3.1k sqft3701 Rock Springs Midland Rd, Christiana, TN 37037For SaleMLS ID #3527465, Gary Ashton. RealTracs MLS as distributed by MLS GRID
- $799,0004 bd2 ba2k sqft5028 Briarwood Dr, Nashville, TN 37211For SaleMLS ID #3521117, Hannah Stephenson. RealTracs MLS as distributed by MLS GRID
- $1,200,0004 bd4 ba3k sqft1126 Park St, Franklin, TN 37064For SaleMLS ID #3619831, Alexandra Bailey. RealTracs MLS as distributed by MLS GRID
