Custom Luxury Home on Executive Golf Course | 4 Beds | 3 Baths | 3-Car Garage | No HOA
Experience luxury living in this stunning custom home, perfectly situated in a quiet cul-de-sac overlooking the executive golf course with breathtaking mountain views.
Thoughtfully designed with an open-concept floor plan, this exceptionally spacious home features 10-foot ceilings throughout, creating a bright and airy atmosphere. The expansive great room showcases a built-in electric fireplace and flows seamlessly into the chef-inspired kitchen, complete with a large quartz island, sleek custom cabinetry, and premium finishes. A private junior suite, along with two additional bedrooms, provides the ideal layout for family and guests.
The luxurious primary suite offers a spa-like retreat with a beautifully tiled built-in soaking tub, an oversized walk-in shower, dual vanities, and a generous walk-in closet.
Luxury vinyl plank flooring and high-end finishes extend throughout the home. The elevated front patio with elegant wrought iron double doors creates a grand first impression, while the stamped concrete driveway, concrete walkways surrounding the home, and full-width covered back patio offer the perfect setting to relax or entertain while enjoying the golf course and mountain views.
Built with quality and efficiency in mind, this home features durable 2x6 construction and upgraded insulation for exceptional energy efficiency, year-round comfort, and lasting value.
Conveniently located in the heart of Pahrump, this home is just minutes from shopping, restaurants, schools, parks, and provides easy access to Highway 160 for a quick commute to Las Vegas.
Combining timeless elegance, thoughtful craftsmanship, and an unbeatable golf course location, this exceptional custom home offers the perfect blend of luxury, comfort, and refined living—all with no HOA.
Active
$699,000
2861 S Firestone Ct, Pahrump, NV 89048
4beds
2,493sqft
:
Get pre-qualified$4,554/mo
Single Family Residence
Built in 2026
0.5 Acres Lot
$-- Zestimate®
$280/sqft
$-- HOA
What's special
- 2 days |
- 82 |
- 4 |
Zillow last checked:
Listing updated:
Listed by:
Kameliya Durova S.0174825 kameliyadurovrealty@gmail.com,
Signature Real Estate Group
Source: LVR,MLS#: 2802724 Originating MLS: Greater Las Vegas Association of Realtors Inc
Originating MLS: Greater Las Vegas Association of Realtors IncFacts & features
Interior
Bedrooms & bathrooms
- Bedrooms: 4
- Bathrooms: 3
- Full bathrooms: 3
Primary bedroom
- Description: Ceiling Fan,Custom Closet,Walk-In Closet(s)
- Dimensions: 16x16
Bedroom 2
- Description: Ceiling Fan,Closet,With Bath
- Dimensions: 13x12
Bedroom 3
- Description: Ceiling Fan,Closet
- Dimensions: 10x12
Bedroom 4
- Description: Ceiling Fan,Closet
- Dimensions: 12x11
Primary bathroom
- Description: Double Sink,Separate Shower,Separate Tub
Dining room
- Description: Dining Area
- Dimensions: 14x17
Kitchen
- Description: Breakfast Bar/Counter,Custom Cabinets,Luxury Vinyl Plank,Pantry,Quartz Countertops,Stainless Steel Appliances
- Dimensions: 13x17
Living room
- Description: Vaulted Ceiling
- Dimensions: 24x21
Heating
- Electric, Multiple Heating Units
Cooling
- Central Air, Electric, 2 Units
Appliances
- Included: Electric Range, Disposal, Microwave
- Laundry: Cabinets, Electric Dryer Hookup, Main Level, Laundry Room, Sink
Features
- Bedroom on Main Level, Ceiling Fan(s), Primary Downstairs
- Flooring: Linoleum, Vinyl
- Number of fireplaces: 1
- Fireplace features: Electric, Living Room
Interior area
- Total structure area: 2,493
- Total interior livable area: 2,493 sqft
Video & virtual tour
Property
Parking
- Total spaces: 3
- Parking features: Attached, Garage, Private, RV Hook-Ups, RV Access/Parking
- Attached garage spaces: 3
Features
- Stories: 1
- Patio & porch: Covered, Patio, Porch
- Exterior features: Porch, Patio, Private Yard, Sprinkler/Irrigation
- Fencing: None
- Has view: Yes
- View description: Golf Course, Mountain(s)
Lot
- Size: 0.5 Acres
- Features: 1/4 to 1 Acre Lot, Desert Landscaping, Landscaped, Sprinklers Timer
Details
- Parcel number: 4260126
- Zoning description: Single Family
- Horse amenities: None
Construction
Type & style
- Home type: SingleFamily
- Architectural style: One Story,Custom
- Property subtype: Single Family Residence
Materials
- Drywall
- Roof: Tile
Condition
- New Construction
- New construction: Yes
- Year built: 2026
Details
- Builder name: TOP RANK
Utilities & green energy
- Electric: Photovoltaics None
- Sewer: Septic Tank
- Water: Public
- Utilities for property: Electricity Available, Septic Available
Community & HOA
Community
- Subdivision: Calvada Valley U3
HOA
- Has HOA: No
- Amenities included: None
Location
- Region: Pahrump
Financial & listing details
- Price per square foot: $280/sqft
- Tax assessed value: $8,108
- Annual tax amount: $130
- Date on market: 7/23/2026
- Listing agreement: Exclusive Right To Sell
- Listing terms: Cash,Conventional,FHA,Owner Will Carry,VA Loan
- Electric utility on property: Yes
Estimated market value
Not available
Estimated sales range
Not available
$2,299/mo
Price history
| Date | Event | Price |
|---|---|---|
| 7/24/2026 | Listed for sale | $699,000-3.6%$280/sqft |
Source:  LVR #2802724 Report a problem LVR #2802724 Report a problem | ||
| 12/30/2025 | Listing removed | $725,000$291/sqft |
Source: LVR #2700679 Report a problem | ||
| 7/17/2025 | Listed for sale | $725,000+1037.3%$291/sqft |
Source: LVR #2700679 Report a problem | ||
| 11/8/2024 | Sold | $63,750-5.6%$26/sqft |
Source: LVR #2626114 Report a problem | ||
| 10/27/2024 | Pending sale | $67,500$27/sqft |
Source: LVR #2626114 Report a problem | ||
| 10/24/2024 | Listed for sale | $67,500+64.6%$27/sqft |
Source: LVR #2626114 Report a problem | ||
| 8/25/2021 | Sold | $41,000-17.8%$16/sqft |
Source: LVR #2103152 Report a problem | ||
| 8/12/2021 | Contingent | $49,900$20/sqft |
Source: LVR #2103152 Report a problem | ||
| 5/5/2020 | Price change | $49,900-4%$20/sqft |
Source: Nevada Realty #2103152 Report a problem | ||
| 6/4/2019 | Listed for sale | $52,000$21/sqft |
Source: Nevada Realty #2103152 Report a problem | ||
Public tax history
| Year | Property taxes | Tax assessment |
|---|---|---|
| 2025 | $130 +3.3% | $2,838 |
| 2024 | $125 +10.9% | $2,838 |
| 2023 | $113 +3.1% | $2,838 |
| 2022 | $110 +2.9% | $2,838 +25% |
| 2021 | $107 -2.9% | $2,270 |
| 2020 | $110 +2.9% | $2,270 |
| 2019 | $107 +5.5% | $2,270 +25% |
| 2018 | $101 +3% | $1,816 |
| 2017 | $98 -0.3% | $1,816 |
| 2016 | $98 -0.6% | $1,816 |
| 2015 | $99 | $1,816 |
Find assessor info on the county website
Monthly payment
Est. payment
Payment breakdown
Explore the cost of this home by adjusting the details. Changes won't be saved.Climate risks
Neighborhood: 89048
Nearby schools
GreatSchools rating
- 4/10Floyd Elementary SchoolGrades: PK-5Distance: 4.7 mi
- 4/10Rosemary Clarke Middle SchoolGrades: 6-8Distance: 7.3 mi
- 5/10Pahrump Valley High SchoolGrades: 9-12Distance: 1.3 mi
Schools provided by the listing agent
- Elementary: Floyd,Floyd
- Middle: Rosemary Clarke
- High: Pahrump Valley
Source: LVR. This data may not be complete. We recommend contacting the local school district to confirm school assignments for this home.
- $535,0003 bd2 ba2.7k sqft2840 S Firestone Ct, Pahrump, NV 89048Sold

- $6,2000.46 Acres1450 Eldorado Way, Pahrump, NV 89048Off Market
- $60,0000.46 Acres1450 E Eldorado Way, Pahrump, NV 89048Sold
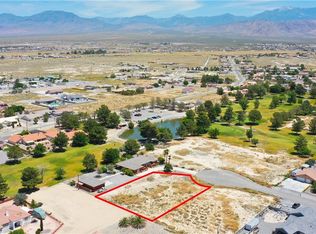
- $417,500-- bd-- ba2.1k sqft2881 S Firestone Ct, Pahrump, NV 89048Off Market
- $562,6003 bd4 ba3k sqft1460 Eldorado Way, Pahrump, NV 89048Off Market
- $56,0000.48 Acres1440 Eldorado Way, Pahrump, NV 89048Sold
- $449,0003 bd2 ba2k sqft2901 Firestone, Pahrump, NV 89048Sold
- $449,0000.547 Acres2901 S Firestone Ct, Pahrump, NV 89048Sold
A local agent can set up tours, give advice and negotiate with sellers.
A local lender can help you make sure your offer is ready when you are.
Similar homes
- $734,9004 bd3 ba2.3k sqft1351 Huckleberry St, Pahrump, NV 89048New Construction
 MLS ID #2801936, Jill Amsel, Realty ONE Group, Inc. LVR
 - $675,0004 bd3 ba2.2k sqft3080 Pahrump Valley Blvd, Pahrump, NV 89048For Sale
 MLS ID #2778769, Jill Amsel, Realty ONE Group, Inc. LVR
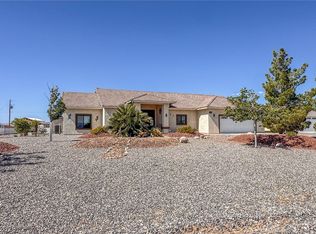
 - $699,0004 bd3 ba2.4k sqft200 E Ember St, Pahrump, NV 89048For Sale
 MLS ID #2788997, Dana Lewelling, Nevada Realty. LVR
 - $445,0003 bd3 ba1.8k sqft841 E Falcon St, Pahrump, NV 89048For Sale
 MLS ID #2802433, Dana Lewelling, Nevada Realty. LVR
 - $670,0004 bd3 ba3.1k sqft770 Cavalry St, Pahrump, NV 89048New ConstructionMLS ID #2774922, Marci R. Wells, 775 Realty. LVR
- $535,0004 bd3 ba2k sqft2810 Margarita Ave, Pahrump, NV 89048For SaleMLS ID #2796174, Trenton Holthaus, Keller Williams Realty Las Veg. LVR
- $500,0003 bd3 ba2.1k sqft2481 E Falcon St, Pahrump, NV 89048For SaleMLS ID #2801847, Neyvis Martinez-Machuca, DH Capital Realty. LVR
- $679,0004 bd4 ba2.3k sqft6340 Montclair St, Pahrump, NV 89061New ConstructionMLS ID #2802264, Monika Meiszburger, HomeSmart Encore. LVR
- $699,9993 bd3 ba2.9k sqft1601 W Calvada Blvd, Pahrump, NV 89048For SaleMLS ID #2760206, Dora Tse, ERA Brokers Consolidated. LVR
- $650,0004 bd3 ba2.7k sqft1131 China St, Pahrump, NV 89048For SaleMLS ID #2762216, Lisa Shahin, Keller Williams VIP. LVR
- $585,0003 bd4 ba2.5k sqft2890 Oakleaf Ave, Pahrump, NV 89048For SaleMLS ID #2799603, Jennifer Ann Mink, eXp Realty. LVR
- $550,0004 bd4 ba3.1k sqft1891 Brian Rd, Pahrump, NV 89048For SaleMLS ID #2799454, Michael Tully, Realty ONE Group, Inc. LVR
- $595,0004 bd4 ba3.1k sqft460 E Hickory St, Pahrump, NV 89048For SaleMLS ID #2752254, Carey Archer-Howell, Keller Williams MarketPlace. LVR
- $635,0003 bd3 ba2.9k sqft61 E Calvada Blvd, Pahrump, NV 89048For SaleMLS ID #2778431, Steven A. Malek, Nevada Realty. LVR
- $589,9004 bd3 ba2.6k sqft2610 Banyon St, Pahrump, NV 89048For SaleMLS ID #2772359, Deina Bowers, Lisa Bond Real Estate LLC. LVR
- $570,0004 bd3 ba2k sqft2461 E Deerskin St, Pahrump, NV 89048For SaleMLS ID #2747242, Eleen Vasquez, Signature Real Estate Group. LVR
- $549,0004 bd3 ba2.4k sqft1531 Bridger St, Pahrump, NV 89048For SaleMLS ID #2791502, Dana Scott Wells, Aspire Realty Group. LVR
- $599,0004 bd3 ba2.4k sqft3451 S Soplo Ave, Pahrump, NV 89048New ConstructionMLS ID #2790389, Marci R. Wells, 775 Realty. LVR
- $640,0004 bd4 ba2.7k sqft3481 Underbrush Ave, Pahrump, NV 89048New ConstructionMLS ID #2767042, Jon Rancier, Advantage Realty. LVR
- $545,0004 bd3 ba2.3k sqft3000 Margarita Ave, Pahrump, NV 89048New ConstructionMLS ID #2733613, Amil Kurtagic, The Ridge Realty Group. LVR
