A fresh start, smart investment, or convenient Columbia home base, 2209 Atlas Road offers plenty of possibilities!Step inside this extensively renovated, single-level home featuring 2 bedrooms, 2 full bathrooms, and approximately 1,080 square feet of comfortable, easy-to-maintain living space. Each bedroom has its own private full bathroom, creating added privacy and making the layout especially convenient for roommates or college students sharing a home. The home’s functional layout and move-in-ready condition make it a great option for an owner-occupant, rental property, or convenient home near USC, Fort Jackson, and Downtown Columbia. Outside, the deep approximately .28-acre lot offers plenty of room to relax, entertain, garden, or personalize the outdoor space.Enjoy quick access to I-77, Garners Ferry Road shopping and dining, Dorn VA Medical Center, Fort Jackson, Williams-Brice Stadium, USC, and Downtown Columbia. Pictures with furniture virtually staged.This one won't last long!!! Disclaimer: CMLS has not reviewed and, therefore, does not endorse vendors who may appear in listings.
For sale
Price cut: $10K (9/27)
$170,000
2209 Atlas Rd, Columbia, SC 29209
2beds
1,080sqft
Single Family Residence
Built in 1960
0.28 Acres Lot
$166,400 Zestimate®
$157/sqft
$-- HOA
What's special
Move-in-ready conditionFunctional layoutSingle-level homeExtensively renovated
- 24 days
- 635
- 75
Zillow last checked:
Listing updated:
Listed by:
Favi Veloz Phone:864-554-2096,
eXp Realty LLC
Source: Consolidated MLS,MLS#: 643039
Facts & features
Interior
Bedrooms & bathrooms
- Bedrooms: 2
- Bathrooms: 2
- Full bathrooms: 2
- Main level bathrooms: 2
Primary bedroom
- Features: Bath-Private, Walk-In Closet(s), Ceiling Fan(s), Floors-Laminate
- Level: Main
Bedroom 2
- Features: Bath-Private, Walk-In Closet(s), Ceiling Fan(s), Closet-Private, Floors-Laminate
Kitchen
- Features: Pantry, Floors-Laminate, Backsplash-Tiled
Living room
- Features: Floors-Laminate
Heating
- Central
Cooling
- Central Air
Appliances
- Included: Free-Standing Range, Smooth Surface, Dryer, Refrigerator, Washer, Microwave Above Stove
- Laundry: Electric, Heated Space, Utility Room
Features
- Flooring: Laminate
- Basement: Crawl Space
- Has fireplace: No
Interior area
- Total structure area: 1,080
- Total interior livable area: 1,080 sqft
Video & virtual tour
Property
Parking
- Parking features: No Garage
Features
- Frontage length: 0
Lot
- Size: 0.28 Acres
- Dimensions: 250 x 50 x 250 x 50
Details
- Parcel number: 135150324
Construction
Type & style
- Home type: SingleFamily
- Architectural style: Ranch
- Property subtype: Single Family Residence
Materials
- Stucco - Hard Coat
Condition
- New construction: No
- Year built: 1960
Utilities & green energy
- Sewer: Public Sewer
- Water: Public
- Utilities for property: Electricity Connected
Community & HOA
Community
- Subdivision: HARLEM
HOA
- Has HOA: No
Location
- Region: Columbia
Financial & listing details
- Price per square foot: $157/sqft
- Tax assessed value: $7,000
- Annual tax amount: $538
- Date on market: 9/15/2026
- Listing agreement: Exclusive Right To Sell
- Road surface type: Paved
Estimated market value
$166,400
$158,000 - $175,000
$1,364/mo
Price history
| Date | Event | Price |
|---|---|---|
| 9/27/2026 | Price change | $170,000-5.6%$157/sqft |
Source:  Consolidated MLS #643039 Report a problem Consolidated MLS #643039 Report a problem | ||
| 9/15/2026 | Listed for sale | $180,000+2471.4%$167/sqft |
Source: Consolidated MLS #643039 Report a problem | ||
| 10/14/2021 | Sold | $7,000-69.6%$6/sqft |
Source: Public Record Report a problem | ||
| 9/9/2012 | Listing removed | $23,000$21/sqft |
Source: Russell & Jeffcoat Real Estate #297811 Report a problem | ||
| 1/19/2012 | Listed for sale | $23,000$21/sqft |
Source: Russell & Jeffcoat Real Estate #297811 Report a problem | ||
| 12/10/2011 | Listing removed | $23,000$21/sqft |
Source: Russell & Jeffcoat Real Estate #297811 Report a problem | ||
| 9/19/2011 | Listed for sale | $23,000$21/sqft |
Source: Russell & Jeffcoat Realtors #297811 Report a problem | ||
Public tax history
| Year | Property taxes | Tax assessment |
|---|---|---|
| 2022 | $538 +66.2% | $420 -66.1% |
| 2021 | $324 | $1,240 |
| 2020 | $324 +13% | $1,240 |
| 2019 | $286 -41.1% | $1,240 -6.1% |
| 2018 | $487 | $1,320 |
| 2017 | $487 +1.4% | $1,320 |
| 2016 | $480 -56.7% | $1,320 |
| 2015 | $1,108 +31% | $1,320 -96% |
| 2014 | $846 +297% | $32,900 +2392.4% |
| 2013 | $213 | $1,320 -27.1% |
| 2012 | -- | $1,810 |
| 2011 | -- | $1,810 -27% |
| 2010 | -- | $2,480 |
| 2009 | -- | $2,480 +15.3% |
| 2008 | -- | $2,150 |
| 2007 | -- | $2,150 |
| 2006 | -- | $2,150 +49.3% |
| 2005 | -- | $1,440 +8.3% |
| 2004 | -- | $1,330 |
| 2003 | -- | $1,330 |
| 2002 | -- | $1,330 |
| 2000 | -- | $1,330 |
Find assessor info on the county website
Monthly payment
Est. payment
Payment breakdown
Explore the cost of this home by adjusting the details. Changes won't be saved.Climate risks
Neighborhood: 29209
Nearby schools
Schools provided by the listing agent
- Elementary: Meadowfield
- Middle: Hand
- High: Dreher
- District: Richland One
Source: Consolidated MLS. This data may not be complete. We recommend contacting the local school district to confirm school assignments for this home.
Similar homes
- $174,5003 bd2 ba1.3k sqft3624 Anwood Dr, Columbia, SC 29209For Sale
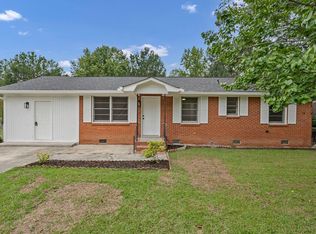 MLS ID #642270, Brandon Kennedy. Consolidated MLS
 - $225,0003 bd2 ba1.2k sqft213 Crestmore Dr, Columbia, SC 29209For Sale
 MLS ID #644720, Lisa Kuhlman. Consolidated MLS
 - $169,9003 bd2 ba1.5k sqft121 Moone Cross Dr, Columbia, SC 29209For Sale
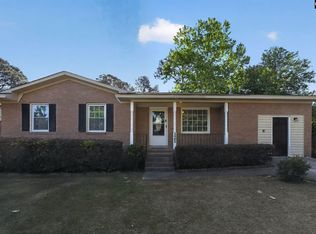 MLS ID #632417, Constance Bennett. Consolidated MLS
 - $169,9002 bd2 ba1k sqft303 Twin Eagles Dr, Columbia, SC 29203For Sale
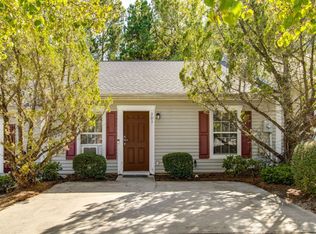 MLS ID #644380, Tinara Exume. Consolidated MLS
