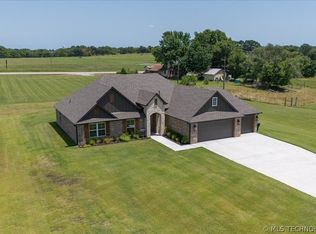
Welcome to your own slice of Oklahoma paradise! Nestled on approximately 1.5 partially wooded acres in a quiet, established neighborhood!
Inside, you'll love the open-concept floor plan that's perfect for everyday living and hosting family and friends. The spacious living, dining, and kitchen areas flow seamlessly together, creating the ideal setting for holidays, game nights, and gatherings.
Step outside to the covered back porch, where you can relax with your morning coffee or entertain guests while enjoying the peaceful surroundings. Need extra space for hobbies, storage, or projects? The 30x30 shop with electricity provides endless possibilities.
Located in the highly sought-after Sequoyah School District, this property offers the perfect combination of privacy, space, and convenience. If you've been looking for a home that blends country charm with modern functionality, this one is ready to welcome you home!
For sale
$400,000
15241 Fox Run Dr, Claremore, OK 74017
4beds
2,162sqft
:
Get pre-qualified$2,568/mo
Single Family Residence
Built in 2013
1.48 Acres Lot
$-- Zestimate®
$185/sqft
$-- HOA
What's special
Partially wooded acresOpen-concept floor planCovered back porch
- 1 day |
- 507 |
- 34 |
Zillow last checked:
Listing updated:
Listed by:
Stephanie Ross 918-852-5250,
Pembrook Realty Group
Source: MLS Technology, Inc.,MLS#: 2627528 Originating MLS: MLS Technology
Originating MLS: MLS TechnologyFacts & features
Interior
Bedrooms & bathrooms
- Bedrooms: 4
- Bathrooms: 3
- Full bathrooms: 2
- 1/2 bathrooms: 1
Primary bedroom
- Description: Master Bedroom,Private Bath,Separate Closets
- Level: First
Bathroom
- Description: Hall Bath,Full Bath
- Level: First
Kitchen
- Description: Kitchen,Eat-In
- Level: First
Heating
- Central, Gas
Cooling
- Central Air
Appliances
- Included: Dishwasher, Gas Water Heater, Oven, Range
- Laundry: Gas Dryer Hookup
Features
- Granite Counters, None, Ceiling Fan(s), Gas Range Connection, Gas Oven Connection
- Flooring: Carpet, Laminate, Tile
- Windows: Aluminum Frames
- Number of fireplaces: 1
- Fireplace features: Blower Fan, Decorative
Interior area
- Total structure area: 2,162
- Total interior livable area: 2,162 sqft
Property
Features
- Patio & porch: Covered, Deck, Patio
- Exterior features: None
- Pool features: Above Ground, Other
- Fencing: None
Lot
- Size: 1.48 Acres
- Features: Mature Trees
Details
- Additional structures: Workshop
- Parcel number: 660021064
Construction
Type & style
- Home type: SingleFamily
- Property subtype: Single Family Residence
Materials
- Brick Veneer, Wood Frame
- Foundation: Slab
- Roof: Asphalt,Fiberglass
Condition
- Year built: 2013
Utilities & green energy
- Sewer: Septic Tank
- Water: Rural
- Utilities for property: Electricity Available, Fiber Optic Available, Natural Gas Available
Community & HOA
Community
- Security: No Safety Shelter
- Subdivision: Fox Run Estates
HOA
- Has HOA: No
Location
- Region: Claremore
Financial & listing details
- Price per square foot: $185/sqft
- Tax assessed value: $199,429
- Annual tax amount: $2,264
- Date on market: 7/26/2026
- Cumulative days on market: 2 days
- Listing terms: Conventional,FHA,Other,VA Loan
- Exclusions: Hot Tub
Estimated market value
Not available
Estimated sales range
Not available
Not available
Price history
| Date | Event | Price |
|---|---|---|
| 7/26/2026 | Listed for sale | $400,000+158.1%$185/sqft |
Source:  MLS Technology, Inc. #2627528 Report a problem MLS Technology, Inc. #2627528 Report a problem | ||
| 2/22/2017 | Sold | $155,000$72/sqft |
Source: Public Record Report a problem | ||
Public tax history
| Year | Property taxes | Tax assessment |
|---|---|---|
| 2024 | $2,297 +3% | $21,937 +5% |
| 2023 | $2,231 +4.1% | $20,893 +5% |
| 2022 | $2,144 +8.6% | $19,898 +5% |
| 2021 | $1,974 +1.8% | $18,950 +1.6% |
| 2020 | $1,940 +10.8% | $18,649 +9.2% |
| 2019 | $1,751 -0.6% | $17,076 -0.9% |
| 2017 | $1,762 +1% | $17,228 +2.7% |
| 2016 | $1,744 +5% | $16,768 +3.2% |
| 2015 | $1,662 -0.8% | $16,253 -0.8% |
| 2014 | $1,675 +890.8% | $16,386 +901.6% |
| 2013 | $169 +1.7% | $1,636 |
| 2012 | $166 | $1,636 |
Find assessor info on the county website
Monthly payment
Est. payment
Payment breakdown
Explore the cost of this home by adjusting the details. Changes won't be saved.Climate risks
Neighborhood: 74017
Nearby schools
GreatSchools rating
- 6/10Sequoyah Elementary SchoolGrades: PK-5Distance: 1 mi
- 7/10Sequoyah Middle SchoolGrades: 6-8Distance: 1.1 mi
- 8/10Sequoyah High SchoolGrades: 9-12Distance: 1.1 mi
Schools provided by the listing agent
- Elementary: Sequoyah
- High: Sequoyah
- District: Sequoyah - Sch Dist (24)
Source: MLS Technology, Inc.. This data may not be complete. We recommend contacting the local school district to confirm school assignments for this home.
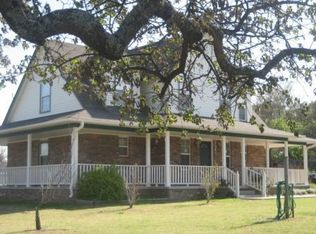
- $274,7003 bd2 ba1.6k sqft15252 Fox Run Dr, Claremore, OK 74017Off Market
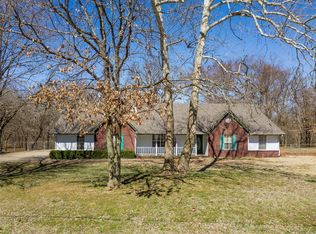
- $325,1004 bd2 ba1.9k sqft15301 Fox Run Dr, Claremore, OK 74017Off Market
- $348,1003 bd2 ba2.6k sqft15181 Fox Run Dr, Claremore, OK 74017Off Market
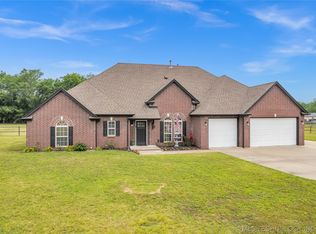
- $360,0003 bd2 ba2k sqft17562 Ridgeview Dr, Claremore, OK 74017Sold
- $191,7003 bd1 ba1.5k sqft15340 Fox Run Dr, Claremore, OK 74017Off Market
- $406,1003 bd3 ba2.2k sqft17582 Ridgeview Dr, Claremore, OK 74017Off Market
- $407,1003 bd3 ba2.2k sqft17582 S Ridgeview Dr, Claremore, OK 74017Off Market
- $415,8004 bd3 ba2.4k sqft15379 Brookview Ct, Claremore, OK 74017Off Market
A local agent can set up tours, give advice and negotiate with sellers.
Similar homes
- $399,0005 bd3 ba2.6k sqft10589 Canyon Oaks Way, Claremore, OK 74017For Sale
 MLS ID #2627494, Jody Grubbs, Keller Williams Premier. MLS Technology, Inc.
 - $425,0003 bd2 ba2.8k sqft20202 S River Ranch Rd E, Claremore, OK 74019For Sale
 MLS ID #2627011, Susan Olivarez, Keller Williams Advantage. MLS Technology, Inc.
 - $429,9003 bd2 ba1.8k sqft16121 S 4170th Rd, Claremore, OK 74017For Sale
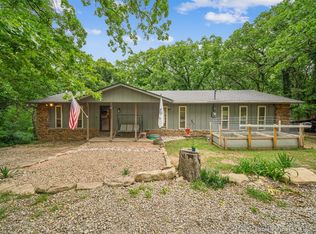 MLS ID #2617522, Julie Hill, Cochran & Co Realtors. MLS Technology, Inc.
 - $419,9004 bd2 ba2k sqft10860 E 450th Rd, Claremore, OK 74017For Sale
 MLS ID #2625360, Emilie Wayne, Nail Realty Group. MLS Technology, Inc.
 - $400,0004 bd3 ba2.2k sqft17255 E 394th Rd, Claremore, OK 74017For SaleMLS ID #2616352, Alan Stroup, eXp Realty, LLC (BO). MLS Technology, Inc.
- $459,9005 bd5 ba3k sqft1406 NE Oakridge Dr, Claremore, OK 74017For SaleMLS ID #2625901, Kathy Geyer, OklaHomes Realty, Inc.. MLS Technology, Inc.
- $399,9003 bd3 ba2.3k sqft1715 W Blue Starr Dr, Claremore, OK 74017For SaleMLS ID #2621301, Kevin Rhoades, Coldwell Banker Select. MLS Technology, Inc.
- $--3 bd2 ba1.6k sqft14305 S 4170th Rd, Claremore, OK 74017AuctionAuction.com 1
- $350,0004 bd3 ba3k sqft2314 Cornerstone Ave, Claremore, OK 74017For SaleMLS ID #2616678, Jennifer Wykoff, Chinowth & Cohen. MLS Technology, Inc.
- $430,0003 bd2 ba2.1k sqft12871 S 4220th Rd, Claremore, OK 74017For Sale By Owner
- $350,0003 bd2 ba2.1k sqft13549 S Highway 88, Claremore, OK 74017For SaleMLS ID #2614688, Kim Cox, Keller Williams Premier. MLS Technology, Inc.
- $310,0003 bd2 ba1.7k sqft2412 Westwood Dr, Claremore, OK 74017For SaleMLS ID #2627372, Kim Cox, Keller Williams Premier. MLS Technology, Inc.
- $499,9004 bd4 ba3.1k sqft14823 E Fieldstone Dr N, Claremore, OK 74017For SaleMLS ID #2613729, Jenna Mobley, HomeSmart Stellar Realty. MLS Technology, Inc.
- $430,0004 bd2 ba2.2k sqft15522 E Taylor Ln, Claremore, OK 74017For SaleMLS ID #2610736, Kenny L Tate, Keller Williams Advantage. MLS Technology, Inc.
- $337,5003 bd3 ba2.1k sqft1402 N Louisville Ave, Claremore, OK 74017For SaleMLS ID #2625661, Madalyn Little, OUROK Realty. MLS Technology, Inc.
- $292,0002 bd1 ba1.2k sqft16610 S 4180th Rd, Claremore, OK 74017For SaleMLS ID #2626313, Jamee Luper, Keller Williams Realty Partner. MLS Technology, Inc.
- $259,0004 bd2 ba1.7k sqft110 E 9th St S, Claremore, OK 74017For SaleMLS ID #2627048, Carri Ray, Trinity Properties. MLS Technology, Inc.
- $499,0004 bd3 ba3.1k sqft1805 NE Oakridge Dr, Claremore, OK 74017For SaleMLS ID #2608519, Amy Cookson, Solid Rock, REALTORS. MLS Technology, Inc.
- $329,0005 bd3 ba2.3k sqft996 N Douglas Dr, Claremore, OK 74017For SaleMLS ID #2625395, Debi Holcomb, Butler Real Estate. MLS Technology, Inc.
- $266,0004 bd3 ba1.8k sqft18047 S Quail Meadow Dr, Claremore, OK 74017For SaleMLS ID #2604491, Karen Walden, Keller Williams Premier. MLS Technology, Inc.
