Homeowner is Licensed South Carolina Real Estate agentThis beautiful completely renovated home has every new feature a homeowner could want!Refinished hardwood floors in the living room, hall and bedrooms. Kitchen and bath have LVP flooring. The Bathroom and kitchen have been completely remodeled to include quartz countertops in both areas. The kitchen includes a dishwasher, stove and built in microwave with new cabinets, new countertops, tile backsplash and recessed LED lighting. Off of the kitchen is a small covered back porch that leads to a generous sized patio and a beautiful back yard. The roof, including all plywood was replaced within the past few months, including all new fascia and soffit areas. The front yard includes an amazing new driveway! lhis house is a must see!
Active
$328,500
221 Farm Rd, Goose Creek, SC 29445
3beds
982sqft
Single Family Residence
Built in 1967
0.27 Acres Lot
$321,700 Zestimate®
$335/sqft
$-- HOA
What's special
Generous sized patio
- 15 days
- 336
- 13
Likely to sell faster than
Zillow last checked:
Listing updated:
Listed by:
EXP Realty LLC
Source: CTMLS,MLS#: 26025222
Facts & features
Interior
Bedrooms & bathrooms
- Bedrooms: 3
- Bathrooms: 1
- Full bathrooms: 1
Rooms
- Room types: Family Room, Eat-In-Kitchen, Family
Heating
- Central, Natural Gas
Cooling
- Central Air
Appliances
- Laundry: Washer Hookup
Features
- Ceiling - Smooth, Ceiling Fan(s), Eat-in Kitchen
- Flooring: Luxury Vinyl, Wood
- Windows: Thermal Windows/Doors
- Has fireplace: No
Interior area
- Total structure area: 982
- Total interior livable area: 982 sqft
Property
Parking
- Parking features: Off Street
Features
- Levels: One
- Stories: 1
- Entry location: Ground Level
- Patio & porch: Patio, Front Porch, Porch
- Exterior features: Stoop
- Fencing: Chain Link,Privacy
Lot
- Size: 0.27 Acres
- Features: 0 - .5 Acre, High, Level
Details
- Additional structures: Shed(s)
- Parcel number: 2430803037
Construction
Type & style
- Home type: SingleFamily
- Architectural style: Ranch
- Property subtype: Single Family Residence
Materials
- Block, Vinyl Siding
- Foundation: Crawl Space
- Roof: Architectural,Asphalt
Condition
- New construction: No
- Year built: 1967
Utilities & green energy
- Sewer: Public Sewer
- Water: Public
- Utilities for property: BCW & SA, Berkeley Elect Co-Op, City of Goose Creek
Community & HOA
Community
- Subdivision: Pineview Terrace
Location
- Region: Goose Creek
Financial & listing details
- Price per square foot: $335/sqft
- Tax assessed value: $223,000
- Annual tax amount: $1,464
- Date on market: 9/7/2026
- Listing terms: Cash,Conventional
Estimated market value
$321,700
$306,000 - $338,000
$1,748/mo
Price history
| Date | Event | Price |
|---|---|---|
| 9/7/2026 | Listed for sale | $328,500+263.8%$335/sqft |
Source:  CTMLS #26025222 Report a problem CTMLS #26025222 Report a problem | ||
| 10/23/2006 | Sold | $90,300+12.9%$92/sqft |
Source: Public Record Report a problem | ||
| 12/1/2003 | Sold | $80,000$81/sqft |
Source: Public Record Report a problem | ||
Public tax history
| Year | Property taxes | Tax assessment |
|---|---|---|
| 2024 | $1,464 +6% | $4,390 +14.9% |
| 2023 | $1,380 -0.2% | $3,820 |
| 2022 | $1,383 +10.7% | $3,820 |
| 2021 | $1,250 -9.9% | $3,820 |
| 2020 | $1,387 +10.2% | $3,820 +15.1% |
| 2018 | $1,259 | $3,320 +0.1% |
| 2017 | $1,259 +4% | $3,318 -0.1% |
| 2016 | $1,211 | $3,320 |
| 2015 | $1,211 | $3,320 |
| 2014 | $1,211 | $3,320 -13.8% |
| 2012 | -- | $3,850 -24.7% |
| 2010 | -- | $5,110 +53% |
| 2007 | $967 +5.2% | $3,340 |
| 2006 | $919 -2.9% | $3,340 |
| 2005 | $947 +37.5% | $3,340 +53.2% |
| 2004 | $688 +0.3% | $2,180 |
| 2003 | $686 +3.6% | $2,180 |
| 2002 | $663 | $2,180 |
| 2001 | -- | $2,180 |
Find assessor info on the county website
Monthly payment
Est. payment
Payment breakdown
Explore the cost of this home by adjusting the details. Changes won't be saved.Climate risks
Neighborhood: 29445
Nearby schools
Schools provided by the listing agent
- Elementary: Westview
- Middle: Westview
- High: Goose Creek
Source: CTMLS. This data may not be complete. We recommend contacting the local school district to confirm school assignments for this home.
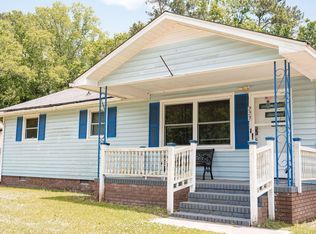
Similar homes
- $325,0003 bd2 ba1.1k sqft127 Clay St, Goose Creek, SC 29445For Sale
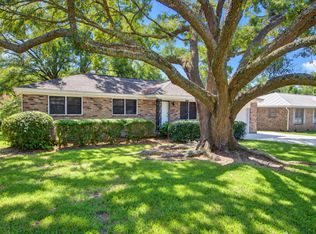
 MLS ID #26026371, Erin Wheatley. CTMLS
 - $299,0003 bd2 ba1.3k sqft227 Farm Rd, Goose Creek, SC 29445For Sale
 MLS ID #26018470, Rebekah Osgood. CTMLS
 - $350,0003 bd1 ba1.1k sqft131 Camelot Dr, Goose Creek, SC 29445For Sale
 MLS ID #26024666, Bob Chambers. CTMLS
 - $305,0003 bd2 ba1.1k sqft1006 Deerberry Rd, Goose Creek, SC 29445For Sale
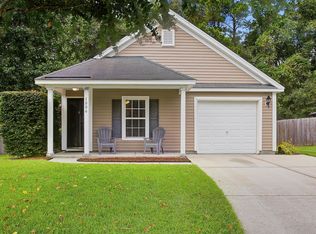 MLS ID #26026252, Rochelle Rennert. CTMLS
 - $337,5003 bd2 ba1.3k sqft131 Foxborough Rd, Goose Creek, SC 29445For SaleMLS ID #26023802, Drew Sineath. CTMLS
- $333,0003 bd2 ba1.3k sqft119 Round Table Ln, Goose Creek, SC 29445For SaleMLS ID #26022132, Mackenzie Crabtree. CTMLS
- $320,0003 bd2 ba1.2k sqft110 Kings Ct, Goose Creek, SC 29445For SaleMLS ID #26024058, Matt Johnson. CTMLS
- $299,4003 bd2 ba1k sqft120 Alston Cir, Goose Creek, SC 29445For SaleMLS ID #26024755, Rochelle Rennert. CTMLS
- $315,0003 bd2 ba1.2k sqft303 E Pandora Dr, Goose Creek, SC 29445For SaleMLS ID #26019924, Bela Amato. CTMLS
- $295,0003 bd2 ba1.1k sqft123 Giles Dr, Goose Creek, SC 29445For SaleMLS ID #26024331, Erin Jackson. CTMLS
- $285,0003 bd2 ba1.4k sqft112 Lyle Rd, Goose Creek, SC 29445For SaleMLS ID #26023760, Kayla Paquin. CTMLS
- $335,0003 bd2 ba1.3k sqft410 Fox Hunt Rd, Goose Creek, SC 29445For SaleMLS ID #26021662, Scott Juchatz. CTMLS
- $314,5003 bd2 ba1.3k sqft113 Aldene Ave, Goose Creek, SC 29445For SaleMLS ID #26017744, Paul Smith. CTMLS
- $328,0003 bd2 ba1.4k sqft2028 Larson Ln, Goose Creek, SC 29445For SaleMLS ID #26016485, Thomas Shoupe. CTMLS
- $315,0003 bd2 ba1k sqft221 Alston Cir, Goose Creek, SC 29445For SaleMLS ID #26023656, Jenny Aubrey. CTMLS
- $325,0003 bd2 ba1.4k sqft311 Adeline Dr, Goose Creek, SC 29445For SaleMLS ID #26004976, Fernando De La Cruz. CTMLS
- $284,0003 bd1 ba984 sqft227 Birch Ave, Goose Creek, SC 29445For SaleMLS ID #26009126, Susan Taschner. CTMLS
- $359,9003 bd2 ba1.1k sqft224 Windsor Mill Rd, Goose Creek, SC 29445For SaleMLS ID #26021742, Clayton Hall. CTMLS
- $299,0003 bd2 ba1k sqft121 Gator Dr, Goose Creek, SC 29445For SaleMLS ID #26018350, Amy Nienstedt. CTMLS
