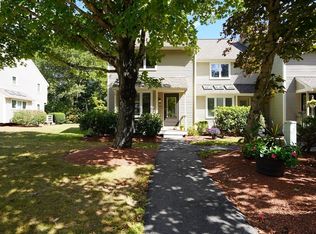
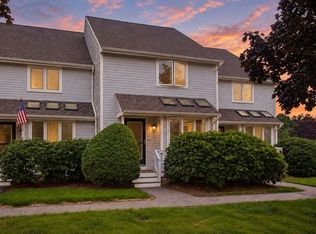
Rarely available END-UNIT townhouse in desirable Maple Brook Condominiums, offering an abundance of natural light in a fabulous commuter friendly location! Meticulously maintained, this 2-bedroom, 2.5-bath home features a bright and welcoming main level with spacious living and dining areas, a sunny kitchen enhanced by skylights, and a convenient half bath. The open, easy-flowing layout continues into the inviting living space, where sliders lead to a private rear deck overlooking beautifully landscaped grounds. Upstairs, two generously sized bedrooms offer plentiful closet space, including a spacious primary bedroom with ensuite bath. The lower level provides additional unfinished space offering potential for future expansion - design your own home office, fitness room or entertainment area! As an end unit, the home enjoys added privacy and an especially bright, airy feel. Highly sought after location near the Rail Trail, Silver Lake Park, shopping, dining, schools, and commuter rail. Recent sales in the community have ranged from approximately $465,000 to $492,000, making this an exceptional value and an exciting opportunity to build equity through future improvements and market appreciation. A wonderful opportunity to enjoy low-maintenance living in a convenient and peaceful setting! Value Range Pricing - Seller will entertain offers between $400k-450k.
Under contract
Price cut: $34.9K (10/8)
$400,000
221 Maple Brook Rd #221, Bellingham, MA 02019
2beds
1,313sqft
Condominium, Townhouse
Built in 1985
-- sqft lot
$404,900 Zestimate®
$305/sqft
$400/mo HOA
What's special
End-unit townhouseInviting living spaceOpen easy-flowing layoutTwo generously sized bedroomsPlentiful closet spaceOverlooking beautifully landscaped groundsConvenient half bath
- 27 days
- 851
- 52
Zillow last checked:
Listing updated:
Listed by:
The Arienti Group 617-697-0528,
REMAX Executive Realty 508-520-9696,
Debby Arienti 508-868-6754
Source: MLS PIN,MLS#: 73584617
Facts & features
Interior
Bedrooms & bathrooms
- Bedrooms: 2
- Bathrooms: 3
- Full bathrooms: 2
- 1/2 bathrooms: 1
Primary bedroom
- Features: Bathroom - Full, Ceiling Fan(s), Flooring - Wall to Wall Carpet
- Level: Second
Bedroom 2
- Features: Ceiling Fan(s), Closet, Flooring - Wall to Wall Carpet
- Level: Second
Primary bathroom
- Features: Yes
Bathroom 1
- Features: Bathroom - Half
- Level: First
Bathroom 2
- Features: Bathroom - Full, Bathroom - With Tub & Shower
- Level: Second
Bathroom 3
- Features: Bathroom - Full, Bathroom - With Shower Stall
- Level: Second
Dining room
- Features: Skylight, Flooring - Laminate
- Level: First
Kitchen
- Features: Skylight, Flooring - Laminate
- Level: First
Living room
- Features: Flooring - Wall to Wall Carpet, Balcony / Deck, Slider
- Level: First
Heating
- Forced Air, Electric
Cooling
- Central Air
Appliances
- Included: Range, Dishwasher, Microwave, Refrigerator, Washer, Dryer
- Laundry: Electric Dryer Hookup, Washer Hookup, Second Floor
Features
- Has basement: Yes
- Has fireplace: No
- Common walls with other units/homes: End Unit
Interior area
- Total structure area: 1,313
- Total interior livable area: 1,313 sqft
- Finished area above ground: 1,313
Property
Parking
- Total spaces: 2
- Parking features: Off Street, Common, Guest
- Uncovered spaces: 2
Features
- Entry location: Unit Placement(Walkout)
- Patio & porch: Porch, Deck
- Exterior features: Porch, Deck, Rain Gutters, Professional Landscaping
- Waterfront features: Lake/Pond, 1 to 2 Mile To Beach
Details
- Parcel number: M:0051 B:0001 L:0040,5285
- Zoning: AGR
Construction
Type & style
- Home type: Townhouse
- Property subtype: Condominium, Townhouse
Materials
- Frame
- Roof: Shingle
Condition
- Year built: 1985
Utilities & green energy
- Electric: Circuit Breakers
- Sewer: Private Sewer
- Water: Public
- Utilities for property: for Electric Range, for Electric Dryer, Washer Hookup
Community & HOA
Community
- Features: Public Transportation, Shopping, Park, Walk/Jog Trails, Medical Facility, Highway Access, House of Worship, Public School, T-Station
HOA
- Services included: Sewer, Insurance, Maintenance Structure, Road Maintenance, Maintenance Grounds, Snow Removal, Trash, Reserve Funds
- HOA fee: $400 monthly
Location
- Region: Bellingham
Financial & listing details
- Price per square foot: $305/sqft
- Tax assessed value: $334,500
- Annual tax amount: $4,144
- Date on market: 10/1/2026
Estimated market value
$404,900
$381,000 - $429,000
$3,241/mo
Price history
| Date | Event | Price |
|---|---|---|
| 10/24/2026 | Contingent | $400,000$305/sqft |
Source: MLS PIN #73584617 Report a problem | ||
| 10/8/2026 | Price change | $400,000-8%$305/sqft |
Source: MLS PIN #73584617 Report a problem | ||
| 9/30/2026 | Listed for sale | $434,900+92.3%$331/sqft |
Source: MLS PIN #73584617 Report a problem | ||
| 12/20/2017 | Sold | $226,100+2.8%$172/sqft |
Source: Agent Provided Report a problem | ||
| 11/15/2017 | Pending sale | $220,000$168/sqft |
Source: RE/MAX Distinct Advantage #72253493 Report a problem | ||
| 11/9/2017 | Listed for sale | $220,000$168/sqft |
Source: RE/MAX Distinct Advantage #72253493 Report a problem | ||
Public tax history
Tax history is unavailable.
Monthly payment
Est. payment
Payment breakdown
Explore the cost of this home by adjusting the details. Changes won't be saved.Climate risks
Neighborhood: 02019
Similar homes
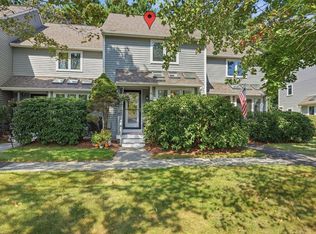
- $394,5002 bd2 ba1.2k sqftMaple Brook Condominiums, Bellingham, MA 02019For Sale
 MLS ID #73579742, Edward Duffy, AllTown Real Estate Corp. MLS PIN
- $394,9992 bd2 ba1.2k sqft9 Debra Ln #1, Bellingham, MA 02019For Sale
 MLS ID #73545949, Candor Investment Group, eXp Realty LLC. MLS PIN
- $--3 bd2 ba1.2k sqft119 Annmarie Dr, Bellingham, MA 02019Auction
 Auction.com 2
- $399,9002 bd2 ba1.5k sqftChestnut Hill, Bellingham, MA 02019For Sale
 MLS ID #73582956, Gail Marengo, Lamacchia Realty, Inc.. MLS PIN
- $429,9003 bd2 ba1.2k sqft31 Stockholm St, Bellingham, MA 02019For Sale
 MLS ID #1425606, Richard Tessier, RE/MAX Preferred. StateWide MLS RI
