Welcome to 411 Maple Brook Rd , a well maintained 2 bed 1.5 bath townhouse in desirable Maple Brook Condominiums! . This unit offers a comfortable floor plan featuring spacious living & dining areas , sunny kitchen with white cabinetry complimented with skylights and a lavette all on the main level. Upper level features two generously sized bedrooms both boasting plentiful closet space, including a spacious primary with plentiful closet space and a Hollywood-style bath. The unfinished lower level is ready for future expansion, the hot-water heater has been upgraded and comes with a 15 year transferrable warranty. Your newly painted rear deck overlooks a well landscaped backyard with private flower gardens. Newer windows, Sliding Door and Pella Front Entry Door. Close to "Rail Trail", Silver Lake Park shopping, dining, schools, and major commuting routes. Must see to appreciate! Quick occupancy available too.
For sale
Price cut: $15.4K (10/23)
$394,500
411 Maple Brook Rd #411, Bellingham, MA 02019
2beds
1,278sqft
Condominium, Townhouse
Built in 1985
-- sqft lot
$391,500 Zestimate®
$309/sqft
$400/mo HOA
What's special
Newer windowsHollywood-style bathTwo generously sized bedroomsPlentiful closet spacePella front entry doorSliding doorNewly painted rear deck
- 40 days
- 358
- 17
Zillow last checked:
Listing updated:
Listed by:
Edward Duffy 401-949-5400,
AllTown Real Estate Corp 401-413-1601,
Edward Duffy 401-949-5400
Source: MLS PIN,MLS#: 73579742
Facts & features
Interior
Bedrooms & bathrooms
- Bedrooms: 2
- Bathrooms: 2
- Full bathrooms: 1
- 1/2 bathrooms: 1
Heating
- Forced Air
Cooling
- Central Air
Appliances
- Included: Range, Dishwasher, Refrigerator, Washer, Dryer
- Laundry: Electric Dryer Hookup, Washer Hookup
Features
- Sauna/Steam/Hot Tub, Internet Available - Broadband
- Flooring: Wood, Tile, Carpet
- Has basement: Yes
- Has fireplace: No
Interior area
- Total structure area: 1,278
- Total interior livable area: 1,278 sqft
- Finished area above ground: 1,278
- Finished area below ground: 0
Property
Parking
- Total spaces: 2
- Parking features: Off Street, Guest
- Uncovered spaces: 2
Features
- Entry location: Unit Placement(Ground)
- Patio & porch: Deck
- Exterior features: Deck
Details
- Parcel number: 5301
- Zoning: AGR
Construction
Type & style
- Home type: Townhouse
- Property subtype: Condominium, Townhouse
Materials
- Frame
- Roof: Shingle
Condition
- Year built: 1985
Utilities & green energy
- Electric: 200+ Amp Service
- Sewer: Private Sewer
- Water: Public
- Utilities for property: for Electric Range, for Electric Dryer, Washer Hookup
Community & HOA
Community
- Features: Public Transportation, Shopping, Park, Walk/Jog Trails, Medical Facility, Highway Access, Public School, T-Station, University
HOA
- Services included: Insurance, Maintenance Structure, Road Maintenance, Maintenance Grounds, Snow Removal, Trash, Reserve Funds
- HOA fee: $400 monthly
Location
- Region: Bellingham
Financial & listing details
- Price per square foot: $309/sqft
- Tax assessed value: $290,000
- Annual tax amount: $3,642
- Date on market: 9/18/2026
Estimated market value
$391,500
$372,000 - $411,000
$2,864/mo
Price history
| Date | Event | Price |
|---|---|---|
| 10/23/2026 | Price change | $394,500-3.8%$309/sqft |
Source: MLS PIN #73579742 Report a problem | ||
| 10/3/2026 | Price change | $409,900-3.6%$321/sqft |
Source: MLS PIN #73579742 Report a problem | ||
| 9/18/2026 | Listed for sale | $425,000+21.4%$333/sqft |
Source: MLS PIN #73579742 Report a problem | ||
| 5/5/2023 | Sold | $350,000+7.7%$274/sqft |
Source:  StateWide MLS RI #1333331 Report a problem | ||
| 4/17/2023 | Pending sale | $325,000$254/sqft |
Source: StateWide MLS RI #1333331 Report a problem | ||
| 4/13/2023 | Listed for sale | $325,000+64.1%$254/sqft |
Source: MLS PIN #73098249 Report a problem | ||
| 4/27/2017 | Sold | $198,000-1%$155/sqft |
Source: Public Record Report a problem | ||
| 8/30/2002 | Sold | $199,900+69.4%$156/sqft |
Source: Public Record Report a problem | ||
| 12/8/1987 | Sold | $118,000$92/sqft |
Source: Public Record Report a problem | ||
Public tax history
| Year | Property taxes | Tax assessment |
|---|---|---|
| 2025 | $3,642 +0.4% | $290,000 +2.8% |
| 2024 | $3,627 +5.4% | $282,000 +7% |
| 2023 | $3,440 +4.1% | $263,600 +12.3% |
| 2022 | $3,306 +1% | $234,800 +3.3% |
| 2021 | $3,274 +7.5% | $227,200 +6.1% |
| 2020 | $3,045 +5.8% | $214,100 +5.7% |
| 2019 | $2,878 +1.9% | $202,500 +3.3% |
| 2018 | $2,824 +3.6% | $196,000 +3% |
| 2017 | $2,727 +8.6% | $190,200 +8.3% |
| 2016 | $2,511 +0.3% | $175,700 |
| 2015 | $2,504 -1.6% | $175,700 +1.2% |
| 2014 | $2,546 -2% | $173,700 -3.5% |
| 2013 | $2,599 -1.3% | $180,000 -3.9% |
| 2012 | $2,632 +7.3% | $187,300 +0.2% |
| 2011 | $2,452 +5.8% | $187,000 -3.5% |
| 2010 | $2,318 +4.3% | $193,800 -8.9% |
| 2009 | $2,222 -4.4% | $212,800 -10.7% |
| 2008 | $2,324 +4.1% | $238,400 -1.7% |
| 2007 | $2,232 +4.5% | $242,600 +11.2% |
| 2006 | $2,135 +1.3% | $218,100 +6.7% |
| 2005 | $2,108 +8.1% | $204,500 +9.1% |
| 2004 | $1,950 -6.4% | $187,500 +34.6% |
| 2003 | $2,083 +43.2% | $139,300 +32.3% |
| 2000 | $1,455 +48.6% | $105,300 +70.7% |
| 1997 | $979 | $61,700 |
Find assessor info on the county website
Monthly payment
Est. payment
Payment breakdown
Explore the cost of this home by adjusting the details. Changes won't be saved.Climate risks
Neighborhood: 02019
- $492,4502 bd2 ba1.9k sqft425 Maple Brook Rd #425, Bellingham, MA 02019Sold

- $400,0002 bd3 ba1.3k sqft221 Maple Brook Rd #221, Bellingham, MA 02019For Sale
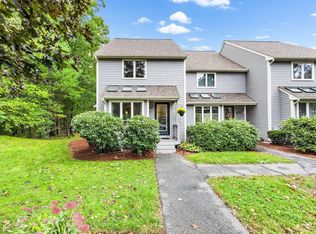
- $425,0002 bd2 ba1.5k sqft303 Maple Brook Rd #303, Bellingham, MA 02019Pending
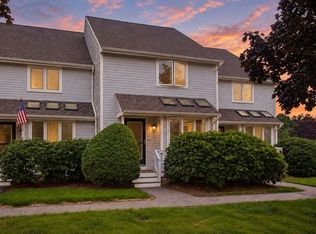
- $858,7004 bd3 ba2.6k sqft19 Sand Castle Ln, Bellingham, MA 02019Off Market
Similar homes
- $394,9992 bd2 ba1.2k sqft9 Debra Ln #1, Bellingham, MA 02019For Sale
 MLS ID #73545949, Candor Investment Group, eXp Realty LLC. MLS PIN
- $--3 bd2 ba1.2k sqft119 Annmarie Dr, Bellingham, MA 02019Auction
 Auction.com 2
- $399,9002 bd2 ba1.5k sqftChestnut Hill, Bellingham, MA 02019For Sale
 MLS ID #73582956, Gail Marengo, Lamacchia Realty, Inc.. MLS PIN
- $374,9002 bd2 ba988 sqft61 Taunton St #61, Bellingham, MA 02019For Sale
 MLS ID #73575717, Ildete Da Silva, Mega Realty Services. MLS PIN
- $429,9003 bd2 ba1.2k sqft31 Stockholm St, Bellingham, MA 02019For Sale
 MLS ID #1425606, Richard Tessier, RE/MAX Preferred. StateWide MLS RI
