Welcome to 221 Sycamore Creek Rd, a home that exudes warmth and elegance. The living room is graced with a cozy fireplace, perfect for those chilly evenings. The kitchen is a chef's dream, boasting all stainless steel appliances and an accent backsplash that adds a touch of sophistication. The primary bedroom is a haven of tranquility, featuring a spacious walk-in closet. The primary bathroom is a spa-like retreat with a separate tub and shower, and double sinks for added convenience. Outside, you'll find a in-ground pool, a patio ideal for entertaining, and a fenced-in backyard.. Included 100-Day Home Warranty with buyer activation
Active
Price cut: $10K (9/17)
$540,000
221 Sycamore Creek Rd, Fort Mill, SC 29708
6beds
3,577sqft
Single Family Residence
Built in 2007
0.25 Acres Lot
$-- Zestimate®
$151/sqft
$66/mo HOA
What's special
In-ground poolCozy fireplaceSeparate tub and showerAll stainless steel appliancesPatio ideal for entertainingFenced-in backyardDouble sinks
- 160 days
- 715
- 61
Zillow last checked:
Listing updated:
Listed by:
Lisa McGill lmcgill@opendoor.com,
Opendoor Brokerage LLC
Source: Canopy MLS as distributed by MLS GRID,MLS#: 4379306
Facts & features
Interior
Bedrooms & bathrooms
- Bedrooms: 6
- Bathrooms: 3
- Full bathrooms: 2
- 1/2 bathrooms: 1
- Main level bedrooms: 1
Primary bedroom
- Level: Upper
Bedroom s
- Level: Upper
Bedroom s
- Level: Upper
Bedroom s
- Level: Upper
Bedroom s
- Level: Upper
Bedroom s
- Level: Main
Bathroom full
- Level: Upper
Bathroom full
- Level: Upper
Bathroom half
- Level: Main
Bonus room
- Level: Main
Breakfast
- Level: Main
Dining area
- Level: Main
Family room
- Level: Main
Kitchen
- Level: Main
Laundry
- Level: Upper
Living room
- Level: Main
Heating
- Central, Natural Gas
Cooling
- Central Air
Appliances
- Included: Dishwasher, Electric Range, Microwave
- Laundry: Upper Level
Features
- Flooring: Carpet, Tile, Vinyl
- Has basement: No
- Fireplace features: Gas Vented
Interior area
- Total structure area: 3,577
- Total interior livable area: 3,577 sqft
- Finished area above ground: 3,577
- Finished area below ground: 0
Property
Parking
- Total spaces: 4
- Parking features: Driveway, Attached Garage, Parking Space(s), Garage on Main Level
- Attached garage spaces: 2
- Uncovered spaces: 2
Features
- Levels: Two
- Stories: 2
- Pool features: In Ground
Lot
- Size: 0.25 Acres
Details
- Parcel number: 6510501077
- Zoning: RD-II
- Special conditions: Standard
Construction
Type & style
- Home type: SingleFamily
- Property subtype: Single Family Residence
Materials
- Brick Partial, Vinyl
- Foundation: Slab
- Roof: Composition
Condition
- New construction: No
- Year built: 2007
Utilities & green energy
- Sewer: Public Sewer
- Water: Public
Community & HOA
Community
- Subdivision: Spicewood
HOA
- Has HOA: Yes
- HOA fee: $198 quarterly
- HOA name: Cusick Community Management Partners, LLC
- HOA phone: 800-310-6552
Location
- Region: Fort Mill
Financial & listing details
- Price per square foot: $151/sqft
- Tax assessed value: $512,900
- Annual tax amount: $2,294
- Date on market: 5/7/2026
- Cumulative days on market: 160 days
- Listing terms: Cash,Conventional,FHA,VA Loan
- Road surface type: Concrete, Other
Estimated market value
Not available
Estimated sales range
Not available
Not available
Price history
| Date | Event | Price |
|---|---|---|
| 9/17/2026 | Price change | $540,000-1.8%$151/sqft |
Source:  Canopy MLS as distributed by MLS GRID #4379306 Report a problem Canopy MLS as distributed by MLS GRID #4379306 Report a problem | ||
| 8/13/2026 | Price change | $550,000-2%$154/sqft |
Source: Canopy MLS as distributed by MLS GRID #4379306 Report a problem | ||
| 7/23/2026 | Price change | $561,000-2.9%$157/sqft |
Source: Canopy MLS as distributed by MLS GRID #4379306 Report a problem | ||
| 7/2/2026 | Price change | $578,000-1.7%$162/sqft |
Source: Canopy MLS as distributed by MLS GRID #4379306 Report a problem | ||
| 6/18/2026 | Price change | $588,000-2%$164/sqft |
Source: Canopy MLS as distributed by MLS GRID #4379306 Report a problem | ||
| 6/4/2026 | Price change | $600,000-2.8%$168/sqft |
Source: Canopy MLS as distributed by MLS GRID #4379306 Report a problem | ||
| 5/21/2026 | Price change | $617,000-2.1%$172/sqft |
Source: Canopy MLS as distributed by MLS GRID #4379306 Report a problem | ||
| 5/7/2026 | Listed for sale | $630,000$176/sqft |
Source: Canopy MLS as distributed by MLS GRID #4379306 Report a problem | ||
| 4/30/2026 | Sold | $630,000+5%$176/sqft |
Source: Public Record Report a problem | ||
| 1/14/2026 | Listing removed | $600,000$168/sqft |
Source: Canopy MLS as distributed by MLS GRID #4312250 Report a problem | ||
| 10/14/2025 | Listed for sale | $600,000-4.6%$168/sqft |
Source: Canopy MLS as distributed by MLS GRID #4312250 Report a problem | ||
| 10/11/2025 | Listing removed | $629,000$176/sqft |
Source: Canopy MLS as distributed by MLS GRID #4246915 Report a problem | ||
| 7/11/2025 | Price change | $629,000-5.4%$176/sqft |
Source: Canopy MLS as distributed by MLS GRID #4246915 Report a problem | ||
| 6/22/2025 | Price change | $664,900-1.5%$186/sqft |
Source: Canopy MLS as distributed by MLS GRID #4246915 Report a problem | ||
| 5/1/2025 | Listed for sale | $674,900+134.4%$189/sqft |
Source: Canopy MLS as distributed by MLS GRID #4246915 Report a problem | ||
| 11/29/2007 | Sold | $287,870$80/sqft |
Source: Public Record Report a problem | ||
Public tax history
| Year | Property taxes | Tax assessment |
|---|---|---|
| 2025 | $2,294 +14.4% | $13,067 +15% |
| 2024 | $2,005 +3.2% | $11,362 |
| 2023 | $1,944 +0.9% | $11,362 |
| 2022 | $1,927 -46.8% | $11,362 |
| 2021 | $3,623 | $11,362 |
| 2020 | -- | $11,362 +15% |
| 2019 | -- | $9,880 |
| 2018 | -- | $9,880 |
| 2017 | $1,426 | $9,880 |
| 2016 | $1,426 | $9,880 |
| 2014 | $1,426 | $9,880 -1.2% |
| 2013 | $1,426 | $10,000 |
| 2012 | -- | $10,000 -10.2% |
| 2010 | -- | $11,140 |
| 2009 | -- | $11,140 |
| 2008 | -- | $11,140 -33.3% |
| 2007 | -- | $16,710 |
Find assessor info on the county website
Monthly payment
Est. payment
Payment breakdown
Explore the cost of this home by adjusting the details. Changes won't be saved.Climate risks
Neighborhood: 29708
Nearby schools
Schools provided by the listing agent
- Elementary: Pleasant Knoll
- Middle: Pleasant Knoll
- High: Nation Ford
Source: Canopy MLS as distributed by MLS GRID. This data may not be complete. We recommend contacting the local school district to confirm school assignments for this home.
- $615,300-- bd3 ba3.5k sqft217 Sycamore Creek Rd, Fort Mill, SC 29708Off Market
- $642,7005 bd3 ba3.5k sqft225 Sycamore Creek Rd, Fort Mill, SC 29708Off Market
- $596,5005 bd3 ba3.6k sqft212 Sycamore Creek Rd, Fort Mill, SC 29708Off Market
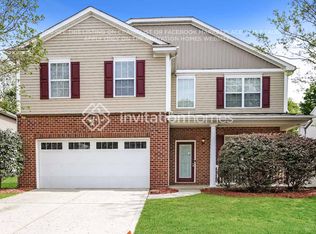
- $483,6004 bd3 ba2.6k sqft213 Sycamore Creek Rd, Fort Mill, SC 29708Off Market
Similar homes
- $475,0004 bd3 ba2.2k sqft3708 Leela Palace Way, Fort Mill, SC 29708For Sale
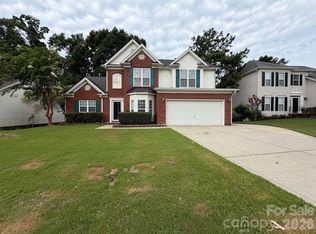
 MLS ID #4418045, Verria Hairston, Opendoor Brokerage LLC. Canopy MLS as distributed by MLS GRID
 - $716,0004 bd4 ba4k sqft142 Canterbury Xing, Fort Mill, SC 29708For Sale
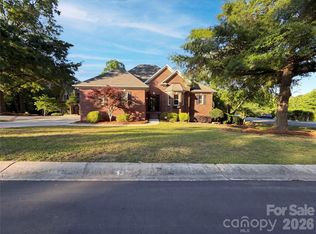 MLS ID #4372105, Verria Hairston, Opendoor Brokerage LLC. Canopy MLS as distributed by MLS GRID
 - $540,0004 bd3 ba2.7k sqft16819 Cozy Cove Rd, Charlotte, NC 28278For Sale
 MLS ID #4347170, Ashley Calla, Coldwell Banker Realty. Canopy MLS as distributed by MLS GRID
 - $500,0004 bd4 ba2.9k sqft1801 Dogwood Ct, Fort Mill, SC 29715For Sale
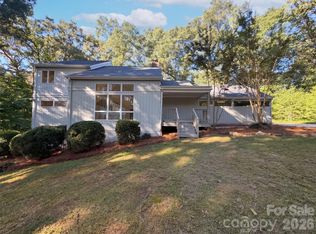 MLS ID #4431832, Verria Hairston, Opendoor Brokerage LLC. Canopy MLS as distributed by MLS GRID
 - $519,9005 bd3 ba2.8k sqft9415 Segundo Ln, Charlotte, NC 28278For SaleMLS ID #4421507, David Kerner, TouchPoint Property Management. Canopy MLS as distributed by MLS GRID
- $540,0005 bd3 ba3.1k sqft2115 Eskridge Ter, Clover, SC 29710For SaleMLS ID #4386600, Verria Hairston, Opendoor Brokerage LLC. Canopy MLS as distributed by MLS GRID
- $495,0003 bd3 ba2.1k sqft1148 Blossom Ter, Fort Mill, SC 29715For SaleMLS ID #4398533, Lisa McGill, Opendoor Brokerage LLC. Canopy MLS as distributed by MLS GRID
- $484,9005 bd3 ba3.2k sqft12814 Swann Branch Dr, Charlotte, NC 28273For SaleMLS ID #4371416, Erika Bell, Bridge Homes. Canopy MLS as distributed by MLS GRID
- $589,0004 bd4 ba2.9k sqft6211 Kilchurn Dr, Indian Land, SC 29707For SaleMLS ID #4414817, Brenda Shi, Keller Williams Ballantyne Area. Canopy MLS as distributed by MLS GRID
- $535,0003 bd3 ba1.8k sqft11709 Borchetta Dr, Charlotte, NC 28277For SaleMLS ID #4429029, Justin Carpenter, Helen Adams Realty. Canopy MLS as distributed by MLS GRID
- $525,0005 bd3 ba2.7k sqft17224 Cambridge Woods Ct, Charlotte, NC 28277For SaleMLS ID #4372006, Jenny Loretto, TAH North Carolina LLC. Canopy MLS as distributed by MLS GRID
- $469,8004 bd3 ba2.2k sqft1187 Jasmine Dr, Indian Land, SC 29707For SaleMLS ID #4411662, Jessica Hunter, Century 21 First Choice. Canopy MLS as distributed by MLS GRID
- $655,0004 bd4 ba2.8k sqft114 Stirling Heights Ln, Fort Mill, SC 29715For SaleMLS ID #4411144, Nakia Walker, Opendoor Brokerage LLC. Canopy MLS as distributed by MLS GRID
- $519,9003 bd3 ba2k sqft292 Runner Stone Ln, Fort Mill, SC 29715For SaleMLS ID #4425691, Dan Demers, Sell Your Home Services. Canopy MLS as distributed by MLS GRID
- $520,0004 bd3 ba2.1k sqft11616 Parks Farm Ln, Charlotte, NC 28277For SaleMLS ID #4400042, Tom O'Neil, Real Broker, LLC. Canopy MLS as distributed by MLS GRID
- $545,0003 bd2 ba1.9k sqft1527 Burnley Rd, Charlotte, NC 28210For SaleMLS ID #4424058, Lisa McGill, Opendoor Brokerage LLC. Canopy MLS as distributed by MLS GRID
- $542,0003 bd3 ba2.5k sqft2315 Heathershire Ln, Matthews, NC 28105For SaleMLS ID #4432198, Nakia Walker, Opendoor Brokerage LLC. Canopy MLS as distributed by MLS GRID
- $528,0004 bd4 ba3.4k sqft3029 Southampton Cir, Gastonia, NC 28056For SaleMLS ID #4354399, Whitney Hunt-Sailors, Opendoor Brokerage LLC. Canopy MLS as distributed by MLS GRID
- $570,0004 bd4 ba3.6k sqft1014 Willow Grove Ln, York, SC 29745For SaleMLS ID #4282256, Susan Robillard, Rinehart Realty Corp- Fort Mil. Canopy MLS as distributed by MLS GRID
- $572,0005 bd4 ba2.8k sqft5013 Shadowbrook Rd, Waxhaw, NC 28173For SaleMLS ID #4419431, Iby Marzouq, Mark Spain Real Estate. Canopy MLS as distributed by MLS GRID
