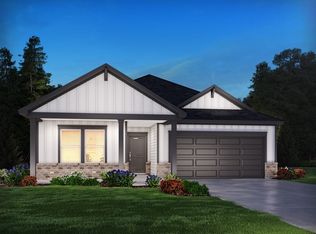
Better than new one story home in Woodruff! Rocking chair front porch AND a covered patio in the back overlooking a private back yard. This home is situated on cul-de-sac lot that backs up to the woods. Open floor plan with plenty of natural light. Gorgeous kitchen with a gas range and a huge island that opens to the living room and dining room. Quartz counters through out the kitchen and bathrooms. Sleek EVP flooring throughout the main living area including the foyer, hall, living room, kitchen and dining room. Large primary suite with trayed ceiling and a full bath with a large tiled shower. This beautiful energy efficient home is located in Vickery Station which is less than a mile away from Main Street in Woodruff! Main Street is revitalized historic downtown area with restaurants, cafe's, and other boutique shops. Woodruff is one of the fastest growing cities in SC and a short distance from Greenville and Spartanburg. Come see this Beautiful home today!
Active
Price cut: $6K (9/25)
$279,900
221 Vickery Rd, Woodruff, SC 29388
3beds
1,648sqft
Single Family Residence
Built in 2023
6,969 Square Feet Lot
$278,400 Zestimate®
$170/sqft
$31/mo HOA
What's special
Rocking chair front porch
- 31 days
- 135
- 12
Zillow last checked:
Listing updated:
Listed by:
Michael Skillin 864-325-9503,
Real Broker, LLC
Source: SAR as distributed by MLS GRID,MLS#: 341472
Facts & features
Interior
Bedrooms & bathrooms
- Bedrooms: 3
- Bathrooms: 2
- Full bathrooms: 2
- Main level bathrooms: 2
- Main level bedrooms: 3
Primary bedroom
- Level: First
- Area: 225
- Dimensions: 15x15
Bedroom 2
- Level: First
- Area: 168
- Dimensions: 14x12
Bedroom 3
- Level: First
- Area: 132
- Dimensions: 12x11
Dining room
- Level: First
- Area: 110
- Dimensions: 11x10
Kitchen
- Level: First
- Area: 152
- Dimensions: 19x8
Laundry
- Area: 36
- Dimensions: 6x6
Living room
- Level: First
- Area: 306
- Dimensions: 18x17
Patio
- Level: First
- Area: 110
- Dimensions: 11x10
Heating
- Forced Air, Heat Pump, Electricity
Cooling
- Central Air, Heat Pump, Electricity
Appliances
- Included: Dishwasher, Disposal, Dryer, Microwave, Gas Range, Free-Standing Range, Refrigerator, Washer, Gas, Tankless Water Heater
- Laundry: 1st Floor, Electric Dryer Hookup, Walk-In, Washer Hookup
Features
- Ceiling Fan(s), Attic Stairs Pulldown, Fireplace, Ceiling - Smooth, Solid Surface Counters, Open Floorplan, Walk-In Pantry
- Flooring: Carpet, Ceramic Tile, Luxury Vinyl
- Doors: Storm Door(s)
- Has basement: No
- Attic: Pull Down Stairs,Storage
- Number of fireplaces: 1
- Fireplace features: Gas Log
Interior area
- Total interior livable area: 1,648 sqft
- Finished area above ground: 1,648
- Finished area below ground: 0
Property
Parking
- Total spaces: 2
- Parking features: 2 Car Attached, Attached Garage
- Attached garage spaces: 2
Features
- Levels: One
- Stories: 1
- Patio & porch: Patio, Porch
Lot
- Size: 6,969 Square Feet
- Dimensions: 139 x 53 x 139 x 52
- Features: Cul-De-Sac, Level, Sloped
- Topography: Level,Sloping
Details
- Parcel number: 4330004331
Construction
Type & style
- Home type: SingleFamily
- Architectural style: Craftsman
- Property subtype: Single Family Residence
Materials
- Brick Veneer, Vinyl Siding
- Foundation: Slab
- Roof: Architectural
Condition
- New construction: No
- Year built: 2023
Details
- Builder name: Meritage Homes
Utilities & green energy
- Electric: Laurens
- Gas: Piedmont
- Sewer: Public Sewer
- Water: Public, WRWD
Community & HOA
Community
- Features: Common Areas, Street Lights, Playground, Sidewalks
- Security: Smoke Detector(s)
- Subdivision: Vickery Station
HOA
- Has HOA: Yes
- HOA fee: $375 annually
Location
- Region: Woodruff
Financial & listing details
- Price per square foot: $170/sqft
- Tax assessed value: $274,900
- Annual tax amount: $494
- Date on market: 9/7/2026
Estimated market value
$278,400
$264,000 - $292,000
$1,855/mo
Price history
| Date | Event | Price |
|---|---|---|
| 9/25/2026 | Price change | $279,900-2.1%$170/sqft |
Source:  Greater Greenville AOR #1602888 Report a problem Greater Greenville AOR #1602888 Report a problem | ||
| 9/3/2026 | Listed for sale | $285,900-4.7%$173/sqft |
Source: Greater Greenville AOR #1602888 Report a problem | ||
| 3/6/2025 | Listing removed | $299,900$182/sqft |
Source: Greater Greenville AOR #1546537 Report a problem | ||
| 1/25/2025 | Listed for sale | $299,900+9.1%$182/sqft |
Source: Greater Greenville AOR #1546537 Report a problem | ||
| 5/7/2024 | Sold | $274,900$167/sqft |
Source:  SAR as distributed by MLS GRID #310555 Report a problem SAR as distributed by MLS GRID #310555 Report a problem | ||
| 4/25/2024 | Pending sale | $274,900$167/sqft |
Source: Greater Greenville AOR #1524464 Report a problem | ||
| 4/19/2024 | Listed for sale | $274,900$167/sqft |
Source: Greater Greenville AOR #1524464 Report a problem | ||
Public tax history
| Year | Property taxes | Tax assessment |
|---|---|---|
| 2025 | -- | $10,996 |
| 2024 | $2,298 +542.7% | $10,996 +1288.4% |
| 2023 | $358 | $792 |
Find assessor info on the county website
Monthly payment
Est. payment
Payment breakdown
Explore the cost of this home by adjusting the details. Changes won't be saved.Climate risks
Neighborhood: 29388
Nearby schools
Schools provided by the listing agent
- Elementary: 4-Woodruff E
- Middle: 4-Woodruff J
- High: 4-Woodruff High
Source: SAR as distributed by MLS GRID. This data may not be complete. We recommend contacting the local school district to confirm school assignments for this home.
Similar homes
- $277,9003 bd2 ba1.5k sqft732 Wolverine Ln, Woodruff, SC 29388For Sale
 MLS ID #1593794, Jean Munson, Keller Williams DRIVE. Greater Greenville AOR
 - $268,0004 bd3 ba2.3k sqft161 Farmwell Dr, Woodruff, SC 29388For Sale
 MLS ID #1601989, Dan Hamilton, Keller Williams Grv Upst. Greater Greenville AOR
 - $299,0003 bd2 ba1.3k sqft919 Rev Robert Reid St, Woodruff, SC 29388For Sale
 MLS ID #342529, Bradley Hall, Akers and Associates. SAR as distributed by MLS GRID
 - $389,9003 bd2 ba1.8k sqft21 Greenbriar Ln, Woodruff, SC 29388For Sale
 MLS ID #341680, Tammi Stone, Keller Williams Realty. SAR as distributed by MLS GRID
