Affordable 2-3 bedroom, 1 bath, 1 story home. Features include eat-in kitchen, off street parking for 3-4 cars, storage shed, sunny patio and priced to sell below appraised value. Selling "As-Is" Estate. Listing agent related to seller & family.
Pending
$69,900
221 W 7th St, Spring Valley, IL 61362
3beds
864sqft
Single Family Residence
Built in 1954
6,098 Square Feet Lot
$-- Zestimate®
$81/sqft
$-- HOA
What's special
- --
- 422
- views
- 31
- saves
Likely to sell faster than
Zillow last checked:
Listing updated:
Listed by:
Bonnie Lester 815-228-7565,
Coldwell Banker Today's
Source: MRED as distributed by MLS GRID,MLS#: 12791795
Facts & features
Interior
Bedrooms & bathrooms
- Bedrooms: 3
- Bathrooms: 1
- Full bathrooms: 1
Rooms
- Room types: No additional rooms
Primary bedroom
- Level: Main
- Area: 63 Square Feet
- Dimensions: 9X7
Bedroom 2
- Level: Main
- Area: 99 Square Feet
- Dimensions: 9X11
Bedroom 3
- Level: Main
- Area: 110 Square Feet
- Dimensions: 10X11
Kitchen
- Features: Kitchen (Eating Area-Table Space)
- Level: Main
- Area: 198 Square Feet
- Dimensions: 18X11
Living room
- Level: Main
- Area: 165 Square Feet
- Dimensions: 15X11
Heating
- Forced Air
Cooling
- Central Air
Appliances
- Included: Range, Microwave, Refrigerator
- Laundry: In Kitchen
Features
- Basement: None
Interior area
- Total structure area: 0
- Total interior livable area: 864 sqft
Property
Parking
- Total spaces: 3
- Parking features: Concrete, Dirt Driveway, Off Street, Driveway, Yes, Owned
- Has uncovered spaces: Yes
Accessibility
- Accessibility features: No Disability Access
Features
- Stories: 1
- Patio & porch: Patio
Lot
- Size: 6,098 Square Feet
- Dimensions: 50x130
Details
- Additional structures: Shed(s)
- Parcel number: 1834229003
- Special conditions: None
Construction
Type & style
- Home type: SingleFamily
- Architectural style: Ranch
- Property subtype: Single Family Residence
Materials
- Vinyl Siding
- Foundation: Concrete Perimeter
- Roof: Asphalt
Condition
- New construction: No
- Year built: 1954
Utilities & green energy
- Electric: Circuit Breakers
- Sewer: Public Sewer
- Water: Public
Community & HOA
Community
- Features: Park, Pool, Tennis Court(s), Street Lights, Street Paved
HOA
- Services included: None
Location
- Region: Spring Valley
Financial & listing details
- Price per square foot: $81/sqft
- Tax assessed value: $55,011
- Annual tax amount: $244
- Date on market: 10/22/2026
- Ownership: Fee Simple
Estimated market value
Not available
Estimated sales range
Not available
Not available
Price history
Price history is unavailable.
Public tax history
| Year | Property taxes | Tax assessment |
|---|---|---|
| 2024 | $247 +0.9% | $18,337 +6.6% |
| 2023 | $245 -5.3% | $17,195 +8.4% |
| 2022 | $259 -2% | $15,861 +5.9% |
| 2021 | $264 | $14,972 +4.2% |
| 2020 | -- | $14,374 +2.2% |
| 2019 | -- | $14,063 +2.7% |
| 2018 | -- | $13,696 +2.1% |
| 2017 | -- | $13,413 +0.8% |
| 2016 | -- | $13,308 -0.3% |
| 2015 | -- | $13,354 |
| 2014 | -- | $13,354 -4.2% |
| 2013 | -- | $13,943 -0.8% |
| 2012 | -- | $14,055 -3.5% |
| 2011 | -- | $14,570 -1.6% |
| 2010 | -- | $14,806 -1.7% |
| 2009 | -- | $15,064 +5.3% |
| 2008 | -- | $14,303 |
Find assessor info on the county website
Monthly payment
Est. payment
Payment breakdown
Explore the cost of this home by adjusting the details. Changes won't be saved.Climate risks
Neighborhood: 61362
Nearby schools
Schools provided by the listing agent
- Elementary: John F Kennedy Elementary School
- Middle: John F Kennedy Elementary School
- High: Hall High School
- District: 99
Source: MRED as distributed by MLS GRID. This data may not be complete. We recommend contacting the local school district to confirm school assignments for this home.
Similar homes
- $59,9992 bd1 ba900 sqft420 E 3rd St, Spring Valley, IL 61362Active
 MLS ID #12699344, Larisa Melecio, Real People Realty. MRED as distributed by MLS GRID
- $99,9002 bd2 ba1.1k sqft101 W 7th St, Spring Valley, IL 61362Active
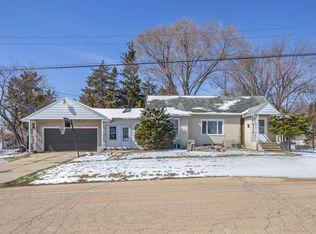 MLS ID #12609632, Steve Meeker, Meeker Real Estate Inc. MRED as distributed by MLS GRID
- $64,9003 bd2 ba1.1k sqft3025 Arlington Dr, Princeton, IL 61356Active
 MLS ID #12714065, Todd Gensler, Coldwell Banker Today's. MRED as distributed by MLS GRID
- $82,5003 bd1 ba917 sqft438 Tonti St, La Salle, IL 61301Price Change
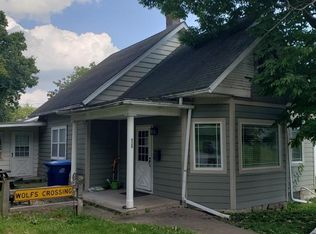 MLS ID #12764129, Krystal Hudson, Dream Realty Services. MRED as distributed by MLS GRID
- $69,9002 bd1 ba672 sqft1104 Front St, Henry, IL 61537For Sale
 MLS ID #PA1271099, Chris A Hilton, Century 21 Lincoln National Re. RMLS Alliance as distributed by MLS GRID
