**A Rare Opportunity in Forest Canyon Estates – Bring Your Vision!** Nestled on just over 2 acres of beautifully wooded property in the highly desirable Northwest Allen County School District, this uniquely designed home offers incredible potential for buyers looking to make a home their own! Priced to reflect the updates and improvements needed, this property is an opportunity to create something truly special in a picturesque, private setting. Inside, you'll find a huge living room with a commanding wood-burning fireplace, 3 bedrooms, and two spacious loft areas offering endless possibilities for lounging, entertaining, or additional living space. Accessible through one of the lofts is an unfinished bonus area with existing heating and cooling ductwork, providing potential for a 4th bedroom or additional finished space. Step outside and enjoy the peaceful wooded surroundings from the expansive decks, approximately 6 years old. Additional highlights include a newer combined furnace and central air unit (approximately 1.5 years old), **city sewer service, a private well**, a paved driveway, and a detached 2-car garage. With its distinctive design, generous living spaces, and beautiful natural setting, this property is ready for someone with vision to unlock its full potential. **Bring your ideas and make this one-of-a-kind property your own!** Average Utilities: REMC Electric $125, Nipsco - $10 summer and $250, Fort Wayne Sewer
Active
$399,900
2210 Springmill Rd, Fort Wayne, IN 46845
3beds
3,294sqft
Single Family Residence
Built in 1974
2.09 Acres Lot
$384,600 Zestimate®
$--/sqft
$10/mo HOA
What's special
Private settingWooded propertyCommanding wood-burning fireplaceTwo spacious loft areasBeautiful natural settingPaved drivewayExpansive decks
- 5 days
- 2,998
- 365
Likely to sell faster than
Zillow last checked:
Listing updated:
Listed by:
Jackie Clark Cell:260-450-5545,
Coldwell Banker Real Estate Gr
Source: IRMLS,MLS#: 202644085
Facts & features
Interior
Bedrooms & bathrooms
- Bedrooms: 3
- Bathrooms: 3
- Full bathrooms: 2
- 1/2 bathrooms: 1
- Main level bedrooms: 3
Bedroom 1
- Level: Main
Bedroom 2
- Level: Main
Dining room
- Level: Main
- Area: 156
- Dimensions: 12 x 13
Kitchen
- Level: Main
- Area: 208
- Dimensions: 16 x 13
Living room
- Level: Main
- Area: 504
- Dimensions: 28 x 18
Heating
- Natural Gas, Forced Air
Cooling
- Central Air, Ceiling Fan(s)
Appliances
- Included: Disposal, Dishwasher, Refrigerator, Washer, Dryer-Electric, Freezer, Electric Oven, Electric Range, Electric Water Heater, Water Softener Owned
- Laundry: Electric Dryer Hookup, Sink, Main Level, Washer Hookup
Features
- 1st Bdrm En Suite, Ceiling-9+, Walk-In Closet(s), Laminate Counters, Tub/Shower Combination, Main Level Bedroom Suite, Formal Dining Room, Great Room
- Flooring: Carpet, Vinyl
- Doors: Six Panel Doors
- Basement: None
- Attic: Storage
- Number of fireplaces: 1
- Fireplace features: Living Room, Wood Burning
Interior area
- Total structure area: 3,654
- Total interior livable area: 3,294 sqft
- Finished area above ground: 3,294
- Finished area below ground: 0
Property
Parking
- Total spaces: 2
- Parking features: Attached, Garage Door Opener, Asphalt
- Attached garage spaces: 2
- Has uncovered spaces: Yes
Features
- Levels: Two
- Stories: 2
- Patio & porch: Deck, Porch Covered
- Fencing: Metal
Lot
- Size: 2.09 Acres
- Dimensions: 400X250X270 Irr
- Features: Wooded, City/Town/Suburb
Details
- Parcel number: 020214104001.000057
Construction
Type & style
- Home type: SingleFamily
- Architectural style: Lofted
- Property subtype: Single Family Residence
Materials
- Vinyl Siding, Wood Siding
- Foundation: Slab
- Roof: Asphalt,Shingle
Condition
- New construction: No
- Year built: 1974
Utilities & green energy
- Gas: NIPSCO
- Sewer: City
- Water: Well
Community & HOA
Community
- Subdivision: Forest Canyon Estates
HOA
- Has HOA: Yes
- HOA fee: $125 annually
Location
- Region: Fort Wayne
Financial & listing details
- Tax assessed value: $373,400
- Annual tax amount: $2,700
- Date on market: 10/24/2026
- Listing terms: Cash,Conventional
Estimated market value
$384,600
$365,000 - $404,000
$2,946/mo
Price history
| Date | Event | Price |
|---|---|---|
| 10/24/2026 | Listed for sale | $399,900 |
Source:  IRMLS #202644085 Report a problem | ||
Public tax history
| Year | Property taxes | Tax assessment |
|---|---|---|
| 2025 | $2,889 +3.5% | $373,400 +1.6% |
| 2024 | $2,791 +2.8% | $367,400 +3% |
| 2023 | $2,716 +5.8% | $356,600 +5.2% |
| 2022 | $2,566 +9% | $339,100 +12% |
| 2021 | $2,353 +7.5% | $302,800 +10.8% |
| 2020 | $2,188 -50.2% | $273,200 +9.4% |
| 2019 | $4,394 +32.2% | $249,700 +1.8% |
| 2018 | $3,324 +0.7% | $245,200 +3.3% |
| 2017 | $3,300 +44% | $237,300 +7.8% |
| 2016 | $2,293 +8.1% | $220,200 +7.1% |
| 2014 | $2,120 -2.5% | $205,600 +0.2% |
| 2013 | $2,175 -1.9% | $205,100 -1.9% |
| 2011 | $2,217 | $209,100 -0.5% |
| 2010 | -- | $210,100 -1.1% |
| 2007 | -- | $212,500 +1.7% |
| 2005 | -- | $209,000 |
| 2004 | -- | $209,000 +74.6% |
| 2001 | -- | $119,700 +200% |
| 1999 | -- | $39,900 |
Find assessor info on the county website
Monthly payment
Est. payment
Payment breakdown
Explore the cost of this home by adjusting the details. Changes won't be saved.Climate risks
Neighborhood: 46845
Nearby schools
Schools provided by the listing agent
- Elementary: Cedar Canyon
- Middle: Willow Creek
- High: Carroll
- District: Northwest Allen County
Source: IRMLS. This data may not be complete. We recommend contacting the local school district to confirm school assignments for this home.

Similar homes
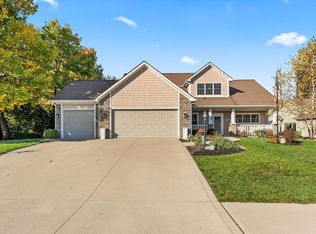
- $399,9004 bd3 ba2.4k sqft11233 Tall Oak Run, Fort Wayne, IN 46845For Sale
 MLS ID #202644619, Richard Rutledge, Trueblood Real Estate, LLC.. IRMLS
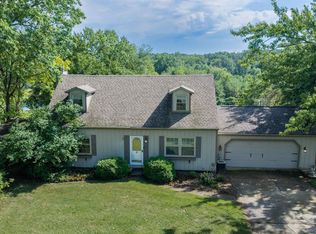
- $432,6004 bd3 ba2.7k sqft1406 E Gump Rd, Fort Wayne, IN 46845Auction
 MLS ID #202639710, Kurt J Ness, Ness Bros. Realtors & Auctione. IRMLS
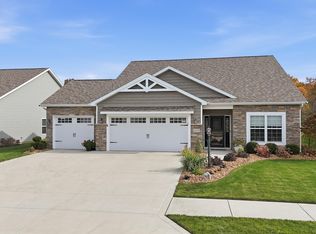
- $434,9003 bd2 ba1.8k sqft15528 Verano Pl, Fort Wayne, IN 46845For Sale
 MLS ID #202644461, Justin M Walborn, Mike Thomas Assoc., Inc. IRMLS
- $409,9003 bd2 ba2.1k sqft1401 Ely Ridge Pass, Fort Wayne, IN 46845For Sale
 MLS ID #202642917, Katie Rhinehart, Regan & Ferguson Group. IRMLS
