Escape the City and come home to serenity of a 21+ acre estate designed for those who want the best of both worlds, refined living and open space. This exceptional property features two homes, rolling pastures, a creek and a barn for future equestrian pursuits. The main residence built in 2003 blends timeless style with modern comfort. A full wrap around porch frames sweeping views while inside, hardwood floors and natural light set the tones. The Chef kitchen flows into the dining and living space anchored by a cozy fireplace. Upstairs every bedroom includes its own private bath, with the primary suite offering a private retreat. The lower level expands your lifestyle featuring a large recreation area, flex room for fitness or office and walk-out to pavered patio. A second detached home provides 2 bedrooms, and full bath provides the ultimate flexibility for guests, extended family or private staff.
For sale
$1,065,000
2211 Reeder Rd, Blanchester, OH 45107
3beds
2,944sqft
Single Family Residence
Built in 2004
21.06 Acres Lot
$-- Zestimate®
$362/sqft
$-- HOA
What's special
Full wrap around porchSweeping viewsDining and living spaceRolling pasturesLarge recreation areaCozy fireplaceWalk-out to pavered patio
- 141 days
- 311
- 12
Zillow last checked:
Listing updated:
Listed by:
Thomas P Flynn 513-607-9573,
Huff Realty 513-474-3500
Source: Cincy MLS,MLS#: 1880553 Originating MLS: Cincinnati Area Multiple Listing Service
Originating MLS: Cincinnati Area Multiple Listing Service
Facts & features
Interior
Bedrooms & bathrooms
- Bedrooms: 3
- Bathrooms: 5
- Full bathrooms: 4
- 1/2 bathrooms: 1
Primary bedroom
- Features: Bath Adjoins, Walk-In Closet(s), Dressing Area, Wall-to-Wall Carpet
- Level: Second
- Area: 198
- Dimensions: 18 x 11
Bedroom 2
- Level: Second
- Area: 171
- Dimensions: 19 x 9
Bedroom 3
- Level: Second
- Area: 156
- Dimensions: 12 x 13
Bedroom 4
- Area: 0
- Dimensions: 0 x 0
Bedroom 5
- Area: 0
- Dimensions: 0 x 0
Primary bathroom
- Features: Tile Floor, Double Vanity, Tub w/Shower
Bathroom 1
- Features: Full
- Level: Second
Bathroom 2
- Features: Full
- Level: Second
Bathroom 3
- Features: Full
- Level: Second
Bathroom 4
- Features: Full
- Level: Lower
Dining room
- Features: Wood Floor
- Level: First
- Area: 130
- Dimensions: 13 x 10
Family room
- Features: Walkout, Fireplace, Wood Floor
- Area: 216
- Dimensions: 18 x 12
Kitchen
- Features: Pantry, Counter Bar, Eat-in Kitchen, Wood Cabinets
- Area: 156
- Dimensions: 13 x 12
Living room
- Features: Wood Floor
- Area: 156
- Dimensions: 13 x 12
Office
- Area: 0
- Dimensions: 0 x 0
Heating
- Forced Air, Heat Pump
Cooling
- Ceiling Fan(s), Central Air
Appliances
- Included: Convection Oven, Dishwasher, Electric Cooktop, Microwave, Refrigerator, Electric Water Heater
Features
- Doors: French Doors
- Basement: Full,Concrete,Finished,Walk-Out Access,Wall to Wall Carpet
- Number of fireplaces: 1
- Fireplace features: Gas, Family Room
Interior area
- Total structure area: 2,944
- Total interior livable area: 2,944 sqft
Video & virtual tour
Property
Parking
- Total spaces: 2
- Parking features: Gravel, Driveway, Garage Door Opener
- Garage spaces: 2
- Has uncovered spaces: Yes
Features
- Levels: Two
- Stories: 2
- Has view: Yes
- View description: Valley
Lot
- Size: 21.06 Acres
- Features: 20 to 49 Acres
- Topography: Cleared,Sloping
Details
- Additional structures: Barn(s), Detached ADU
- Parcel number: 300031019000000
- Zoning description: Agricultural
Construction
Type & style
- Home type: SingleFamily
- Architectural style: Traditional
- Property subtype: Single Family Residence
Materials
- Vinyl Siding
- Foundation: Concrete Perimeter
- Roof: Shingle
Condition
- New construction: No
- Year built: 2004
Utilities & green energy
- Gas: Propane
- Sewer: Septic Tank
- Water: Public
Community & HOA
HOA
- Has HOA: No
Location
- Region: Blanchester
Financial & listing details
- Price per square foot: $362/sqft
- Tax assessed value: $613,600
- Annual tax amount: $6,772
- Date on market: 5/26/2026
- Listing terms: No Special Financing
Estimated market value
Not available
Estimated sales range
Not available
Not available
Price history
| Date | Event | Price |
|---|---|---|
| 7/13/2026 | Price change | $1,065,000-3.2%$362/sqft |
Source:  Cincy MLS #1880553 Report a problem Cincy MLS #1880553 Report a problem | ||
| 4/24/2026 | Price change | $1,100,500-8.3%$374/sqft |
Source: Cincy MLS #1870221 Report a problem | ||
| 3/2/2026 | Listed for sale | $1,199,500+2.1%$407/sqft |
Source: Cincy MLS #1870221 Report a problem | ||
| 11/18/2025 | Listing removed | $1,175,000$399/sqft |
Source:  Huff Realty #1837024 Report a problem Huff Realty #1837024 Report a problem | ||
| 9/18/2025 | Price change | $1,175,000-6%$399/sqft |
Source: Cincy MLS #1837024 Report a problem | ||
| 4/11/2025 | Listed for sale | $1,250,000+2807%$425/sqft |
Source: Cincy MLS #1837024 Report a problem | ||
| 9/19/1996 | Sold | $43,000$15/sqft |
Source: Agent Provided Report a problem | ||
Public tax history
| Year | Property taxes | Tax assessment |
|---|---|---|
| 2025 | $6,773 -3.1% | $214,760 |
| 2024 | $6,988 +6.3% | $214,760 |
| 2023 | $6,571 +20.7% | $214,760 +45.5% |
| 2022 | $5,445 -0.1% | $147,640 |
| 2021 | $5,449 +1.8% | $147,640 |
| 2020 | $5,351 +22.7% | $147,640 +21.9% |
| 2019 | $4,363 +105.3% | $121,100 |
| 2018 | $2,125 | $121,100 |
| 2017 | $2,125 -40.1% | $121,100 +20.1% |
| 2016 | $3,549 | $100,820 |
| 2015 | $3,549 -0.6% | $100,820 +3.4% |
| 2013 | $3,571 -1.5% | $97,540 |
| 2012 | $3,624 -4.6% | $97,540 -7.7% |
| 2010 | $3,798 -19.7% | $105,670 +0% |
| 2009 | $4,726 | $105,665 |
| 2008 | $4,726 +30.7% | $105,665 +11.9% |
| 2007 | $3,617 -1.3% | $94,465 |
| 2006 | $3,663 +40.2% | $94,465 +43.3% |
| 2004 | $2,613 +88.4% | $65,905 +84.6% |
| 2003 | $1,387 -1.5% | $35,700 |
| 2002 | $1,408 +8.4% | $35,700 +9.6% |
| 2001 | $1,298 | $32,585 |
Find assessor info on the county website
Monthly payment
Est. payment
Payment breakdown
Explore the cost of this home by adjusting the details. Changes won't be saved.Climate risks
Neighborhood: 45107
Similar homes
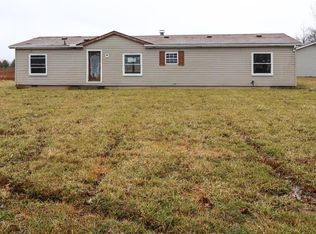
- $949,0004 bd4 ba3.3k sqft7280 Starkey Clevenger Rd, Blanchester, OH 45107For Sale
 MLS ID #1890321, Michelle Shank, Falgner Realty LLC. Cincy MLS
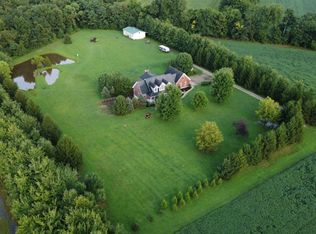
 - $585,0004 bd3 ba3k sqft1163 Pratt Rd, Blanchester, OH 45107For Sale
 MLS ID #1891986, Christina A Strickland, Plum Tree Realty. Cincy MLS
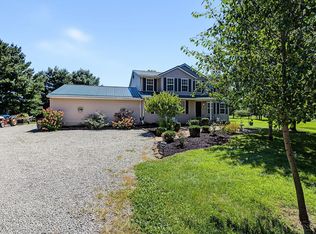
 - $585,0004 bd3 ba2.2k sqft963 Pratt Rd, Blanchester, OH 45107For Sale
 MLS ID #963780, Rene Vance, Howard Hanna Real Estate Serv. DABR MLS
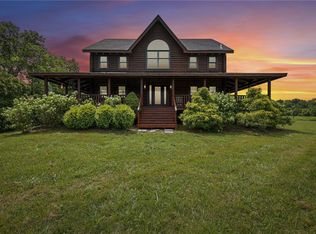
 - $874,9004 bd4 ba3.5k sqft320 Bland Ave, Blanchester, OH 45107For Sale
 MLS ID #1893026, Laura E Donohoo, Huff Realty. Cincy MLS
 - $1,169,0006 bd3 ba4.3k sqft1158 Pyle Rd, Clarksville, OH 45113For SaleMLS ID #956439, Xanni Burton, Glasshouse Realty Group. DABR MLS
- $975,0003 bd3 ba2.7k sqft7353 Ross Rd, Oregonia, OH 45054For SaleMLS ID #1886276, Kirk Ramsey, Keller Williams Pinnacle Group. Cincy MLS
- $985,9003 bd2 ba2.4k sqft3063 Harveysburg Rd, Waynesville, OH 45068For SaleMLS ID #963008, Crystal Duncan, Keller Williams Seven Hills. DABR MLS
- $999,9004 bd2 ba3.6k sqft8464 State Highway 73, Chester Township, OH 45177For SaleMLS ID #968660, Kunal N Patel, Glasshouse Realty Group. DABR MLS
- $999,0004 bd3 ba2.2k sqft4405 Anderson Rd, Hillsboro, OH 45133For SaleMLS ID #1892803, Rebecca Oglesby, Walker Real Estate Advisors. Cincy MLS
- $1,099,9004 bd2 ba3.1k sqft5669 O'Neall Rd, Waynesville, OH 45068For SaleMLS ID #957535, Shelley Parks, eXp Realty. DABR MLS
- $1,199,9004 bd3 ba2.1k sqft5246 Smokey Rd, Williamsburg, OH 45176For SaleMLS ID #1896272, Kimberly Louis, RE/MAX Preferred Group. Cincy MLS
- $800,0003 bd4 ba3.8k sqft7577 Misty Woods Ct, Morrow, OH 45152For SaleMLS ID #1896784, Angel Wiggins, Comey & Shepherd. Cincy MLS
- $879,0003 bd3 ba3.7k sqft921 Katys Ln, Wilmington, OH 45177For SaleMLS ID #1893907, Steven Koleno, Beycome Brokerage Realty LLC. Cincy MLS
- $599,0004 bd3 ba1.8k sqft8722 State Route 730, Clarksville, OH 45113For SaleMLS ID #966121, Amanda Combs, Coldwell Banker Heritage. DABR MLS
- $995,0006 bd4 ba3.9k sqft217 S Nixon Camp Rd, Oregonia, OH 45054For SaleMLS ID #966924, John M Bissman, Keller Williams Advisors Rlty. DABR MLS
- $833,0004 bd5 ba3.4k sqft1030 Arabian Run Dr, Clarksville, OH 45113For SaleMLS ID #960447, Billie Madden, Keller Williams Pinnacle Group. DABR MLS
- $699,9004 bd3 ba3.5k sqft6654 Osceola Rd, Morrow, OH 45152For SaleMLS ID #961488, Janelle Sprandel, Comey & Shepherd REALTORS. DABR MLS
- $549,7994 bd3 ba2.6k sqft6900 Morrow Cozaddale Rd, Morrow, OH 45152For SaleMLS ID #1896045, Donna L Ashmore-Tansy, Comey & Shepherd. Cincy MLS
- $624,9004 bd3 ba3.5k sqft3911 Campbell Rd, Fayetteville, OH 45118For SaleMLS ID #962891, Vicky Crouch, Huff Realty. DABR MLS
