Welcome to 2211 Saddlebrook Road! This spacious 4-bedroom, 3-bath home offers approximately 2,372 finished square feet with the convenience of all four bedrooms located on one level. The updated kitchen provides a fresh, functional space for everyday living and entertaining, while the large maintenance-free deck offers plenty of room to relax, grill and enjoy the outdoors. Car enthusiasts, hobbyists and anyone looking for extra storage will appreciate the impressive extra-deep 3-stall garage. Heated and cooled for year-round use, the garage features large built-in cabinets, a dedicated workbench area and separate 220-amp electrical service. The unfinished basement provides excellent potential to add additional finished living space, a recreation room, home gym, office or storage to fit your needs. With an updated kitchen, four bedrooms on one level, generous outdoor living space, future expansion potential and an exceptional garage setup, this Buffalo home has a lot to offer!
Coming soon 09/26
$425,000
2211 Saddlebrook Rd, Buffalo, MN 55313
4beds
2,372sqft
Single Family
Built in 2004
0.28 Acres Lot
$-- Zestimate®
$179/sqft
$-- HOA
What's special
- 23 hours
- 113
- 6
Zillow last checked:
Listing updated:
Listed by:
Jeremy Leonard Welter 763-438-2487,
North Star Pro Realty LLC
Source: NorthstarMLS as distributed by MLS GRID,MLS#: 7140150
Facts & features
Interior
Bedrooms & bathrooms
- Bedrooms: 4
- Bathrooms: 3
- Full bathrooms: 2
- 1/2 bathrooms: 1
Bedroom
- Level: Upper
- Area: 224 Square Feet
- Dimensions: 14x16
Bedroom 2
- Level: Upper
- Area: 144 Square Feet
- Dimensions: 12x12
Bedroom 3
- Level: Upper
- Area: 144 Square Feet
- Dimensions: 12x12
Bedroom 4
- Level: Upper
- Area: 144 Square Feet
- Dimensions: 12x12
Deck
- Level: Main
- Area: 440 Square Feet
- Dimensions: 20x22
Dining room
- Level: Main
- Area: 117 Square Feet
- Dimensions: 9x13
Informal dining room
- Level: Main
- Area: 144 Square Feet
- Dimensions: 12x12
Kitchen
- Level: Main
- Area: 154 Square Feet
- Dimensions: 11x14
Laundry
- Level: Main
- Area: 42 Square Feet
- Dimensions: 6x7
Living room
- Level: Main
- Area: 240 Square Feet
- Dimensions: 15x16
Mud room
- Level: Main
- Area: 63 Square Feet
- Dimensions: 7x9
Office
- Level: Main
- Area: 144 Square Feet
- Dimensions: 12x12
Heating
- Forced Air
Cooling
- Central Air
Appliances
- Included: Air-To-Air Exchanger, Dishwasher, Disposal, Dryer, Exhaust Fan, Microwave, Range, Refrigerator, Stainless Steel Appliance(s), Washer
- Laundry: Main Level
Features
- Basement: Daylight,Drain Tiled,Egress Window(s),Full,Sump Pump
- Has fireplace: No
Interior area
- Total structure area: 3,642
- Total interior livable area: 2,372 sqft
- Finished area above ground: 2,372
- Finished area below ground: 0
Property
Parking
- Total spaces: 3
- Parking features: Attached, Asphalt, Garage, Garage Door Opener, Heated Garage, Insulated Garage
- Attached garage spaces: 3
- Has uncovered spaces: Yes
Accessibility
- Accessibility features: None
Features
- Levels: Two
- Stories: 2
- Patio & porch: Composite Decking, Deck, Front Porch
Lot
- Size: 0.28 Acres
- Dimensions: 142*85
Details
- Foundation area: 1270
- Parcel number: 103186001060
- Zoning description: Residential-Single Family
Construction
Type & style
- Home type: SingleFamily
- Property subtype: Single Family
Materials
- Block, Frame
- Roof: Age 8 Years or Less,Asphalt
Condition
- New construction: No
- Year built: 2004
Utilities & green energy
- Electric: 200+ Amp Service
- Gas: Natural Gas
- Sewer: City Sewer/Connected
- Water: City Water/Connected
Community & HOA
Community
- Subdivision: Prairie View 2nd Add
HOA
- Has HOA: No
Location
- Region: Buffalo
Financial & listing details
- Price per square foot: $179/sqft
- Tax assessed value: $371,900
- Annual tax amount: $4,502
- Date on market: 9/24/2026
- Road surface type: Paved
Estimated market value
Not available
Estimated sales range
Not available
Not available
Price history
| Date | Event | Price |
|---|---|---|
| 10/22/2009 | Listing removed | $249,900$105/sqft |
Source: Coldwell Banker Burnet #3848009 Report a problem | ||
| 10/20/2009 | Listed for sale | $249,900+5.6%$105/sqft |
Source: Coldwell Banker Burnet #3848009 Report a problem | ||
| 5/26/2004 | Sold | $236,600$100/sqft |
Source: Public Record Report a problem | ||
Public tax history
| Year | Property taxes | Tax assessment |
|---|---|---|
| 2025 | $4,478 -2.4% | $371,900 +2.6% |
| 2024 | $4,590 +7.1% | $362,600 -5% |
| 2023 | $4,284 +1.4% | $381,500 +14.5% |
| 2022 | $4,226 +2.3% | $333,300 +12.6% |
| 2021 | $4,132 +13% | $295,900 +0.7% |
| 2020 | $3,658 -64.9% | $293,900 +6.4% |
| 2019 | $10,420 +184.9% | $276,300 +11.5% |
| 2018 | $3,658 +5.7% | $247,700 +5.9% |
| 2017 | $3,460 +12% | $233,800 |
| 2016 | $3,088 | -- |
| 2015 | $3,088 +5.8% | -- |
| 2014 | $2,920 +7.3% | -- |
| 2013 | $2,722 -1.4% | -- |
| 2012 | $2,762 +3.4% | -- |
| 2011 | $2,672 +0.7% | -- |
| 2010 | $2,653 +3.9% | -- |
| 2009 | $2,554 -1.6% | -- |
| 2008 | $2,595 +0.3% | -- |
| 2007 | $2,588 +7.3% | -- |
| 2006 | $2,413 +1315.8% | -- |
| 2005 | $170 +89.3% | -- |
| 2004 | $90 +309.1% | -- |
| 2003 | $22 | -- |
Find assessor info on the county website
Monthly payment
Est. payment
Payment breakdown
Explore the cost of this home by adjusting the details. Changes won't be saved.Climate risks
Neighborhood: 55313
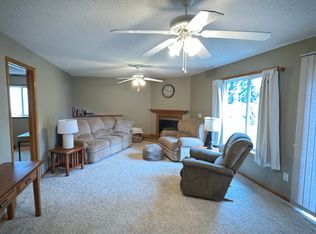
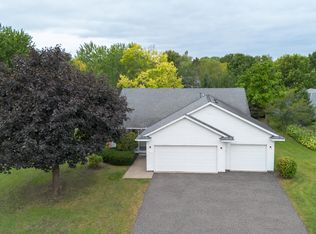
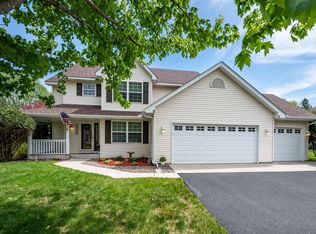
Similar homes
- $379,9004 bd2 ba2.5k sqft901 5th Ave NW, Buffalo, MN 55313For Sale
 MLS ID #7147834, Stephanie Schmitz, Real Broker, LLC. NorthstarMLS as distributed by MLS GRID
 - $425,0004 bd4 ba2.7k sqft2006 Forest Ridge Ln, Buffalo, MN 55313For Sale
 MLS ID #7085378, Cynthia J Spiczka, Compass. NorthstarMLS as distributed by MLS GRID
 - $465,0005 bd3 ba2.5k sqft1910 Buffalo Ridge Dr, Buffalo, MN 55313For Sale
 MLS ID #7143761, J Tyler Reiss, North Star Pro Realty LLC. NorthstarMLS as distributed by MLS GRID
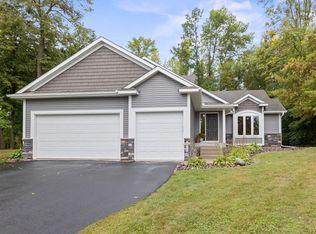
 - $459,0005 bd4 ba3.3k sqft2412 Maple Ct, Buffalo, MN 55313For Sale
 MLS ID #7091084, The Broll Team, Keller Williams Realty Integrity Northwest. NorthstarMLS as distributed by MLS GRID
 - $425,0004 bd2 ba1.9k sqft2103 Longhorn Ln, Buffalo, MN 55313For SaleMLS ID #7142995, Leanne K LaFave, eXp Realty. NorthstarMLS as distributed by MLS GRID
- $415,0004 bd4 ba2.8k sqft1405 Landsdown Rd, Buffalo, MN 55313For SaleMLS ID #7140319, Julie C Smola, Vanderlinde Group | Edge Realty, Inc.. NorthstarMLS as distributed by MLS GRID
- $359,9004 bd2 ba2k sqft1209 Roberts Rd, Buffalo, MN 55313For SaleMLS ID #7119975, Christopher Fritch, eXp Realty. NorthstarMLS as distributed by MLS GRID
- $464,0005 bd3 ba2.8k sqft1616 10th St NE, Buffalo, MN 55313For SaleMLS ID #7149928, Doyle Real Estate Team, RE/MAX Results. NorthstarMLS as distributed by MLS GRID
- $435,0005 bd4 ba2.5k sqft1007 3rd Ave NW, Buffalo, MN 55313For SaleMLS ID #7117245, Regan Y Englund, Keller Williams Classic Rlty NW. NorthstarMLS as distributed by MLS GRID
- $360,0004 bd2 ba2k sqft605 Vendell St, Buffalo, MN 55313For SaleMLS ID #7143642, Tina Anderson, Anchor Realty. NorthstarMLS as distributed by MLS GRID
- $365,0002 bd3 ba2.2k sqft705 Schubert Dr, Buffalo, MN 55313For SaleMLS ID #7147112, Barbara A Helget Stoner, Coldwell Banker Realty. NorthstarMLS as distributed by MLS GRID
- $395,0005 bd3 ba2.4k sqft1805 10th St NE, Buffalo, MN 55313For SaleMLS ID #7123490, Abby Schannauer, Keller Williams Classic Rlty NW. NorthstarMLS as distributed by MLS GRID
- $374,9004 bd2 ba2.1k sqft1218 Timber Ln, Buffalo, MN 55313For SaleMLS ID #7134577, J Tyler Reiss, North Star Pro Realty LLC. NorthstarMLS as distributed by MLS GRID
- $405,0006 bd4 ba2.9k sqft1004 Canterbury Ave NE, Buffalo, MN 55313For SaleMLS ID #7090716, Jonathan Soto, RE/MAX Results. NorthstarMLS as distributed by MLS GRID
- $539,0004 bd4 ba3.1k sqft2410 Meadow Dr, Buffalo, MN 55313For SaleMLS ID #7120746, Abby Schannauer, Keller Williams Classic Rlty NW. NorthstarMLS as distributed by MLS GRID
- $449,9004 bd3 ba3.4k sqft1311 Timber Ln, Buffalo, MN 55313For SaleMLS ID #7106689, Amanda B Galindo, Legacy Home Group MN LLC. NorthstarMLS as distributed by MLS GRID
- $478,0004 bd3 ba2.4k sqft1303 Bellavista Cir, Buffalo, MN 55313For SaleMLS ID #7096723, Carol Hong, Coldwell Banker Realty. NorthstarMLS as distributed by MLS GRID
- $395,0005 bd3 ba2.4k sqft8796 Ebersole Ave, Monticello, MN 55362For SaleMLS ID #7141654, Dustin L Davison, Coldwell Banker Realty. NorthstarMLS as distributed by MLS GRID
- $479,9004 bd3 ba2.5k sqft2707 Buffalo Ridge Dr, Buffalo, MN 55313For SaleMLS ID #6822351, Stephanie Houghton, First Impressions Home Group. NorthstarMLS as distributed by MLS GRID
- $414,9003 bd3 ba1.9k sqft1888 Aster Ct, Buffalo, MN 55313New ConstructionMLS ID #7125428, Zachary J Adams, NextHome West Metro. NorthstarMLS as distributed by MLS GRID
