New to market, 2212 Ocean Road presents an exceptional opportunity to own a fully furnished coastal retreat on St. Simons Island. Set against serene marsh views and oriented west for unforgettable sunsets, this expansive over 5,100-square-foot residence offers five bedrooms and 5.5 baths, blending gracious scale with effortless island living. An open floor plan connects generous gathering spaces, including two living rooms, while two primary suites provide flexibility for owners and guests. Two expansive porches invite morning coffee, evening cocktails, and year-round enjoyment of the coastal setting. Thoughtful conveniences include an elevator, washer and dryer on each level, ample parking, and Restoration Hardware furnishings that create a polished, move-in-ready atmosphere. A new roof and fresh landscaping add confidence and curb appeal. Outdoors, the zero-entry heated pool is designed for relaxed afternoons and easy entertaining. Beach days are equally convenient, with15th Street Public Beach Access about0.15 mile away and Coast Guard Station Beach Access #27 also nearby. Enjoy local favorites such as Crabdaddy's Seafood Bar Grill, browse Pier Village Market, or venture toward Sea Island; Frederica Academy is also within easy reach. With future rental bookings already in place, this home may offer immediate appeal for buyers seeking a vacation property with income potential. Whether envisioned as a personal sanctuary, multigenerational escape, or investment, this distinctive island home delivers space, comfort, and an enviable location.
Active
$3,600,000
2212 Ocean Rd, Saint Simons Island, GA 31522
5beds
5,145sqft
Single Family Residence
Built in 2001
7,405 Square Feet Lot
$3,369,200 Zestimate®
$700/sqft
$-- HOA
What's special
Serene marsh viewsNew roofAmple parkingFive bedrooms
- 32 days
- 964
- 45
Zillow last checked:
Listing updated:
Listed by:
Mary Hunt 912-217-1629,
DeLoach Sotheby's Intl. Realty
Source: GAMLS,MLS#: 10837027
Facts & features
Interior
Bedrooms & bathrooms
- Bedrooms: 5
- Bathrooms: 6
- Full bathrooms: 5
- 1/2 bathrooms: 1
- Main level bathrooms: 1
- Main level bedrooms: 1
Rooms
- Room types: Family Room, Foyer
Dining room
- Features: Dining Rm/Living Rm Combo
Kitchen
- Features: Breakfast Bar, Breakfast Room, Pantry, Solid Surface Counters
Heating
- Central, Electric, Heat Pump
Cooling
- Ceiling Fan(s), Central Air, Electric
Appliances
- Included: Convection Oven, Cooktop, Dishwasher, Disposal, Dryer, Electric Water Heater, Ice Maker, Microwave, Oven, Refrigerator, Washer
- Laundry: In Hall, In Kitchen, Laundry Closet, Upper Level
Features
- Bookcases, Double Vanity, Master On Main Level, Separate Shower, Split Bedroom Plan, Tile Bath, Walk-In Closet(s)
- Flooring: Carpet, Hardwood, Wood, Stone
- Windows: Double Pane Windows, Window Treatments
- Basement: None
- Attic: Pull Down Stairs
- Number of fireplaces: 2
- Fireplace features: Family Room, Gas Log, Living Room
- Common walls with other units/homes: No Common Walls
Interior area
- Total structure area: 5,145
- Total interior livable area: 5,145 sqft
- Finished area above ground: 5,145
- Finished area below ground: 0
Property
Parking
- Total spaces: 6
- Parking features: Garage, Garage Door Opener, Guest, Parking Pad
- Has garage: Yes
- Has uncovered spaces: Yes
Features
- Levels: Two
- Stories: 2
- Patio & porch: Deck, Porch
- Exterior features: Balcony, Sprinkler System
- Has private pool: Yes
- Pool features: Heated, In Ground, Salt Water
- Has spa: Yes
- Spa features: Bath
- Fencing: Fenced,Front Yard,Privacy
- On waterfront: Yes
- Frontage type: Marsh
Lot
- Size: 7,405 Square Feet
- Features: Corner Lot
Details
- Parcel number: 0402980
- Special conditions: Rental
Construction
Type & style
- Home type: SingleFamily
- Architectural style: Traditional
- Property subtype: Single Family Residence
Materials
- Brick
- Foundation: Slab
- Roof: Other
Condition
- Resale
- New construction: No
- Year built: 2001
Utilities & green energy
- Sewer: Public Sewer
- Water: Public
- Utilities for property: Cable Available, Electricity Available, High Speed Internet, Natural Gas Available, Phone Available, Sewer Connected, Water Available
Community & HOA
Community
- Features: None
- Security: Carbon Monoxide Detector(s), Smoke Detector(s)
- Subdivision: East Beach
HOA
- Has HOA: No
- Services included: None
Location
- Region: Saint Simons Island
Financial & listing details
- Price per square foot: $700/sqft
- Tax assessed value: $2,236,700
- Annual tax amount: $21,538
- Date on market: 9/1/2026
- Cumulative days on market: 32 days
- Listing agreement: Exclusive Agency
- Listing terms: Cash,Conventional
- Electric utility on property: Yes
Estimated market value
$3,369,200
$3.20M - $3.54M
Not available
Price history
| Date | Event | Price |
|---|---|---|
| 9/1/2026 | Listed for sale | $3,600,000+122.2%$700/sqft |
Source: Scout MLS #2002227 Report a problem | ||
| 7/27/2018 | Sold | $1,620,000-1.2%$315/sqft |
Source: Scout MLS #1588649 Report a problem | ||
| 4/23/2018 | Listed for sale | $1,640,000+31.7%$319/sqft |
Source: Michael Harris Team #1588649 Report a problem | ||
| 4/30/2012 | Sold | $1,245,000-12%$242/sqft |
Source: Public Record Report a problem | ||
| 5/19/2005 | Sold | $1,414,350$275/sqft |
Source: Public Record Report a problem | ||
Public tax history
| Year | Property taxes | Tax assessment |
|---|---|---|
| 2025 | $21,854 +0.9% | $894,680 |
| 2024 | $21,664 -30.7% | $894,680 -29.4% |
| 2023 | $31,262 +13.4% | $1,267,080 +15.8% |
| 2022 | $27,568 +60.6% | $1,094,280 +88.1% |
| 2021 | $17,162 | $581,760 |
| 2020 | -- | $581,760 +7.6% |
| 2019 | $14,236 | $540,440 |
| 2018 | $14,236 | $540,440 -7.1% |
| 2017 | $14,236 +25% | $581,760 +34.8% |
| 2016 | $11,391 +8.7% | $431,480 |
| 2015 | $10,481 +8.2% | $431,480 -7.6% |
| 2014 | $9,690 | $466,920 |
| 2013 | -- | -- |
| 2012 | -- | -- |
| 2011 | -- | -- |
| 2010 | -- | -- |
Find assessor info on the county website
Monthly payment
Est. payment
Payment breakdown
Explore the cost of this home by adjusting the details. Changes won't be saved.Climate risks
Neighborhood: 31522
Nearby schools
Schools provided by the listing agent
- Elementary: Saint Simons
- Middle: Glynn
- High: Glynn
Source: GAMLS. This data may not be complete. We recommend contacting the local school district to confirm school assignments for this home.
- $2,900,3005 bd5 ba5.2k sqft2212 Ocean Rd, St Simons Island, GA 31522Off Market
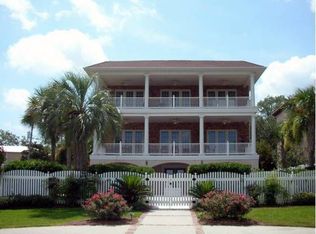
- $3,107,8004 bd4 ba4.1k sqft2208 Ocean Rd, Saint Simons Island, GA 31522Off Market
- $1,870,4004 bd3 ba2k sqft4333 14th St, Saint Simons Island, GA 31522Off Market
- $2,231,5004 bd3 ba2.5k sqft4342 14th St, Saint Simons Island, GA 31522Off Market
Similar homes
- $3,695,0005 bd6 ba5.1k sqft1700 Ocean Rd, Saint Simons Island, GA 31522For Sale
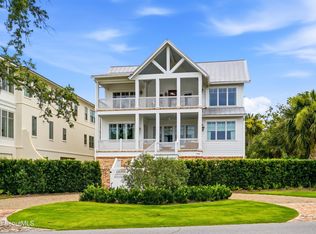 MLS ID #2000715, Cece Gandy, Signature Properties Group Inc.. Scout MLS
 - $3,994,9005 bd6 ba5.7k sqft1709 Dixon Ln, Saint Simons Island, GA 31522For Sale
 MLS ID #2001161, Micki Carter, DeLoach Sotheby's International Realty. Scout MLS
 - $3,275,0005 bd8 ba6.2k sqft117 Hawkins Island Cir, Saint Simons Island, GA 31522For Sale
 MLS ID #2002650, Heather Cousins, Sea Island Properties. Scout MLS
 - $2,950,0005 bd6 ba3.2k sqft4314 12th St, Saint Simons Island, GA 31522New Construction
 MLS ID #2001687, Courtney Been, Duckworth Properties BWK. Scout MLS
 - $2,150,0005 bd4 ba3.9k sqft507 Palm Harbor Rd, Saint Simons Island, GA 31522Active
 MLS ID #10834374, Leann Duckworth, Duckworth Properties. GAMLS
