Skip main navigation
Sold for $415,000
  • $415,000

    2212 Refuge Rd, Pendleton, SC 29670

    3beds
    2,112sqft
    Single Family Residence
    Built in 2026
    0.8 Acres Lot
    $414,000 Zestimate®
    $196/sqft
    $2,006 Estimated rent

    Home value

    $414,000

    $393,000 - $435,000

    $2,006/mo

    Zestimate® history
    Loading
    Loading...

    Owner options

    List your home for rent

    $2,006/mo

    Rent Zestimate®

    Find your next renter with Zillow Rental Manager. Plus, with online applications, you can quickly screen prospective tenants – for free.

    Learn more

    $2,006/mo

    Rent Zestimate®

    Refinance and save

    $2,439/mo

    Est. payment

    Refinancing to a lower rate could help reduce your monthly payments and save thousands over the life of the loan.

    See today's rates

    $2,439/mo

    Est. payment

    Explore your selling options

    Work with a Zillow partner agent

    Leverage their expertise and Zillow's premium Showcase listings to get your home seen by more buyers.

    Get started

    List with your own agent

    Get your home in front of millions of buyers by listing it on Zillow.

    Learn how to do it

    Sell it yourself

    Take full control of how buyers see your home on Zillow by listing For Sale by Owner (FSBO).

    List your home

    What's special

    Luxury plank floorsWell-appointed kitchenPristine white backsplashOpen floor planBeautiful granite countertopsVersatile bonus room upstairsSplit bedroom layout
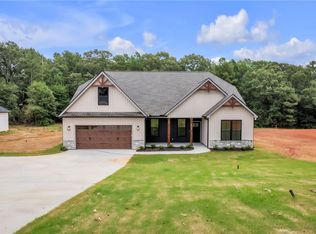
    Discover unparalleled country living in this exquisite residence, perfectly situated on a generous .80-acre lot. This home masterfully combines luxury, comfort, and serene surroundings, offering an idyllic retreat. The thoughtfully designed open floor plan features three bedrooms and two bathrooms, all conveniently located on the main level, ensuring effortless daily living. Upon entry, you are greeted by stunning luxury plank floors that extend into a well-appointed kitchen. This culinary space boasts elegant white cabinets, a pristine white backsplash, and beautiful granite countertops, all illuminated to perfection. The kitchen flows seamlessly into a family room with a soaring ceiling and a dramatic brick corner fireplace, complete with gas logs, creating a captivating focal point. The split bedroom layout provides two spacious bedrooms with a shared bathroom, while the primary suite offers a private sanctuary on the opposite side of the family room, featuring its own bath with a walk-in tile shower. A versatile bonus room upstairs provides additional flexible space. Step outside to a charming covered patio with a fan, ideal for enjoying peaceful moments amidst the natural beauty of the surroundings. Conveniently located just outside the city limits of Pendleton, this property offers both privacy and accessibility. Enjoy close proximity to golf courses, area lakes, and Clemson University, all just minutes away. This address is also USDA eligible, presenting an excellent opportunity for prospective buyers. Embrace a lifestyle that blends tranquil mornings with exciting recreational opportunities, all within reach.

    Zillow last checked:

    Listing updated:

    Listed by:

    CELIA MURPHY 864-505-5080,

    Southern Realtor Associates

    Bought with:

    AGENT NONMEMBER

    NONMEMBER OFFICE

    Source: WUMLS,MLS#: 20302799MLS LogoOriginating MLS: Western Upstate Association of Realtors

    Facts & features

    Interior

    Bedrooms & bathrooms
    • Bedrooms: 3
    • Bathrooms: 2
    • Full bathrooms: 2
    • Main level bathrooms: 2
    • Main level bedrooms: 3
    Rooms
    • Room types: Bonus Room, Laundry
    Primary bedroom
    • Level: Main
    • Dimensions: 15x14
    Bedroom 2
    • Level: Main
    • Dimensions: 11x12
    Bedroom 3
    • Level: Main
    • Dimensions: 11x12
    Bonus room
    • Level: Upper
    • Dimensions: 16x19
    Dining room
    • Level: Main
    • Dimensions: 00x22
    Great room
    • Level: Main
    • Dimensions: 17x16
    Kitchen
    • Level: Main
    • Dimensions: 17x00
    Laundry
    • Level: Main
    • Dimensions: 7x8
    Heating
    • Central, Electric, Forced Air
    Cooling
    • Central Air, Forced Air
    Appliances
    • Included: Dishwasher, Electric Water Heater, Microwave, Smooth Cooktop, Plumbed For Ice Maker
    • Laundry: Washer Hookup, Electric Dryer Hookup
    Features
    • Tray Ceiling(s), Ceiling Fan(s), Cathedral Ceiling(s), Dual Sinks, Fireplace, Granite Counters, High Ceilings, Bath in Primary Bedroom, Main Level Primary, Smooth Ceilings, Shower Only, Vaulted Ceiling(s), Walk-In Closet(s), Walk-In Shower
    • Flooring: Luxury Vinyl, Luxury VinylPlank, Luxury VinylTile
    • Windows: Tilt-In Windows, Vinyl
    • Basement: None
    • Has fireplace: Yes
    • Fireplace features: Gas, Gas Log, Option
    Interior area
    • Total structure area: 2,059
    • Total interior livable area: 2,112 sqft
    • Finished area above ground: 2,112
    • Finished area below ground: 0

    Property

    Parking
    • Total spaces: 2
    • Parking features: Attached, Garage, Driveway, Garage Door Opener
    • Attached garage spaces: 2
    Accessibility
    • Accessibility features: Low Threshold Shower
    Features
    • Levels: One and One Half
    • Patio & porch: Front Porch, Porch
    • Exterior features: Porch
    Lot
    • Size: 0.8 Acres
    • Features: Gentle Sloping, Level, Not In Subdivision, Outside City Limits, Sloped, Trees
    Details
    • Parcel number: 062003045

    Construction

    Type & style
    • Home type: SingleFamily
    • Architectural style: Traditional
    • Property subtype: Single Family Residence
    Materials
    • Brick, Vinyl Siding
    • Foundation: Slab
    • Roof: Architectural,Shingle
    Condition
    • New Construction,Never Occupied
    • New construction: Yes
    • Year built: 2026
    Details
    • Builder name: Homeland Builders, Llc.

    Utilities & green energy

    • Sewer: Septic Tank
    • Water: Public

    Community & HOA

    Community
    • Security: Smoke Detector(s)
    HOA
    • Has HOA: No
    Location
    • Region: Pendleton

    Financial & listing details

    • Price per square foot: $196/sqft
    • Annual tax amount: $788
    • Date on market: 6/15/2026
    • Cumulative days on market: 14 days
    • Listing agreement: Exclusive Right To Sell
    • Listing terms: USDA Loan

    Price history

    DateEventPrice
    8/7/2026Sold$415,000$196/sqft
    Source: WUMLS #20302799 Report a problem
    6/29/2026Pending sale$415,000$196/sqft
    Source: WUMLS #20302799 Report a problem
    6/27/2026Contingent$415,000$196/sqft
    Source: Greater Greenville AOR #1594963 Report a problem
    6/16/2026Listed for sale$415,000$196/sqft
    Source: Greater Greenville AOR #1594963 Report a problem

    Public tax history

    Tax history is unavailable.

    Neighborhood: 29670

    Nearby schools

    GreatSchools rating
    Schools provided by the listing agent
    • Elementary: Pendleton Elem
    • Middle: Riverside Middl
    • High: Pendleton High

    Source: WUMLS. This data may not be complete. We recommend contacting the local school district to confirm school assignments for this home.

    Get a cash offer in 3 minutes
    Find out how much your home could sell for in as little as 3 minutes with a no-obligation cash offer.
    Estimated market value
    $414,000
    Get a cash offer in 3 minutes
    Find out how much your home could sell for in as little as 3 minutes with a no-obligation cash offer.
    Estimated market value
    $414,000