Exquisite Infinity ranch-style home in The Canyons of Castle Pines, Colorado, offering 4 bedrooms, 4 bathrooms, main floor study, and a beautifully updated, designer-inspired interior created for both everyday living and entertaining. The stunning kitchen features granite waterfall countertops, a jumbo slab top, refaced cabinetry and upgraded lighting, complemented by added wall cabinets and a spacious walk-in pantry with rope lighting. Throughout the home, fresh paint, designer wallpaper and stylish wall tile add warmth and sophistication, while EV charging outlets in both garages provide modern convenience. One of the most captivating features is the abundance of large windows showcasing peaceful canyon and ridge views—watch for the elk herd along the ridge and deer passing through while enjoying Colorado’s incredible wildlife from your back deck. The dreamy backyard is an entertainer’s retreat with new pavers, low-maintenance artificial turf, fire bowls/fire pits, new landscaping and even a designated dog area. Perfect for gathering with friends and family, this special home also offers the sought-after Canyons lifestyle, with a community pool, fitness facility, pickleball courts, parks, trails and an exciting calendar of weekly activities—all in beautiful Castle Pines.
For sale
Price cut: $55K (9/30)
$2,095,000
2212 Rim Ridge Drive, Castle Pines, CO 80108
4beds
5,870sqft
Single Family Residence
Built in 2020
10,454 Square Feet Lot
$-- Zestimate®
$357/sqft
$179/mo HOA
What's special
- 47 days
- 1,171
- 71
Zillow last checked:
Listing updated:
Listed by:
Linda Clure 720-849-6678 LindaClure@hotmail.com,
LIV Sotheby's International Realty
Source: REcolorado as distributed by MLS GRID,MLS#: 7552707
Facts & features
Interior
Bedrooms & bathrooms
- Bedrooms: 4
- Bathrooms: 4
- Full bathrooms: 2
- 3/4 bathrooms: 1
- 1/2 bathrooms: 1
- Main level bathrooms: 3
- Main level bedrooms: 2
Bedroom
- Description: Walk-In Closet
- Features: Primary Suite
- Level: Main
Bedroom
- Description: En-Suite, Walk-In Closet
- Level: Main
Bedroom
- Description: Walk-In Closet
- Level: Basement
Bedroom
- Description: Walk-In Closet
- Level: Basement
Bathroom
- Description: Primary Is A 5 Piece Spa-Like Bathroom
- Features: Primary Suite
- Level: Main
Bathroom
- Description: En-Suite Located In Guest Bedroom
- Level: Main
Bathroom
- Description: Guest Bathroom
- Level: Main
Bathroom
- Level: Basement
Family room
- Description: Open Concept With Lovely Gas Fireplace, Walk Out Onto The Deck!
- Level: Main
Kitchen
- Description: Gourmet Kitchen With Thermador Appliances
- Level: Main
Laundry
- Level: Main
Office
- Description: Glass Walled, With Built-In Storage
- Level: Main
Utility room
- Description: Large Storage Area
- Level: Basement
Heating
- Natural Gas
Cooling
- Has cooling: Yes
Appliances
- Included: Cooktop, Dishwasher, Disposal, Double Oven, Freezer, Gas Water Heater, Humidifier, Microwave, Range Hood, Refrigerator, Tankless Water Heater, Wine Cooler
Features
- Built-in Features, Eat-in Kitchen, Entrance Foyer, Five Piece Bath, Granite Counters, High Ceilings, High Speed Internet, Kitchen Island, Open Floorplan, Pantry, Primary Suite, Radon Mitigation System, Sound System, Walk-In Closet(s)
- Windows: Double Pane Windows, Window Treatments
- Basement: Walk-Out Access
- Number of fireplaces: 1
- Fireplace features: Gas, Living Room
Interior area
- Total structure area: 5,870
- Total interior livable area: 5,870 sqft
- Finished area above ground: 2,935
- Finished area below ground: 1,930
Video & virtual tour
Property
Parking
- Total spaces: 3
- Parking features: Concrete, Floor Coating, Oversized
- Attached garage spaces: 3
Features
- Levels: One
- Stories: 1
- Patio & porch: Covered, Deck
- Exterior features: Gas Valve, Lighting, Private Yard
- Fencing: Full
Lot
- Size: 10,454 Square Feet
- Features: Landscaped, Sprinklers In Front, Sprinklers In Rear
Details
- Parcel number: R0603762
- Special conditions: Standard
Construction
Type & style
- Home type: SingleFamily
- Architectural style: Contemporary
- Property subtype: Single Family Residence
Materials
- Frame, Stone
- Roof: Composition
Condition
- Year built: 2020
Details
- Builder name: Infinity Homes
Utilities & green energy
- Electric: 220 Volts, 220 Volts in Garage
- Sewer: Public Sewer
- Water: Public
- Utilities for property: Electricity Connected, Internet Access (Wired), Natural Gas Connected
Green energy
- Energy efficient items: Appliances, Construction, Insulation, Lighting, Thermostat, Water Heater, Windows
Community & HOA
Community
- Security: Carbon Monoxide Detector(s), Smoke Detector(s)
- Subdivision: The Canyons
HOA
- Has HOA: Yes
- Amenities included: Clubhouse, Park, Playground, Pool, Spa/Hot Tub, Tennis Court(s), Trail(s)
- Services included: Recycling, Trash
- HOA fee: $146 monthly
- HOA name: The Canyons
- HOA phone: 303-265-7949
- Second HOA fee: $33 monthly
- Second HOA name: Canyon Metro District
- Second HOA phone: 303-265-7949
Location
- Region: Castle Pines
Financial & listing details
- Price per square foot: $357/sqft
- Tax assessed value: $1,950,000
- Annual tax amount: $21,565
- Date on market: 8/28/2026
- Listing terms: Cash,Conventional,FHA,VA Loan
- Exclusions: Seller`s Personal Property, Tv's (Primary Bedroom And Basement Bar/Game Room Tv Excluded). All Tv Mounts Shall Be Included. The Grill System On The Deck Is Not Attached And Is Excluded As Well As Any Refrigerators In Garages/Basement. Cabinets In The Garage Shall Be Included.
- Ownership: Individual
- Electric utility on property: Yes
- Road surface type: Paved
Estimated market value
Not available
Estimated sales range
Not available
Not available
Price history
| Date | Event | Price |
|---|---|---|
| 9/30/2026 | Price change | $2,095,000-2.6%$357/sqft |
Source:  REcolorado as distributed by MLS GRID #7552707 Report a problem REcolorado as distributed by MLS GRID #7552707 Report a problem | ||
| 8/28/2026 | Listed for sale | $2,150,000+8.9%$366/sqft |
Source: REcolorado as distributed by MLS GRID #7552707 Report a problem | ||
| 12/4/2023 | Sold | $1,975,000-3.7%$336/sqft |
Source: REcolorado as distributed by MLS GRID #8962259 Report a problem | ||
| 11/3/2023 | Pending sale | $2,050,000$349/sqft |
Source: REcolorado as distributed by MLS GRID #8962259 Report a problem | ||
| 10/28/2023 | Listed for sale | $2,050,000+47%$349/sqft |
Source: REcolorado as distributed by MLS GRID #8962259 Report a problem | ||
| 1/15/2021 | Sold | $1,394,738$238/sqft |
Source: Public Record Report a problem | ||
Public tax history
| Year | Property taxes | Tax assessment |
|---|---|---|
| 2025 | $16,770 -2.7% | $121,880 +16.8% |
| 2024 | $17,230 +43.6% | $104,320 -1% |
| 2023 | $12,000 -4.3% | $105,330 +43.7% |
| 2022 | $12,534 | $73,310 -2.8% |
| 2021 | -- | $75,420 +223.3% |
| 2020 | $3,902 | $23,330 +50.6% |
| 2019 | -- | $15,490 |
Find assessor info on the county website
Monthly payment
Est. payment
Payment breakdown
Explore the cost of this home by adjusting the details. Changes won't be saved.Climate risks
Neighborhood: 80108
Nearby schools
Schools provided by the listing agent
- Elementary: Buffalo Ridge
- Middle: Rocky Heights
- High: Rock Canyon
- District: Douglas RE-1
Source: REcolorado as distributed by MLS GRID. This data may not be complete. We recommend contacting the local school district to confirm school assignments for this home.
- $1,961,4005 bd6 ba4.6k sqft2202 Rim Ridge Dr, Castle Pines, CO 80108Off Market
- $1,525,0007 bd7 ba6.8k sqft2230 Rim Ridge Dr, Castle Pines, CO 80108Sold
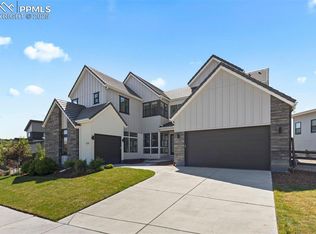
- $1,199,9995 bd5 ba5.7k sqft7124 Bellcove Trl, Castle Pines, CO 80108Sold
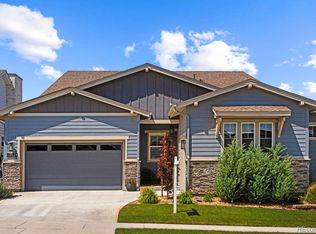
- $1,609,6002 bd3 ba2.8k sqft2192 Rim Ridge Dr, Castle Pines, CO 80108Off Market
Similar homes
- $1,895,0004 bd4 ba4.5k sqft6484 Canyonpoint Road, Castle Pines, CO 80108For Sale

 MLS ID #5205517, Debra Kostoff, RE/MAX Professionals. REcolorado as distributed by MLS GRID
 - $1,795,0005 bd5 ba6.6k sqft7590 Copper Sky Court, Castle Pines, CO 80108For Sale
 MLS ID #9740086, Matthew Schlitt, LIV Sotheby's International Realty. REcolorado as distributed by MLS GRID
 - $1,325,0005 bd4 ba4.8k sqft7201 Bellcove Trail, Castle Pines, CO 80108For Sale
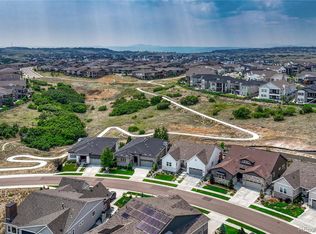 MLS ID #7926768, Kelly Birner, Compass - Denver. REcolorado as distributed by MLS GRID
 - $1,875,0005 bd6 ba6.7k sqft1197 Buffalo Ridge Road, Castle Pines, CO 80108For Sale
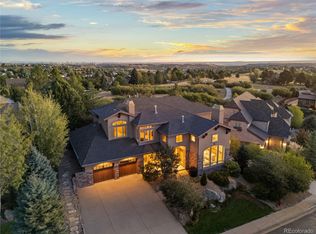 MLS ID #3174906, Jessica Northrop, Compass - Denver. REcolorado as distributed by MLS GRID
 - $1,500,0006 bd5 ba5.8k sqft6924 Sunstrand Court, Castle Pines, CO 80108For SaleMLS ID #3044842, Tamara Bender, Corcoran Perry & Co.. REcolorado as distributed by MLS GRID
- $1,199,0005 bd6 ba5.8k sqft7139 Bellcove Trail, Castle Pines, CO 80108For SaleMLS ID #5342284, Jacci Geiger, Kentwood Real Estate Cherry Creek. REcolorado as distributed by MLS GRID
- $1,675,0005 bd6 ba5.5k sqft5466 Water Oak Circle, Castle Rock, CO 80108For SaleMLS ID #2480767, Matthew Metcalf, Simply Denver. REcolorado as distributed by MLS GRID
- $1,050,0003 bd4 ba4.1k sqft2083 Rim Ridge Drive, Castle Rock, CO 80108For SaleMLS ID #4493503, Derek Kliner, Realty One Group Platinum Elite. REcolorado as distributed by MLS GRID
- $2,250,0003 bd4 ba7.2k sqft3238 Wingspan Point, Castle Rock, CO 80108For SaleMLS ID #3796723, Vanessa Torchia, Compass - Denver. REcolorado as distributed by MLS GRID
- $2,095,0005 bd4 ba6.3k sqft3044 Elk Canyon Circle, Sedalia, CO 80135For SaleMLS ID #2413047, Ford Fountain Team, LIV Sotheby's International Realty. REcolorado as distributed by MLS GRID
- $1,228,0003 bd4 ba4.6k sqftThe Retreat Collection, Castle Pines, CO 80108New ConstructionREcolorado as distributed by MLS GRID
- $1,475,0004 bd4 ba7.1k sqft3556 Tacklebox Court, Castle Rock, CO 80108For SaleMLS ID #8397214, Brittany Morgan, Compass - Denver. REcolorado as distributed by MLS GRID
- $2,350,0006 bd6 ba5.7k sqft5709 Campina Way, Parker, CO 80134For SaleMLS ID #7406769, Janell Arant, West and Main Homes Inc. REcolorado as distributed by MLS GRID
- $2,000,0004 bd4 ba5.2k sqft69 Blue Heron Lane, Greenwood Village, CO 80121For SaleMLS ID #5573260, Steven Pilkington, Real Broker, LLC DBA Real. REcolorado as distributed by MLS GRID
- $2,800,0004 bd6 ba5.8k sqft10 Castle Pines Drive N, Castle Rock, CO 80108For SaleMLS ID #2140303, Joyfel Team, LIV Sotheby's International Realty. REcolorado as distributed by MLS GRID
- $2,750,0004 bd4 ba4.5k sqft22 Borealis Way, Castle Rock, CO 80108For SaleMLS ID #4909990, Kristen Winkler, Compass - Denver. REcolorado as distributed by MLS GRID
- $2,000,0004 bd5 ba4.7k sqft9430 S Silent Hills Drive, Lone Tree, CO 80124For SaleMLS ID #9238235, Jim Romano, RE/MAX Professionals. REcolorado as distributed by MLS GRID
- $2,100,0004 bd4 ba5k sqft7912 Galileo Way, Littleton, CO 80125For SaleMLS ID #1511745, Lori Strausheim, Corcoran Perry & Co.. REcolorado as distributed by MLS GRID
- $1,995,0005 bd3 ba6k sqft23 Yucca Hills Rd, Castle Rock, CO 80109For Sale
 MLS ID #3650555, Elaine Susan Stucy, LIV Sotheby's International-Castle Pines. elevateMLS
 - $1,450,0003 bd3 ba4.9k sqft5009 Vermillion Court, Castle Rock, CO 80108For SaleMLS ID #6480254, Ford Fountain Team, LIV Sotheby's International Realty. REcolorado as distributed by MLS GRID
