Discover an unparalleled lakeside lifestyle where every day feels like a retreat, perfectly situated to offer breathtaking water views. This charming residence provides an idyllic sanctuary with its expansive 24x24 family room, designed to capture the serene beauty of the lake, making it an ideal space for relaxation and gathering. The property boasts good water access, enhanced by a private dock and boathouse, inviting endless aquatic adventures right from your backyard. Enjoy the generous proportions of each room, offering comfort and versatility for all your living needs. Step outside to unwind on the large decks or find shade under the covered patio, perfect for entertaining or simply soaking in the tranquil surroundings. The interior features include ceilings-blown, smooth ceilings, washer and dryer connections, laminate countertops, a cozy fireplace, and a convenient walk-in closet. Essential appliances such as an electric range/oven, refrigerator, and electric water heater are already in place. Exterior amenities include a durable concrete driveway, some storm doors, and some storm windows, adding to the home's practical appeal. Located in Anderson, SC, this property offers a unique opportunity to embrace lakeside living at its finest. New Heat and Air will be installed.
For sale
$350,000
2213 Broadway Lake Rd, Anderson, SC 29621
5beds
--sqft
Single Family Residence
Built in ----
0.25 Acres Lot
$330,000 Zestimate®
$--/sqft
$-- HOA
What's special
Cozy fireplacePrivate dock and boathouseLarge decksStorm doorsLaminate countertopsBreathtaking water viewsGood water access
- 477 days
- 317
- 17
Zillow last checked:
Listing updated:
Listed by:
Joey Brown 864-314-0828,
Joey Brown Real Estate
Source: WUMLS,MLS#: 20289187 Originating MLS: Western Upstate Association of Realtors
Originating MLS: Western Upstate Association of RealtorsFacts & features
Interior
Bedrooms & bathrooms
- Bedrooms: 5
- Bathrooms: 2
- Full bathrooms: 2
- Main level bathrooms: 2
- Main level bedrooms: 3
Rooms
- Room types: Bonus Room, Exercise Room, Laundry, Media Room, Recreation
Primary bedroom
- Level: Main
- Dimensions: 18x24
Other
- Level: Main
- Dimensions: 21x36
Recreation
- Level: Main
- Dimensions: 24x24
Heating
- Heat Pump, Other, See Remarks
Cooling
- Heat Pump, Other, See Remarks
Appliances
- Included: Electric Oven, Electric Range, Electric Water Heater, Refrigerator
- Laundry: Washer Hookup, Electric Dryer Hookup
Features
- Fireplace, Laminate Countertop, Main Level Primary, Smooth Ceilings, Walk-In Closet(s)
- Flooring: Brick, Parquet, Vinyl
- Doors: Storm Door(s)
- Windows: Storm Window(s)
- Basement: None,Crawl Space
- Has fireplace: Yes
Interior area
- Living area range: 3750-3999 Square Feet
Property
Parking
- Parking features: None, Driveway
Features
- Levels: One and One Half
- Exterior features: Storm Windows/Doors
- Has view: Yes
- View description: Water
- Has water view: Yes
- Water view: Water
- Waterfront features: Boat Dock/Slip, Waterfront
- Body of water: Broadway
Lot
- Size: 0.25 Acres
- Features: Level, Outside City Limits, Subdivision, Views, Waterfront
Details
- Parcel number: 1780502019
Construction
Type & style
- Home type: SingleFamily
- Architectural style: Traditional
- Property subtype: Single Family Residence
Materials
- Other, Vinyl Siding
- Foundation: Crawlspace
- Roof: Architectural,Shingle
Utilities & green energy
- Sewer: Septic Tank
- Water: Public
- Utilities for property: Cable Available, Electricity Available, Septic Available, Water Available
Community & HOA
Community
- Subdivision: Broadway Lake
HOA
- Has HOA: No
Location
- Region: Anderson
Financial & listing details
- Tax assessed value: $121,100
- Annual tax amount: $1,576
- Date on market: 6/19/2025
- Cumulative days on market: 478 days
- Listing agreement: Exclusive Right To Sell
Estimated market value
$330,000
$314,000 - $347,000
$1,900/mo
Price history
| Date | Event | Price |
|---|---|---|
| 6/24/2026 | Price change | $350,000-6.7% |
Source:  WUMLS #20289187 Report a problem WUMLS #20289187 Report a problem | ||
| 5/19/2026 | Price change | $375,000-6% |
Source: WUMLS #20289187 Report a problem | ||
| 11/26/2025 | Price change | $399,000-7.2% |
Source: WUMLS #20289187 Report a problem | ||
| 6/19/2025 | Listed for sale | $430,000+514.3% |
Source: WUMLS #20289187 Report a problem | ||
| 11/5/2001 | Sold | $70,000 |
Source: Public Record Report a problem | ||
Public tax history
| Year | Property taxes | Tax assessment |
|---|---|---|
| 2025 | $1,576 +2.4% | $4,840 |
| 2024 | $1,539 +1.6% | $4,840 |
| 2023 | $1,515 +3.2% | $4,840 |
| 2022 | $1,467 +10.8% | $4,840 +13.1% |
| 2021 | $1,325 +159.7% | $4,280 |
| 2020 | $510 | $4,280 |
| 2019 | $510 | $4,280 |
| 2018 | $510 -2.1% | $4,280 |
| 2017 | $521 | $4,280 +18.9% |
| 2016 | -- | $3,600 |
| 2015 | -- | $3,600 |
| 2014 | -- | $3,600 |
| 2013 | -- | $3,600 -5% |
| 2012 | -- | $3,790 |
| 2011 | -- | $3,790 -2.1% |
| 2010 | -- | $3,870 |
| 2009 | -- | $3,870 |
| 2008 | -- | $3,870 |
| 2007 | -- | $3,870 +43.3% |
| 2006 | -- | $2,700 +25.6% |
| 2005 | -- | $2,150 |
| 2004 | -- | $2,150 +11.4% |
| 2003 | -- | $1,930 +39.9% |
| 2002 | -- | $1,380 |
| 2001 | -- | $1,380 |
| 2000 | -- | $1,380 |
Find assessor info on the county website
Monthly payment
Est. payment
Payment breakdown
Explore the cost of this home by adjusting the details. Changes won't be saved.Climate risks
Neighborhood: 29621
Nearby schools
Schools provided by the listing agent
- Elementary: Belton Elem
- Middle: Belton Middle
- High: Bel-Hon Pth Hig
Source: WUMLS. This data may not be complete. We recommend contacting the local school district to confirm school assignments for this home.
- $333,7003 bd2 ba1.6k sqft2215 Broadway Lake Rd, Anderson, SC 29621Off Market

- $423,8003 bd3 ba1.9k sqft2211 Broadway Lake Rd, Anderson, SC 29621Off Market
- $514,0003 bd-- ba2.7k sqft2207 Broadway Lake Rd, Anderson, SC 29621Off Market
- $244,3003 bd3 ba1.4k sqft2217 Broadway Lake Rd, Anderson, SC 29621Off Market
Similar homes
- $345,0003 bd2 ba-- sqft501 McFalls Cir, Anderson, SC 29621For Sale
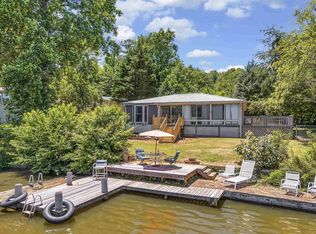 MLS ID #20305288, Jennifer Farmer-Kinard, Coldwell Banker Caine - Anderson. WUMLS
 - $339,0003 bd2 ba1.4k sqft1116 Green Willow Trl, Anderson, SC 29621For Sale
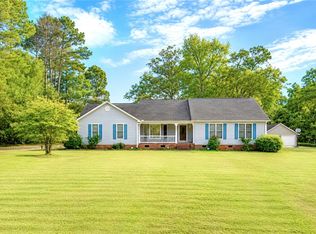 MLS ID #20303186, Deirdra Harmon, Sun Belt Realty. WUMLS
 - $344,0002 bd2 ba-- sqft1430 Grady Hall Rd, Anderson, SC 29626For Sale
 MLS ID #20303216, Joey Brown, Joey Brown Real Estate. WUMLS
 - $349,9004 bd2 ba2k sqft307 Mar Mac Rd, Anderson, SC 29626For Sale
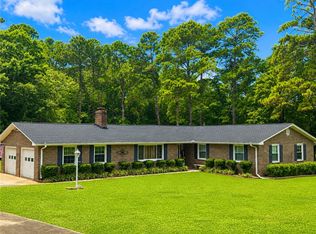 MLS ID #20302885, Denise Parrett, Axcent Realty. WUMLS
 - $332,0003 bd3 ba2.3k sqft1711 S Holly St, Anderson, SC 29625Active
 MLS ID #10814995, Rhonda Fields, Casey Group Real Estate, LLC. GAMLS
