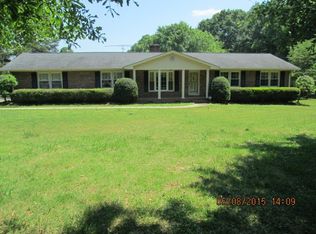
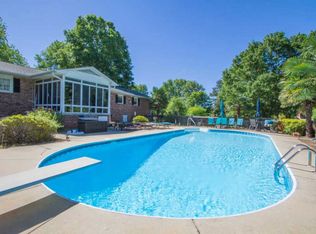
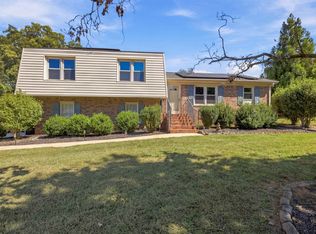
An expansive 2.75-acre lot grounds this single-story home featuring vinyl siding, offering a serene sense of space and privacy in Anderson, but close to Pendleton and Clemson. With 2,184 square feet of living area, the residence provides a blank canvas to design a custom lifestyle suited to your needs. Inside, the single-level floor plan features three bedrooms, two full bathrooms, and versatile spaces that can be tailored for daily living, quiet relaxation, or hosting gatherings. Outdoor living is enhanced by an in-ground pool and a detached garage/workshop, providing excellent utility and recreation options. The generous acreage offers endless possibilities for outdoor activities, gardening, or future projects. This house is in an estate so overlook the personal belongings throughout the home.
For sale
Price increase: $20K (9/11)
$395,000
327 Five Forks Rd, Anderson, SC 29621
3beds
2,184sqft
Single Family Residence
Built in 1988
2.75 Acres Lot
$384,500 Zestimate®
$181/sqft
$-- HOA
What's special
In-ground poolSingle-story homeGenerous acreageSingle-level floor planVersatile spacesVinyl sidingThree bedrooms
- 52 days
- 938
- 43
Zillow last checked:
Listing updated:
Listed by:
David Phillips 864-617-5463,
Silver Star Real Estate,
Branham Phillips 864-314-9877,
Silver Star Real Estate
Source: WUMLS,MLS#: 20305663 Originating MLS: Western Upstate Association of Realtors
Originating MLS: Western Upstate Association of RealtorsFacts & features
Interior
Bedrooms & bathrooms
- Bedrooms: 3
- Bathrooms: 2
- Full bathrooms: 2
- Main level bathrooms: 2
- Main level bedrooms: 3
Rooms
- Room types: Breakfast Room/Nook, Dining Room, Workshop
Heating
- Central, Gas
Cooling
- Central Air, Electric
Appliances
- Included: Dishwasher, Electric Oven, Electric Range, Electric Water Heater, Microwave, Refrigerator
- Laundry: Washer Hookup, Electric Dryer Hookup
Features
- Ceiling Fan(s), French Door(s)/Atrium Door(s), Fireplace, Laminate Countertop, Bath in Primary Bedroom, Pull Down Attic Stairs, Smooth Ceilings, Tub Shower, Window Treatments, Breakfast Area, Workshop
- Flooring: Ceramic Tile, Hardwood, Laminate
- Doors: French Doors
- Windows: Blinds, Insulated Windows, Tilt-In Windows, Vinyl
- Basement: None,Crawl Space
- Has fireplace: Yes
- Fireplace features: Gas, Gas Log, Option
Interior area
- Total structure area: 2,184
- Total interior livable area: 2,184 sqft
Property
Parking
- Total spaces: 2
- Parking features: Detached, Garage, Driveway
- Garage spaces: 2
Features
- Levels: One
- Stories: 1
- Patio & porch: Front Porch, Porch, Screened
- Exterior features: Fence, Pool, Porch
- Pool features: In Ground
- Fencing: Yard Fenced
- Waterfront features: None
Lot
- Size: 2.75 Acres
- Features: Corner Lot, Level, Outside City Limits, Subdivision, Trees
Details
- Parcel number: 1180007001
- Horses can be raised: Yes
Construction
Type & style
- Home type: SingleFamily
- Architectural style: Ranch
- Property subtype: Single Family Residence
Materials
- Vinyl Siding
- Foundation: Crawlspace
- Roof: Architectural,Shingle
Condition
- Year built: 1988
Utilities & green energy
- Sewer: Septic Tank
- Water: Public
- Utilities for property: Electricity Available, Natural Gas Available, Water Available
Community & HOA
Community
- Security: Security System Owned, Smoke Detector(s)
- Subdivision: Other
HOA
- Has HOA: No
Location
- Region: Anderson
Financial & listing details
- Price per square foot: $181/sqft
- Tax assessed value: $198,020
- Annual tax amount: $4,018
- Date on market: 8/31/2026
- Cumulative days on market: 53 days
- Listing agreement: Exclusive Right To Sell
- Listing terms: USDA Loan
Estimated market value
$384,500
$365,000 - $404,000
$1,840/mo
Price history
| Date | Event | Price |
|---|---|---|
| 9/11/2026 | Price change | $395,000+5.3%$181/sqft |
Source:  WUMLS #20305663 Report a problem WUMLS #20305663 Report a problem | ||
| 9/1/2026 | Listed for sale | $375,000+78.6%$172/sqft |
Source: WUMLS #20305663 Report a problem | ||
| 6/9/2025 | Sold | $210,000$96/sqft |
Source: Public Record Report a problem | ||
Public tax history
| Year | Property taxes | Tax assessment |
|---|---|---|
| 2025 | $4,018 +67.1% | $7,910 |
| 2024 | $2,405 +2.6% | $7,910 |
| 2023 | $2,344 +2.4% | $7,910 |
| 2022 | $2,290 +10.4% | $7,910 +17.2% |
| 2021 | $2,074 +251.9% | $6,750 |
| 2020 | $589 | $6,750 |
| 2019 | -- | $6,750 |
| 2018 | -- | $6,750 |
| 2017 | $594 | $6,750 +7.3% |
| 2016 | -- | $6,290 |
| 2015 | -- | $6,290 |
| 2014 | -- | $6,290 |
| 2013 | -- | $6,290 |
Find assessor info on the county website
Monthly payment
Est. payment
Payment breakdown
Explore the cost of this home by adjusting the details. Changes won't be saved.Climate risks
Neighborhood: 29621
Nearby schools
Schools provided by the listing agent
- Elementary: Mount Lebanon
- Middle: Riverside Middl
- High: Pendleton High
Source: WUMLS. This data may not be complete. We recommend contacting the local school district to confirm school assignments for this home.
Similar homes
- $398,5003 bd3 ba2.3k sqft1000 Carlisle Pl, Anderson, SC 29621For Sale
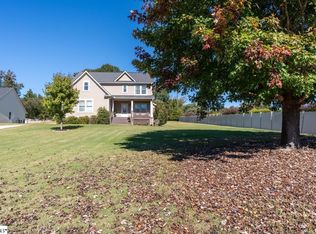 MLS ID #1607442, Anna-Marie Fraley, XSell Upstate. Greater Greenville AOR
 - $525,0003 bd2 ba2.1k sqft301 Woodlake Rd, Anderson, SC 29621For Sale
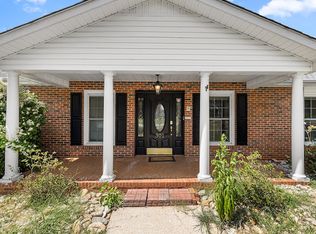 MLS ID #20306898, Milana Yuriychuk, Reznik Real Estate LLC. WUMLS
 - $305,0003 bd2 ba1.3k sqft206 Cretewood Dr, Anderson, SC 29621For Sale
 MLS ID #342837, Tifanny Geter, Keller Williams Realty. SAR as distributed by MLS GRID
 - $365,0003 bd2 ba1.5k sqft116 Dean Rd, Anderson, SC 29625For Sale
 MLS ID #20305371, Jody Blanding, JW Martin Real Estate. WUMLS
 - $330,0003 bd3 ba2.3k sqft1711 S Holly St, Anderson, SC 29625Active
 MLS ID #10814995, Rhonda Fields, Casey Group Real Estate, LLC. GAMLS
