Charming mountain area home with river views boasts so many custom details throughout! The interior boasts quality flooring which includes hardwood floors, epoxy resin floors and Brazilian cherry hardwood. The ceilings, doors and trim are highlighted with stained wood. The home has multiple heat sources which include an oil forced air furnace, 2 vent free propane gas fireplaces and a coal stove. The main floor features an owners suite along with a convenient laundry area. Enjoy the exterior covered porch and scenic views! Awesome location for anyone who enjoys biking, hiking, fishing or the easy drive to the casino at NWL Resort, the Yough Lake, Ohiopyle State Park and Timber Rock Ampitheatre along with many locally owned dining options.
For sale
$198,000
829 Oden St, Confluence, PA 15424
4beds
1,783sqft
:
Get pre-qualified$1,295/mo
Single Family Residence
Built in 1924
9,583 Square Feet Lot
$-- Zestimate®
$111/sqft
$-- HOA
What's special
Scenic viewsCustom details throughoutMultiple heat sourcesHardwood floorsOil forced air furnaceQuality flooringCoal stove
- 1 day |
- 589 |
- 33 |
Zillow last checked:
Listing updated:
Listed by:
Ron Lovelace 724-437-7539,
RE/MAX PROFESSIONALS 724-437-7539
Source: WPMLS,MLS#: 1766822 Originating MLS: West Penn Multi-List
Originating MLS: West Penn Multi-ListFacts & features
Interior
Bedrooms & bathrooms
- Bedrooms: 4
- Bathrooms: 2
- Full bathrooms: 2
Primary bedroom
- Level: Main
Bedroom 2
- Level: Upper
Bedroom 3
- Level: Upper
Bedroom 4
- Level: Upper
Den
- Level: Main
Dining room
- Level: Main
Kitchen
- Level: Main
Laundry
- Level: Main
Living room
- Level: Main
Heating
- Forced Air, Oil
Cooling
- Wall/Window Unit(s)
Features
- Flooring: Carpet, Hardwood, Other
- Basement: Full,Walk-Up Access
- Number of fireplaces: 2
- Fireplace features: Propane
Interior area
- Total structure area: 1,783
- Total interior livable area: 1,783 sqft
Video & virtual tour
Property
Parking
- Total spaces: 3
- Parking features: Detached, Garage, Off Street
- Has garage: Yes
Features
- Levels: One and One Half
- Stories: 1.5
Lot
- Size: 9,583 Square Feet
- Dimensions: 0.22
Details
- Parcel number: 130004270
Construction
Type & style
- Home type: SingleFamily
- Architectural style: Cape Cod
- Property subtype: Single Family Residence
Materials
- Frame
- Roof: Asphalt
Condition
- Resale
- Year built: 1924
Utilities & green energy
- Sewer: Public Sewer
- Water: Public
Community & HOA
Location
- Region: Confluence
Financial & listing details
- Price per square foot: $111/sqft
- Tax assessed value: $41,420
- Annual tax amount: $1,095
- Date on market: 7/27/2026
Estimated market value
Not available
Estimated sales range
Not available
$1,296/mo
Price history
| Date | Event | Price |
|---|---|---|
| 7/27/2026 | Listed for sale | $198,000-12%$111/sqft |
Source:  WPMLS #1766822 Report a problem WPMLS #1766822 Report a problem | ||
| 7/27/2026 | Listing removed | $225,000$126/sqft |
Source: WPMLS #1755166 Report a problem | ||
| 7/16/2026 | Price change | $225,000-5.5%$126/sqft |
Source: WPMLS #1755166 Report a problem | ||
| 7/7/2026 | Price change | $238,000-4%$133/sqft |
Source: WPMLS #1755166 Report a problem | ||
| 6/20/2026 | Price change | $248,000-4.6%$139/sqft |
Source: WPMLS #1755166 Report a problem | ||
| 5/22/2026 | Listed for sale | $260,000+57.6%$146/sqft |
Source: WPMLS #1755166 Report a problem | ||
| 3/4/2026 | Listing removed | $165,000$93/sqft |
Source: WPMLS #1736010 Report a problem | ||
| 1/19/2026 | Price change | $165,000-15.4%$93/sqft |
Source: WPMLS #1736010 Report a problem | ||
| 1/6/2026 | Listed for sale | $195,000+3.2%$109/sqft |
Source: WPMLS #1736010 Report a problem | ||
| 1/6/2026 | Listing removed | -- |
Source: Owner Report a problem | ||
| 11/3/2025 | Listed for sale | $189,000$106/sqft |
Source: Owner Report a problem | ||
Public tax history
| Year | Property taxes | Tax assessment |
|---|---|---|
| 2025 | $1,065 | $20,720 |
| 2024 | $1,065 +3.5% | $20,720 |
| 2023 | $1,029 +2.4% | $20,720 |
| 2022 | $1,004 | $20,720 |
| 2021 | $1,004 +2.1% | $20,720 +0% |
| 2020 | $983 | $20,710 |
| 2019 | $983 +4.4% | $20,710 0% |
| 2018 | $942 | $20,720 |
| 2017 | -- | $20,720 |
| 2016 | -- | $20,720 |
| 2015 | -- | -- |
| 2014 | -- | $19,755 |
| 2012 | -- | -- |
| 2011 | -- | -- |
| 2010 | -- | $18,360 |
| 2008 | -- | $18,360 |
| 2007 | -- | $18,360 |
| 2005 | -- | $18,360 |
Find assessor info on the county website
Monthly payment
Est. payment
Payment breakdown
Explore the cost of this home by adjusting the details. Changes won't be saved.Climate risks
Neighborhood: 15424
Nearby schools
GreatSchools rating
- 4/10Turkeyfoot Valley Area El SchoolGrades: PK-6Distance: 1.5 mi
- 5/10Turkeyfoot Valley Area Junior-Senior High SchoolGrades: 7-12Distance: 1.5 mi
Schools provided by the listing agent
- District: Turkeyfoot Valley
Source: WPMLS. This data may not be complete. We recommend contacting the local school district to confirm school assignments for this home.
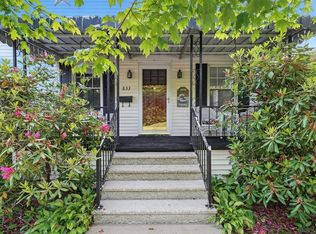
- $270,0003 bd3 ba4.3k sqft833 Oden St, Confluence, PA 15424Sold
- $175,1003 bd1 ba2.3k sqft825 Oden St, Confluence, PA 15424Off Market
- $193,1003 bd1 ba1.5k sqft826 Williams St, Confluence, PA 15424Off Market
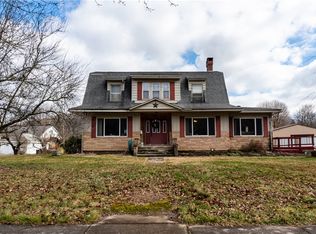
- $215,0004 bd2 ba2.3k sqft839 Oden St, Confluence, PA 15424Sold
- $254,7002 bd2 ba1.2k sqft840 Williams St, Confluence, PA 15424Off Market
- $210,2004 bd2 ba1.3k sqft820 Williams St, Confluence, PA 15424Off Market
- $144,7003 bd2 ba1.2k sqft819 Oden St, Confluence, PA 15424Off Market
- $123,2002 bd1 ba888 sqft817 Oden St, Confluence, PA 15424Off Market
A local agent can set up tours, give advice and negotiate with sellers.
A local lender can help you make sure your offer is ready when you are.
Similar homes
- $215,0003 bd2 ba1.9k sqft626 Sterner St, Confluence, PA 15424For Sale
 MLS ID #1721387, Carol Cawley. WPMLS
 - $239,0004 bd1 ba1.3k sqft3140 Jersey Hollow Rd, Confluence, PA 15424For Sale
 MLS ID #1763999, R Scott Boyer. WPMLS
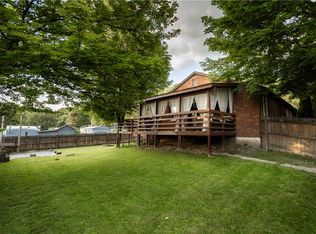
 - $169,0003 bd1 ba1.2k sqft842 Anderson St, Confluence, PA 15424For Sale
 MLS ID #1746227, Jenny Harancher. WPMLS
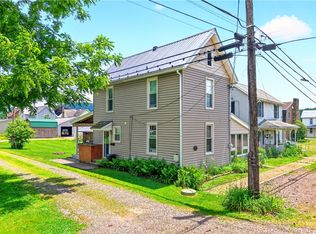
 - $165,4002 bd1 ba896 sqft511 Jacobs St, Confluence, PA 15424For Sale
 MLS ID #1759989, Frances Trimpey. WPMLS
 - $199,0001 bd1 ba1.5k sqft516 Bear Creek Rd, Friendsville, MD 21531For Sale
 MLS ID #MDGA2012406, Jay Ferguson, Taylor-Made Deep Creek Real Estate, LLC. Bright MLS
 - $185,0003 bd1 ba1.6k sqft891 Main St, Addison, PA 15411For SaleMLS ID #1745830, Jennifer Sheredy. WPMLS
- $220,9003 bd2 ba1.4k sqft759 Main St, Addison, PA 15411For SaleMLS ID #1763399, Frances Trimpey. WPMLS
- $199,9004 bd2 ba2k sqft166 Hopwood Coolspring Rd, Hopwood, PA 15445For SaleMLS ID #1764536, Bruce Roby. WPMLS
- $199,0002 bd2 ba2k sqft4306 National Pike, Markleysburg, PA 15459For SaleMLS ID #1754764, Ronald Bruzda. WPMLS
- $--3 bd2 ba1.4k sqft1232 Collier Rd, Accident, MD 21520AuctionAuction.com 1
- $--3 bd1 ba1.9k sqft122 Grant St, Salisbury, PA 15558AuctionAuction.com 2
- $250,0003 bd2 ba1.1k sqft2319 Mount Davis Rd, Fort Hill, PA 15540For SaleMLS ID #96042032, Ben Maust. CSMLS
- $174,9002 bd1 ba980 sqft175 Dons Rd, Fort Hill, PA 15540For SaleMLS ID #1762989, Wendy Kelly. WPMLS
- $175,0003 bd1 ba1.3k sqft2165 Jennings Rd, Grantsville, MD 21536For SaleMLS ID #MDGA2012050, Michelle Clark, Taylor-Made Deep Creek Real Estate, LLC. Bright MLS
- $268,9994 bd2 ba1.9k sqft4144 Kingwood Rd, Rockwood, PA 15557For Sale By Owner
- $264,0002 bd2 ba1.4k sqft60 Nelson Rd, Ohiopyle, PA 15470For SaleMLS ID #1759824, David Rumberger. WPMLS
- $129,9003 bd2 ba2.4k sqft131 Squirrel Hill Rd, Meyersdale, PA 15552For SaleMLS ID #1762019, Wendy Kelly. WPMLS
- $289,0003 bd2 ba1.2k sqft797 Noah Frazee Rd, Friendsville, MD 21531For SaleMLS ID #MDGA2012048, Kathy Gibson, Railey Realty, Inc.. Bright MLS
- $279,9003 bd2 ba1.8k sqft1545 Mill Run Rd, Friendsville, MD 21531For SaleMLS ID #MDGA2011472, Betsy Spiker Holcomb, Taylor-Made Deep Creek Real Estate, LLC. Bright MLS
- $235,0003 bd2 ba924 sqft1951 Mosser Rd, Mc Henry, MD 21541For SaleMLS ID #MDGA2012236, Rich Orr, Railey Realty, Inc.. Bright MLS
